1432 Rutherford Dr, Pasadena, CA 91103
- $4,499,000
- 5
- BD
- 5
- BA
- 4,523
- SqFt











- List Price
- $4,499,000
- MLS#
- 26841087
- Status
- ACTIVE
- Type
- Single Family Residential
- Bedrooms
- 5
- Bathrooms
- 5
- Living Area
- 4,523
Property Description
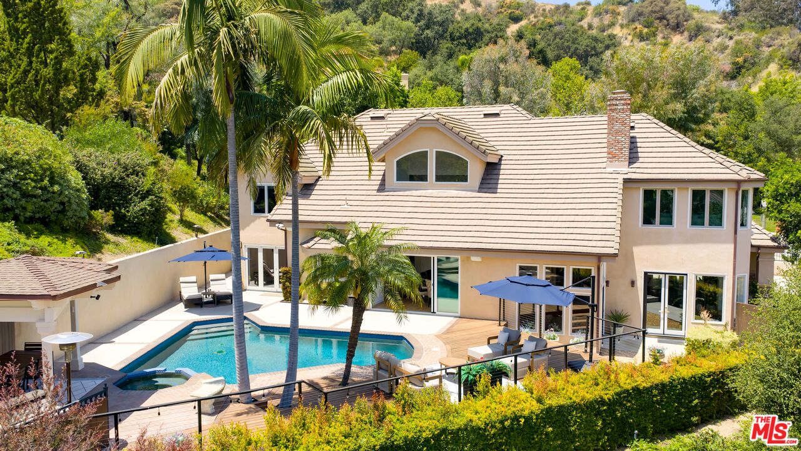
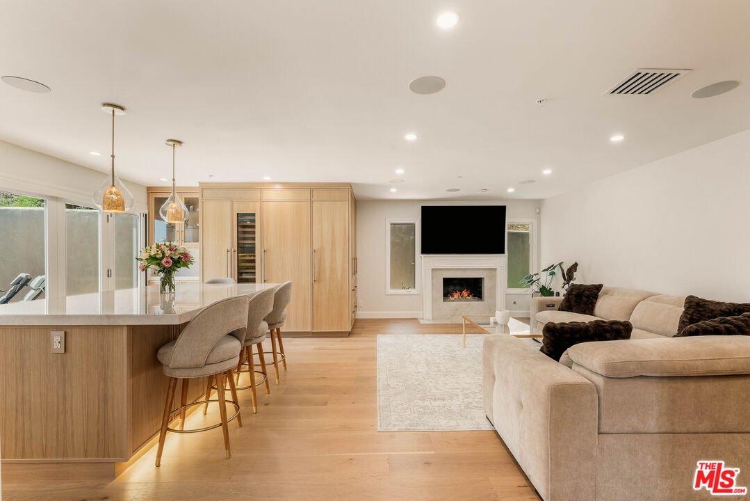
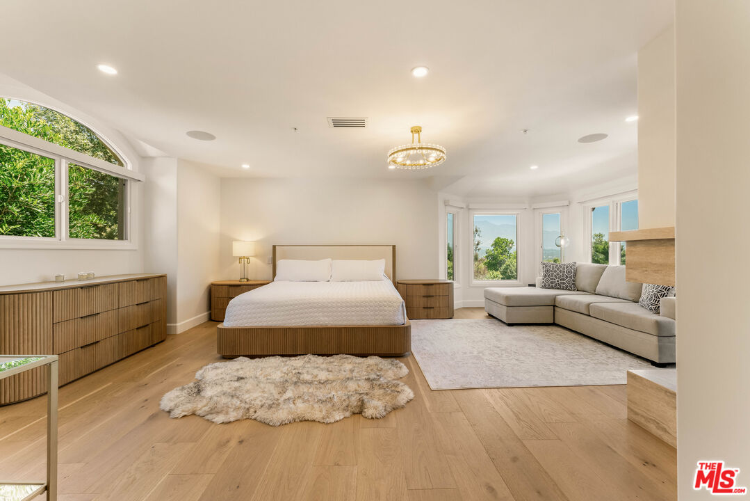
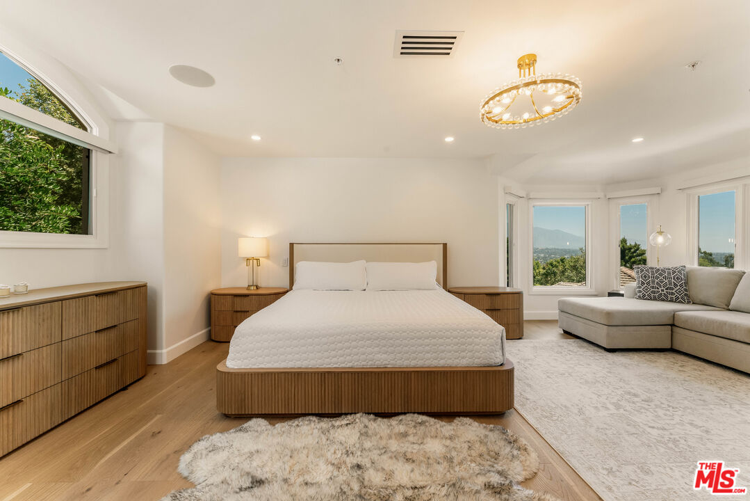
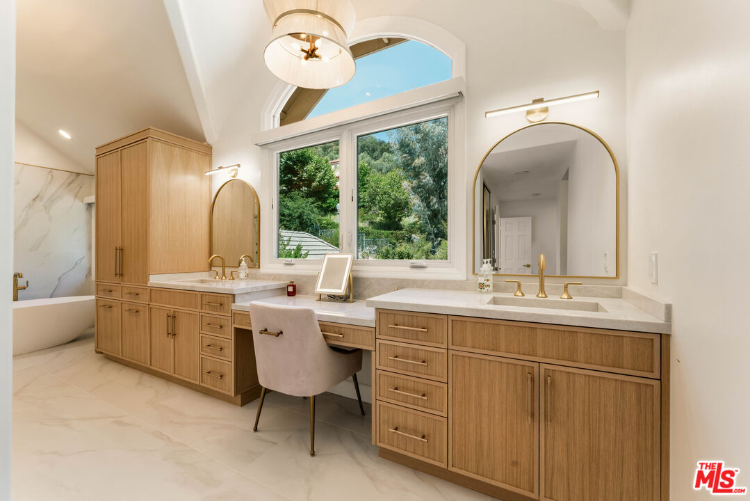
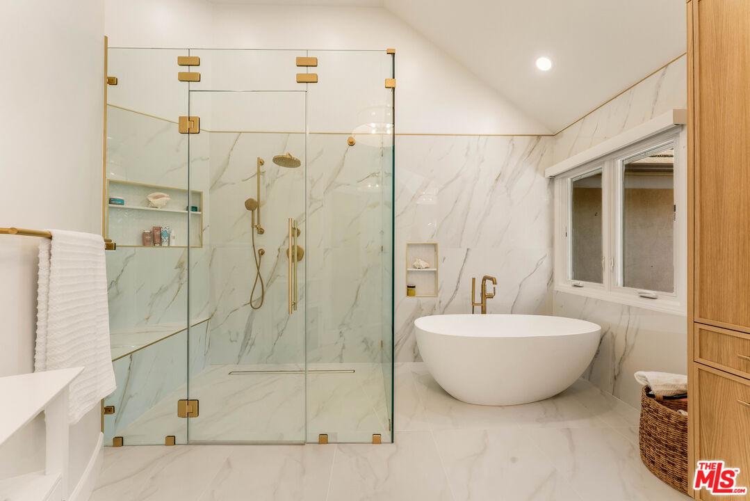
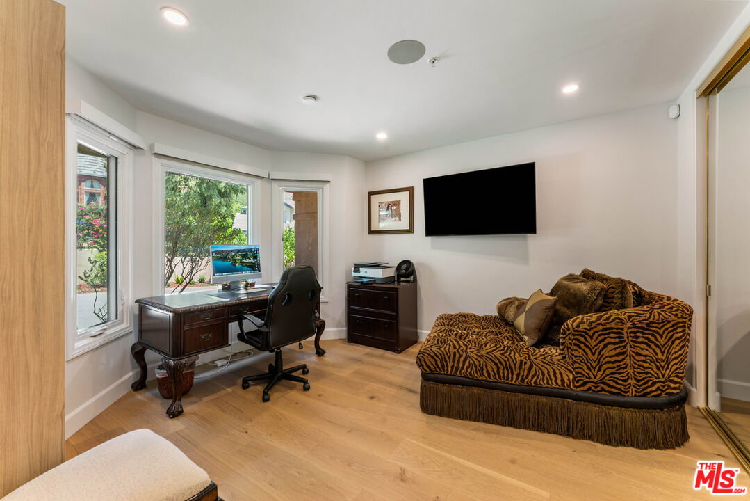
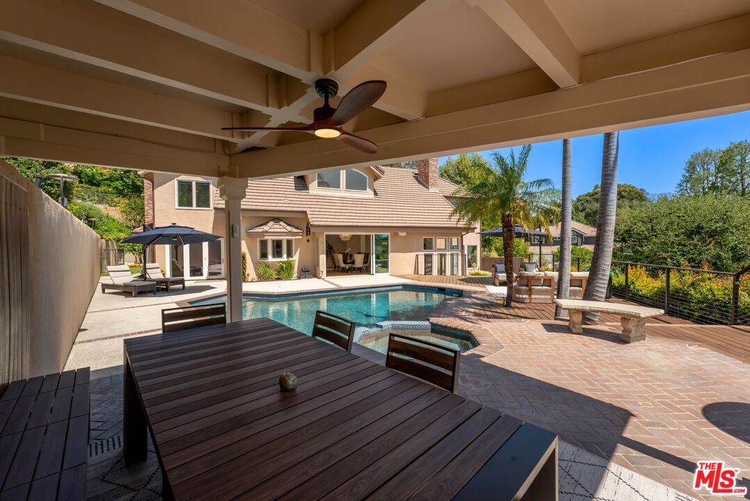
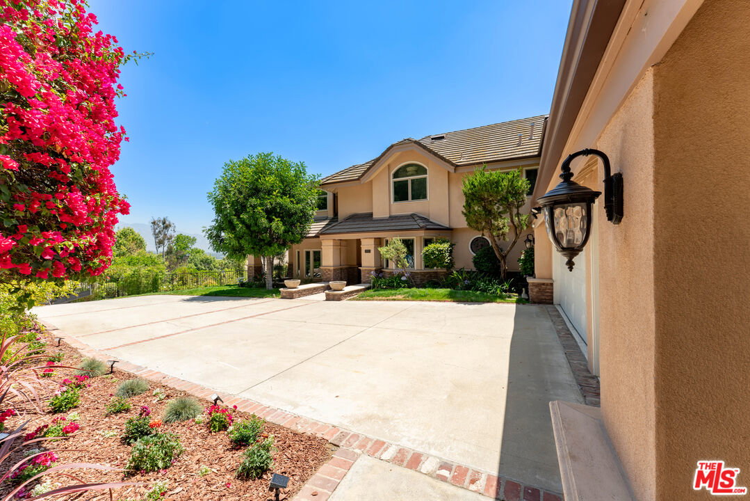
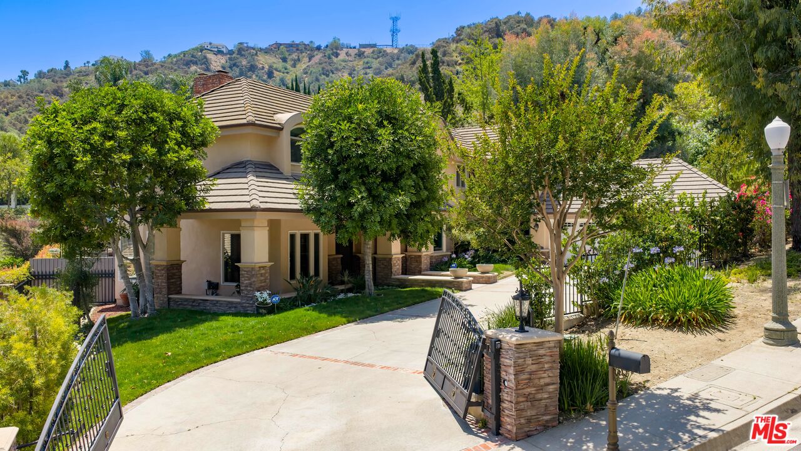
Situated in one of Pasadena's most sought-after neighborhoods, this exceptional home offers resort-like amenities and the tranquility that defines life in Linda Vista. This stunning, 5-bedroom 5-bathroom property has been meticulously reimagined and upgraded with modern finishes and features, offering a refined yet welcoming retreat surrounded by mature landscaping and picturesque views. Enter into a bright living area with soaring ceilings, wide-plank hardwood floors, and natural light pouring through every window. The living and dining areas offer easy access to the backyard for indoor/outdoor living and entertaining. The kitchen features a large center island with Taj Mahal quartzite countertops, Wolf 6-burner range, pot-filler, coffee station, Sub-Zero refrigerator, freezer, wine storage, cabinets and pantry space. Completing the main level are two bedrooms, a laundry room, and direct access to the 3-car garage. Take the curved marble staircase up to the second story to find three additional bedrooms, all en-suite, including a massive primary bedroom complete with its own fireplace, large picture windows, walk-in and sliding closets, and a spa-like bath with dual vanities, walk-in shower and a separate soaking tub. Anchoring the backyard is a sparkling pool and spa with breathtaking mountain views, lush landscaping, a large Brazilian walnut wood deck, gazebo, outdoor kitchen, and two generous side yards offer multiple destinations for relaxation and entertaining. Completing this estate is a gated driveway and 3-car garage. ADDITIONAL FEATURES: home automation features, new light fixtures and smart switches, Ring cameras, EV charging, whole house water-filtration system, reverse osmosis drinking water system, two HVAC systems, fire sprinkler system, tankless water-heater, Nest thermostats, remove-controlled window blinds, central speaker system, new sliding patio doors and screens, alarm system.
Additional Information
- Pool
- Yes
- Year Built
- 1988
- View
- Mountains
- Garage
- Driveway, Garage - 3 Car, Garage Is Attached
Mortgage Calculator
Courtesy of Christie's International Real Estate SoCal, Antranik 'Andy' Hairabedian.
The information being provided by CARETS (CLAW, CRISNet MLS, DAMLS, CRMLS, i-Tech MLS, and/or VCRDS)is for the visitor's personal, non-commercial use and may not be used for any purpose other than to identifyprospective properties visitor may be interested in purchasing.Any information relating to a property referenced on this web site comes from the Internet Data Exchange (IDX)program of CARETS. This web site may reference real estate listing(s) held by a brokerage firm other than thebroker and/or agent who owns this web site.The accuracy of all information, regardless of source, including but not limited to square footages and lot sizes, isdeemed reliable but not guaranteed and should be personally verified through personal inspection by and/or withthe appropriate professionals. The data contained herein is copyrighted by CARETS, CLAW, CRISNet MLS,DAMLS, CRMLS, i-Tech MLS and/or VCRDS and is protected by all applicable copyright laws. Any disseminationof this information is in violation of copyright laws and is strictly prohibited.CARETS, California Real Estate Technology Services, is a consolidated MLS property listing data feed comprisedof CLAW (Combined LA/Westside MLS), CRISNet MLS (Southland Regional AOR), DAMLS (Desert Area MLS),CRMLS (California Regional MLS), i-Tech MLS (Glendale AOR/Pasadena Foothills AOR) and VCRDS (VenturaCounty Regional Data Share).