1050 N Edinburgh Ave Unit 103, West Hollywood, CA 90046
- $1,024,000
- 3
- BD
- 3
- BA
- 1,520
- SqFt






- List Price
- $1,024,000
- Price Change
- ▼ $25,000 1782517925
- MLS#
- 26830145
- Status
- ACTIVE
- Type
- Condo
- Bedrooms
- 3
- Bathrooms
- 3
- Living Area
- 1,520
Property Description
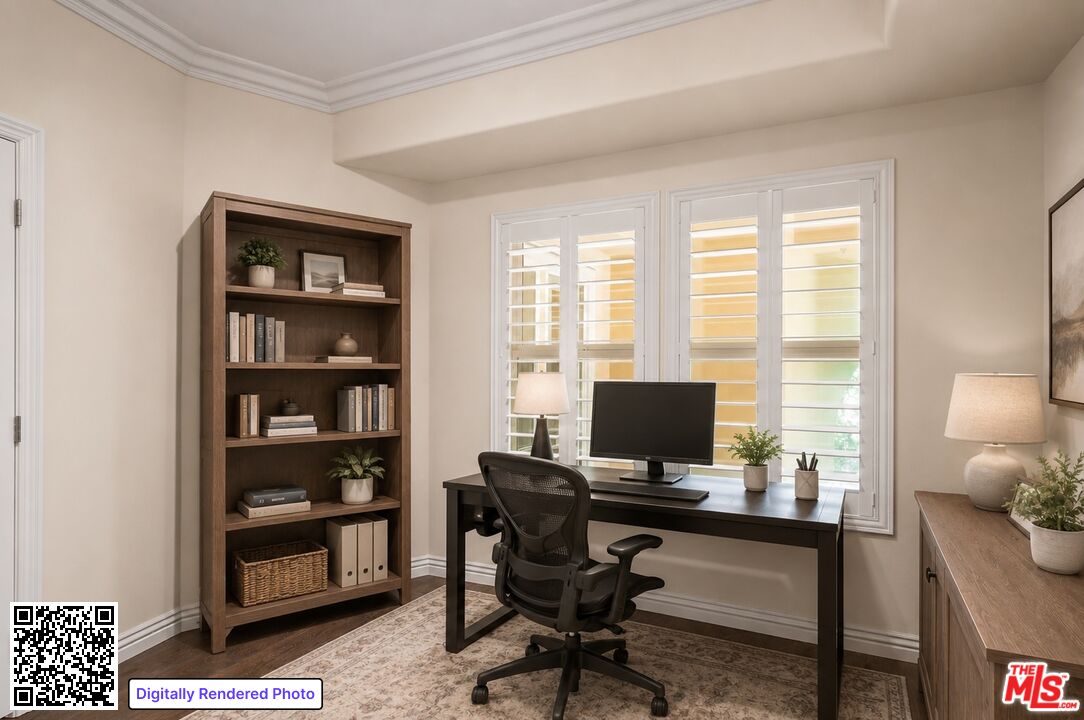
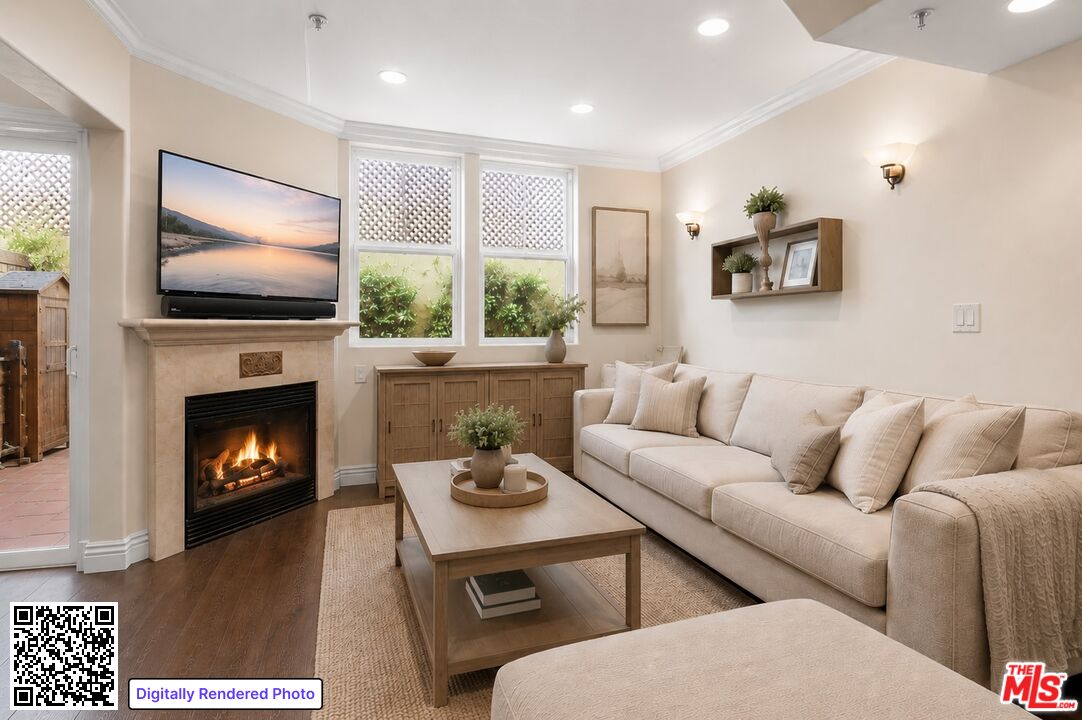
Thoughtfully designed 3 Bedroom, 3 Bath townhouse (built in 2005) offering an exceptional balance of privacy, comfort, and vibrant city living and is just moments from Santa Monica Blvd - with some of the area's most sought-after dining, coffee shops, fitness studios, nightlife, and everyday conveniences. A rare private outdoor yard space creates a true extension of the home offering effortless indoor-outdoor living with generous space to entertain, dine al fresco, garden, relax, or comfortably work from home in a serene outdoor setting. Inside, the residence features French Oak flooring, high ceilings, recessed lighting, and a thoughtfully designed kitchen with custom cabinetry, tasteful finishes, and premium appliances. The open-concept living and dining areas are anchored by a warm gas fireplace, creating an atmosphere that feels both comfortable and sophisticated. Upstairs, the spacious Primary Suite offers a large walk-in closet and a spa-inspired bath with dual vanities and a soaking tub with shower as well as bedrooms #2 and #3, a hallway bath, and a dedicated laundry closet complete the upper level. Additional highlights include two highly desirable side-by-side assigned parking spaces within the secured gated garage, designated guest parking, and an oversized deeded private storage room. A rare combination of space, privacy, outdoor living, and a compelling value for a 3 Bedroom/3 Bathroom residence in one of West Hollywood's most vibrant and sought-after neighborhoods. Community amenities include EQ insurance, well kept grounds and reasonable monthly HOA dues. Easy to see.
Additional Information
- Year Built
- 2005
- View
- Skyline, Mountains, Tree Top
- Garage
- Assigned, Side By Side, Subterr Side by Side, Parking for Guests, Gated, Controlled Entrance, Parking for Guests - Onsite
Mortgage Calculator
Courtesy of Coldwell Banker Realty, Laura Kellam.
The information being provided by CARETS (CLAW, CRISNet MLS, DAMLS, CRMLS, i-Tech MLS, and/or VCRDS)is for the visitor's personal, non-commercial use and may not be used for any purpose other than to identifyprospective properties visitor may be interested in purchasing.Any information relating to a property referenced on this web site comes from the Internet Data Exchange (IDX)program of CARETS. This web site may reference real estate listing(s) held by a brokerage firm other than thebroker and/or agent who owns this web site.The accuracy of all information, regardless of source, including but not limited to square footages and lot sizes, isdeemed reliable but not guaranteed and should be personally verified through personal inspection by and/or withthe appropriate professionals. The data contained herein is copyrighted by CARETS, CLAW, CRISNet MLS,DAMLS, CRMLS, i-Tech MLS and/or VCRDS and is protected by all applicable copyright laws. Any disseminationof this information is in violation of copyright laws and is strictly prohibited.CARETS, California Real Estate Technology Services, is a consolidated MLS property listing data feed comprisedof CLAW (Combined LA/Westside MLS), CRISNet MLS (Southland Regional AOR), DAMLS (Desert Area MLS),CRMLS (California Regional MLS), i-Tech MLS (Glendale AOR/Pasadena Foothills AOR) and VCRDS (VenturaCounty Regional Data Share).