4153 Vantage Ave, Studio City, CA 91604
- $4,100,000
- 4
- BD
- 4
- BA
- 4,662
- SqFt





















- List Price
- $4,100,000
- MLS#
- 26837839
- Status
- ACTIVE
- Type
- Single Family Residential
- Bedrooms
- 4
- Bathrooms
- 4
- Living Area
- 4,662
Property Description
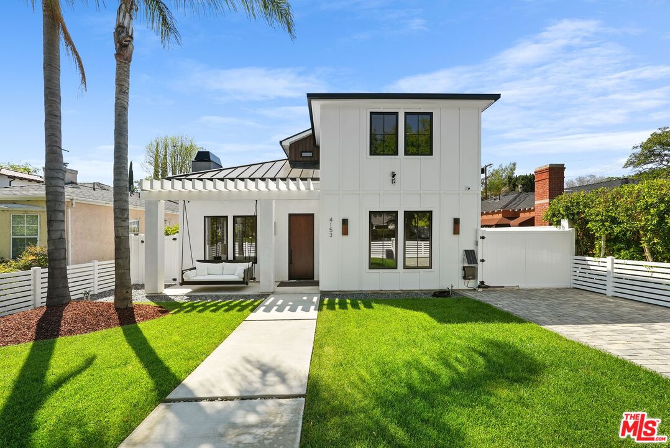
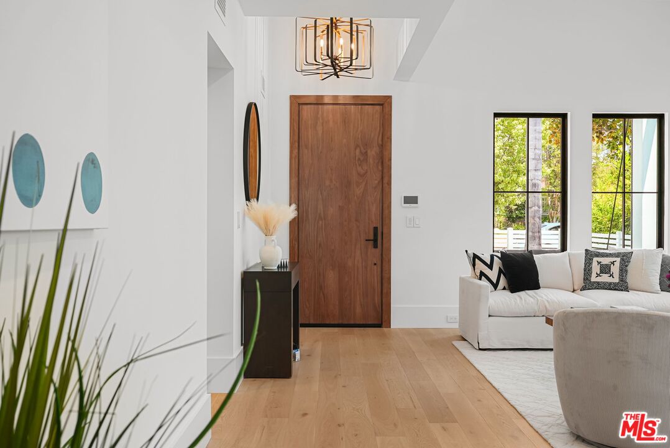
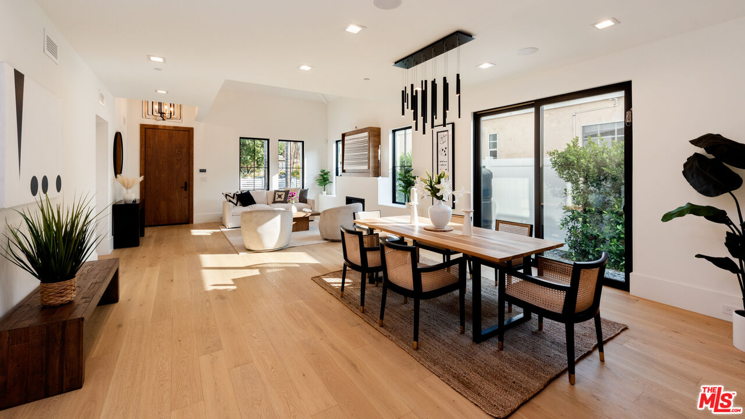
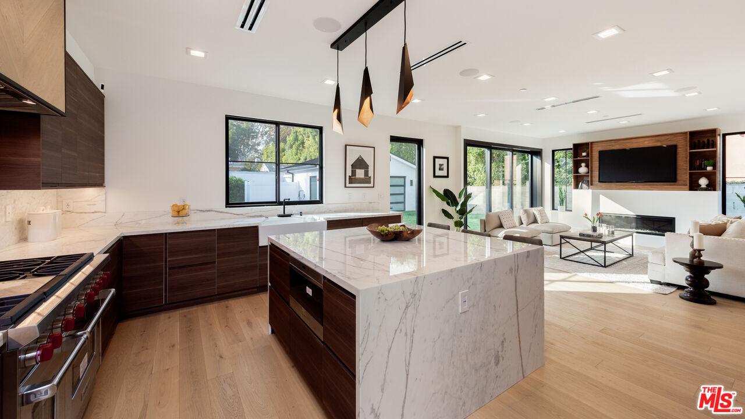
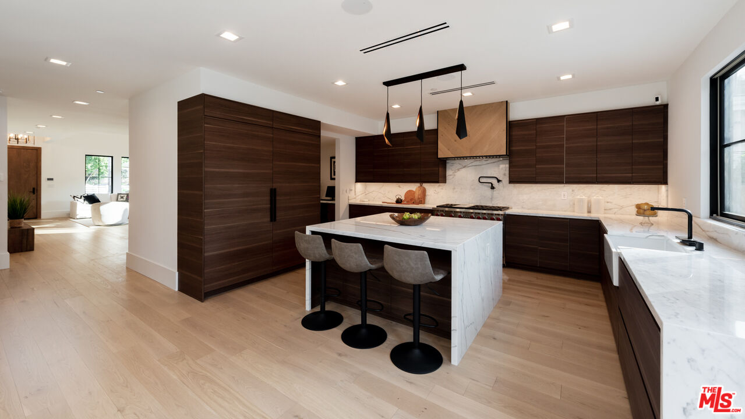
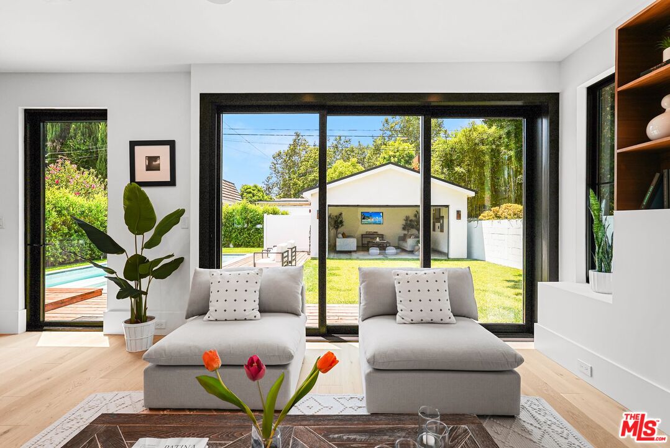
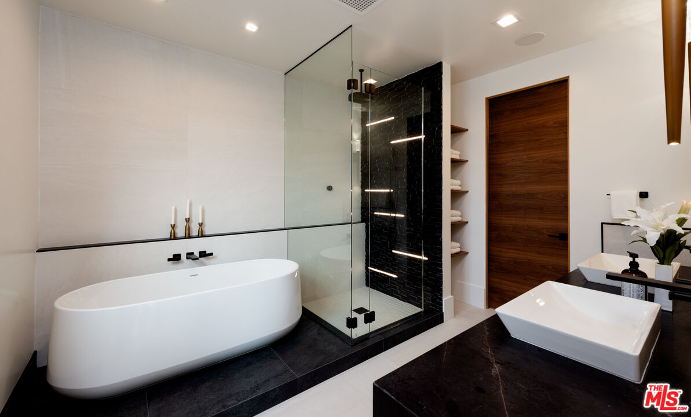
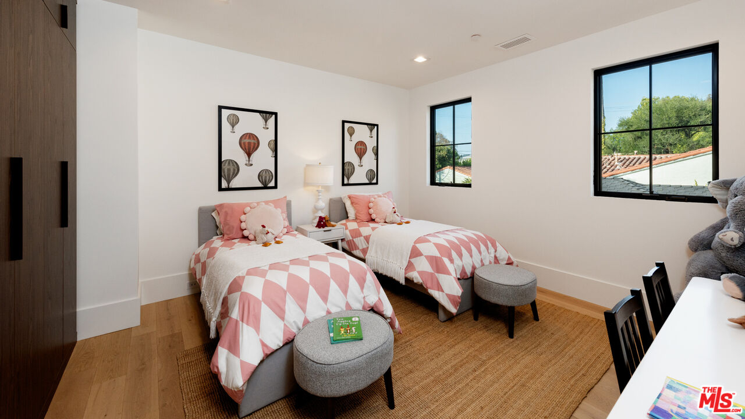
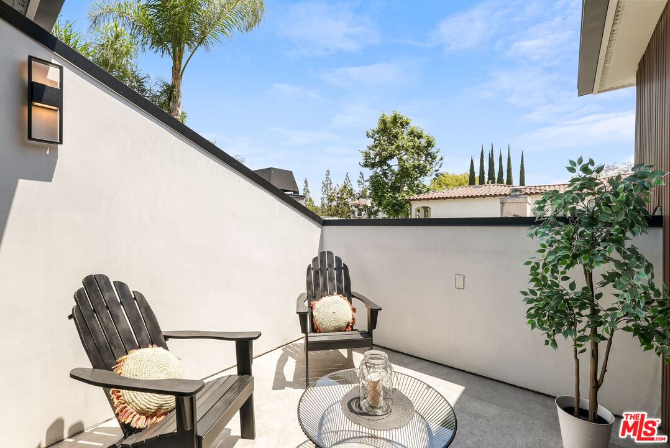
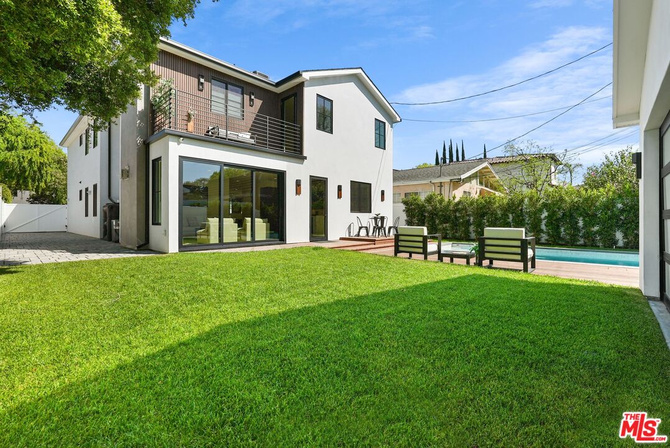
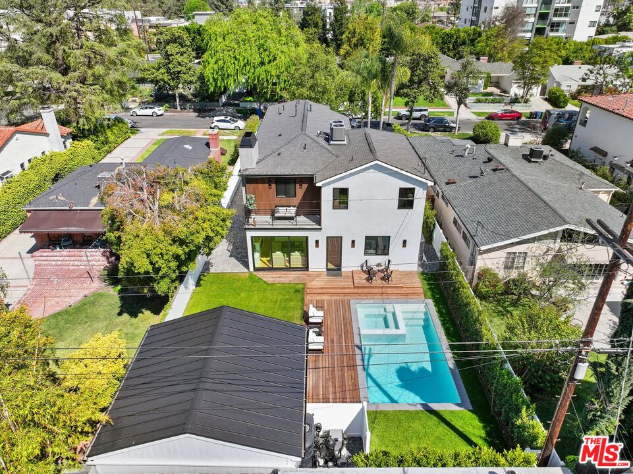
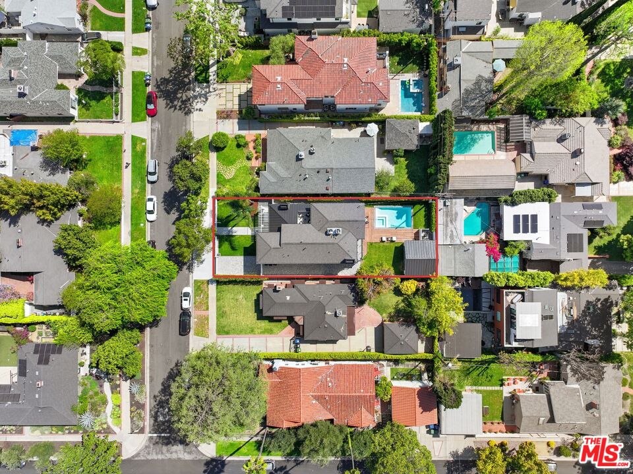
Perfectly located in the Footbridge neighborhood of Studio City and in Carpenter School District is this meticulously crafted 3-level new construction home. The open concept floor plan provides a perfect flow, while wood floors and walnut accents lend sophistication and elegance. Throughout the home are multiple areas to entertain, flowing from the living room with soaring vaulted ceilings through the spacious open dining room and into the family room. The gourmet kitchen boasts Calacutta marble countertops, spacious island with breakfast bar, large SubZero refrigerator, Wolf range & microwave, dual Fisher & Paykel dishwashers, a custom designed wood detailing on the range hood, and a walk-in pantry. Upstairs, the Primary Suite includes a bright and warm bedroom surrounded by windows, spacious walk-in closet, private balcony, and a spa-like ensuite bathroom with soaking tub. Two additional bedrooms, laundry, and a patio round out the upstairs living areas, while one more bedroom with ensuite bathroom and an office are featured on the main level. An expansive basement with a large movie theater further expands the entertaining possibilities, with space for a game room, home gym, and/or additional office. The backyard is a true oasis with a large pool & spa, sundeck, and plenty of space for alfresco dining. The innovative GrassPave driveway ideally serves multiple functions, providing extra yard space and expanding the lush landscaping. Savant smart home technology is fully integrated and triple-zone HVAC adds to the ease of modern living. Located just moments away from all the best shops and restaurants that Studio City has to offer, this property is an opportunity not to be missed. Also available for lease.
Additional Information
- Pool
- Yes
- Year Built
- 2025
- View
- City, City Lights
- Garage
- Garage - 2 Car, Controlled Entrance, Driveway Gate, Driveway
Mortgage Calculator
Courtesy of Carolwood Estates, Sebastian Spader.
The information being provided by CARETS (CLAW, CRISNet MLS, DAMLS, CRMLS, i-Tech MLS, and/or VCRDS)is for the visitor's personal, non-commercial use and may not be used for any purpose other than to identifyprospective properties visitor may be interested in purchasing.Any information relating to a property referenced on this web site comes from the Internet Data Exchange (IDX)program of CARETS. This web site may reference real estate listing(s) held by a brokerage firm other than thebroker and/or agent who owns this web site.The accuracy of all information, regardless of source, including but not limited to square footages and lot sizes, isdeemed reliable but not guaranteed and should be personally verified through personal inspection by and/or withthe appropriate professionals. The data contained herein is copyrighted by CARETS, CLAW, CRISNet MLS,DAMLS, CRMLS, i-Tech MLS and/or VCRDS and is protected by all applicable copyright laws. Any disseminationof this information is in violation of copyright laws and is strictly prohibited.CARETS, California Real Estate Technology Services, is a consolidated MLS property listing data feed comprisedof CLAW (Combined LA/Westside MLS), CRISNet MLS (Southland Regional AOR), DAMLS (Desert Area MLS),CRMLS (California Regional MLS), i-Tech MLS (Glendale AOR/Pasadena Foothills AOR) and VCRDS (VenturaCounty Regional Data Share).