10717 Goldsborough Circle, Oakdale, CA 95361
- $1,375,000
- 5
- BD
- 5
- BA
- 4,960
- SqFt




- List Price
- $1,375,000
- Price Change
- ▼ $24,900 1784603181
- MLS#
- 226065109
- Status
- PENDING
- Type
- Single Family Residential
- Bedrooms
- 5
- Bathrooms
- 5
- Living Area
- 4,960
Property Description
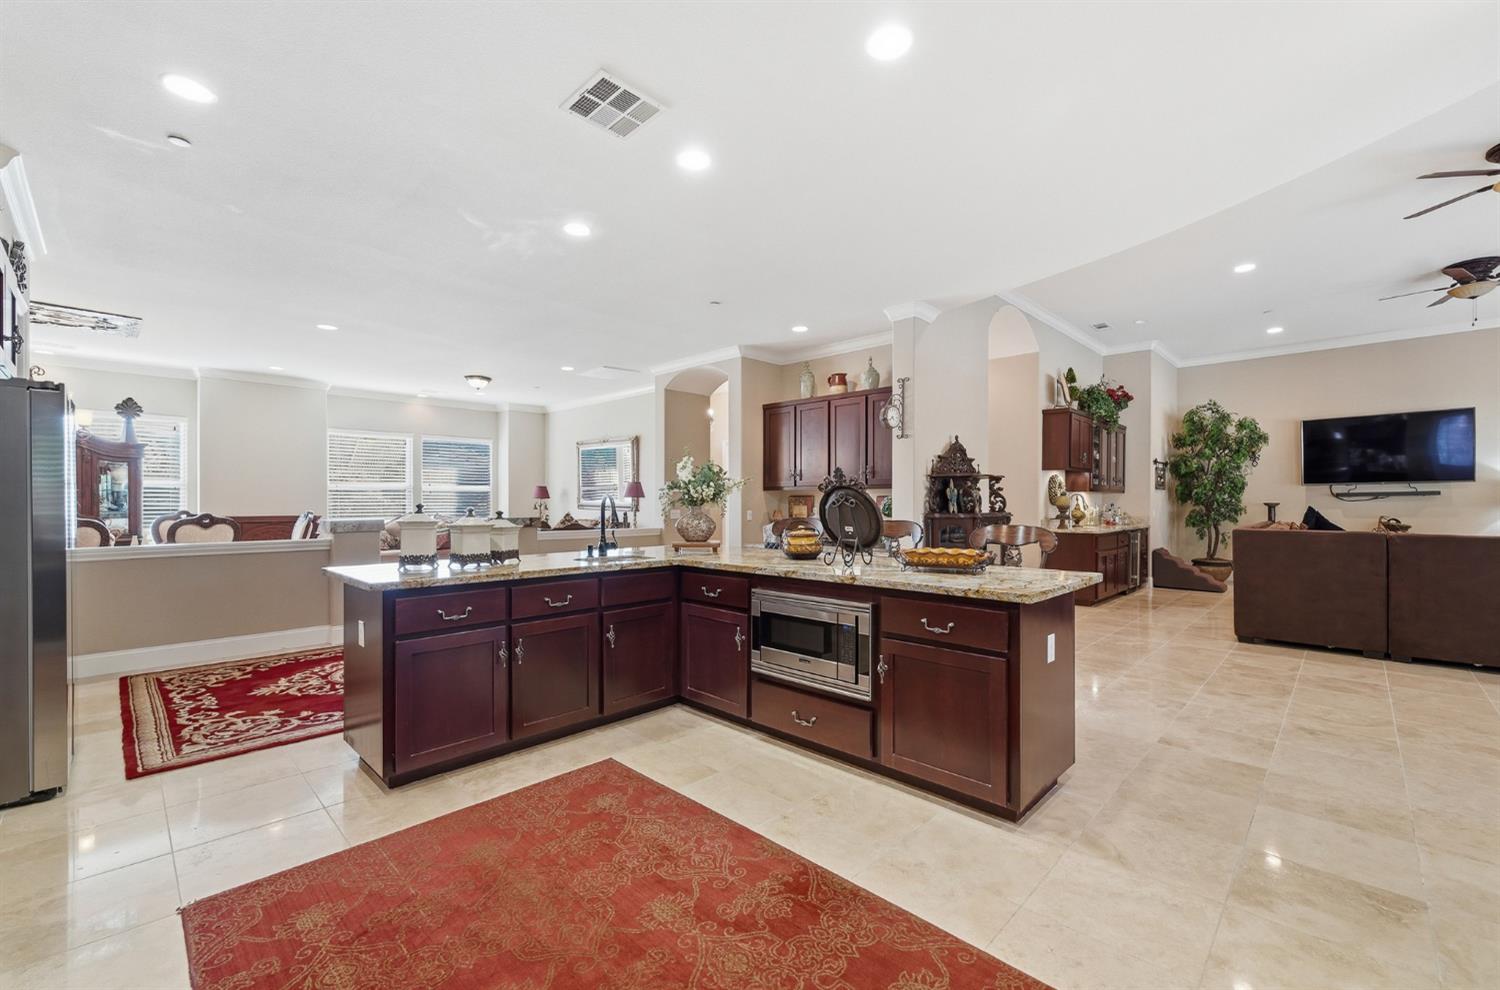
Welcome to 10717 Goldsborough Circle in Oakdale, located in the desirable Hillsborough Estates! Seller spared no expense on this stunning custom 4948 square foot home situated on nearly half an acre with a 3-car garage. Enter through the impressive 8-foot tall, wide solid wood double doors with a French-style design into a grand entry featuring a custom chandelier and 10-foot ceilings throughout. This spacious property offers 5 bedrooms, 5 bathrooms, including a luxurious primary suite, a junior suite, and two additional bedrooms connected by a Jack and Jill bath, plus a private office, formal living room, formal dining room, and an entertainer's family room with a built-in bar featuring cabinetry, sink, and wine cooler. The beautiful primary bath features dual vanities, a large soaking tub, and an oversized walk-in shower with multiple shower heads. Interior upgrades include travertine flooring, Sovereign Acacia engineered hardwood floors, new carpet throughout, and freshly painted interior. The gourmet kitchen is designed to impress with beech cabinetry, custom hardware, River Cream granite countertops, a large island with vegetable sink, and upgraded commercial-style appliances including a 60-inch range, hood, dishwasher, and microwave drawer. Step outside to your own private retreat featuring stamped concrete, a large side yard with possible RV parking or space to build a shop, Premier Pro Ranch 8x15 Tuff Shed, grass area, outdoor kitchen, covered patio with ceiling fans, outdoor shower, and a sparkling PebbleTec pool with waterfall, complemented by a fire pitperfect for entertaining. The property also includes a beautifully finished Pool house/Recreation room with separate entry, matching high-end cabinetry, countertops, and flooring with a beautiful kitchen and bathroom. All this just a short walk to Oakdale Golf & Country Club.
Additional Information
- Pool
- Yes
- Year Built
- 2013
- Sewer
- Septic Connected
- Garage
- Attached, Boat Storage, RV Access, RV Storage, Garage Door Opener, Garage Facing Front
Mortgage Calculator
Courtesy of J.Peter Realtors, .

All measurements and all calculations of area (i.e., Sq Ft and Acreage) are approximate. Broker has represented to MetroList that Broker has a valid listing signed by seller authorizing placement in the MLS. Above information is provided by Seller and/or other sources and has not been verified by Broker. Copyright 2026 MetroList Services, Inc. The data relating to real estate for sale on this web site comes in part from the Broker Reciprocity Program of MetroList® MLS. All information has been provided by seller/other sources and has not been verified by broker. All interested persons should independently verify the accuracy of all information. Last updated .