5119 Stoneglen Way, Elk Grove, CA 95758
- $585,000
- 3
- BD
- 2
- BA
- 1,979
- SqFt




- List Price
- $585,000
- Price Change
- ▼ $23,000 1782531025
- MLS#
- 226062806
- Status
- ACTIVE
- Type
- Single Family Residential
- Bedrooms
- 3
- Bathrooms
- 2
- Living Area
- 1,979
Property Description
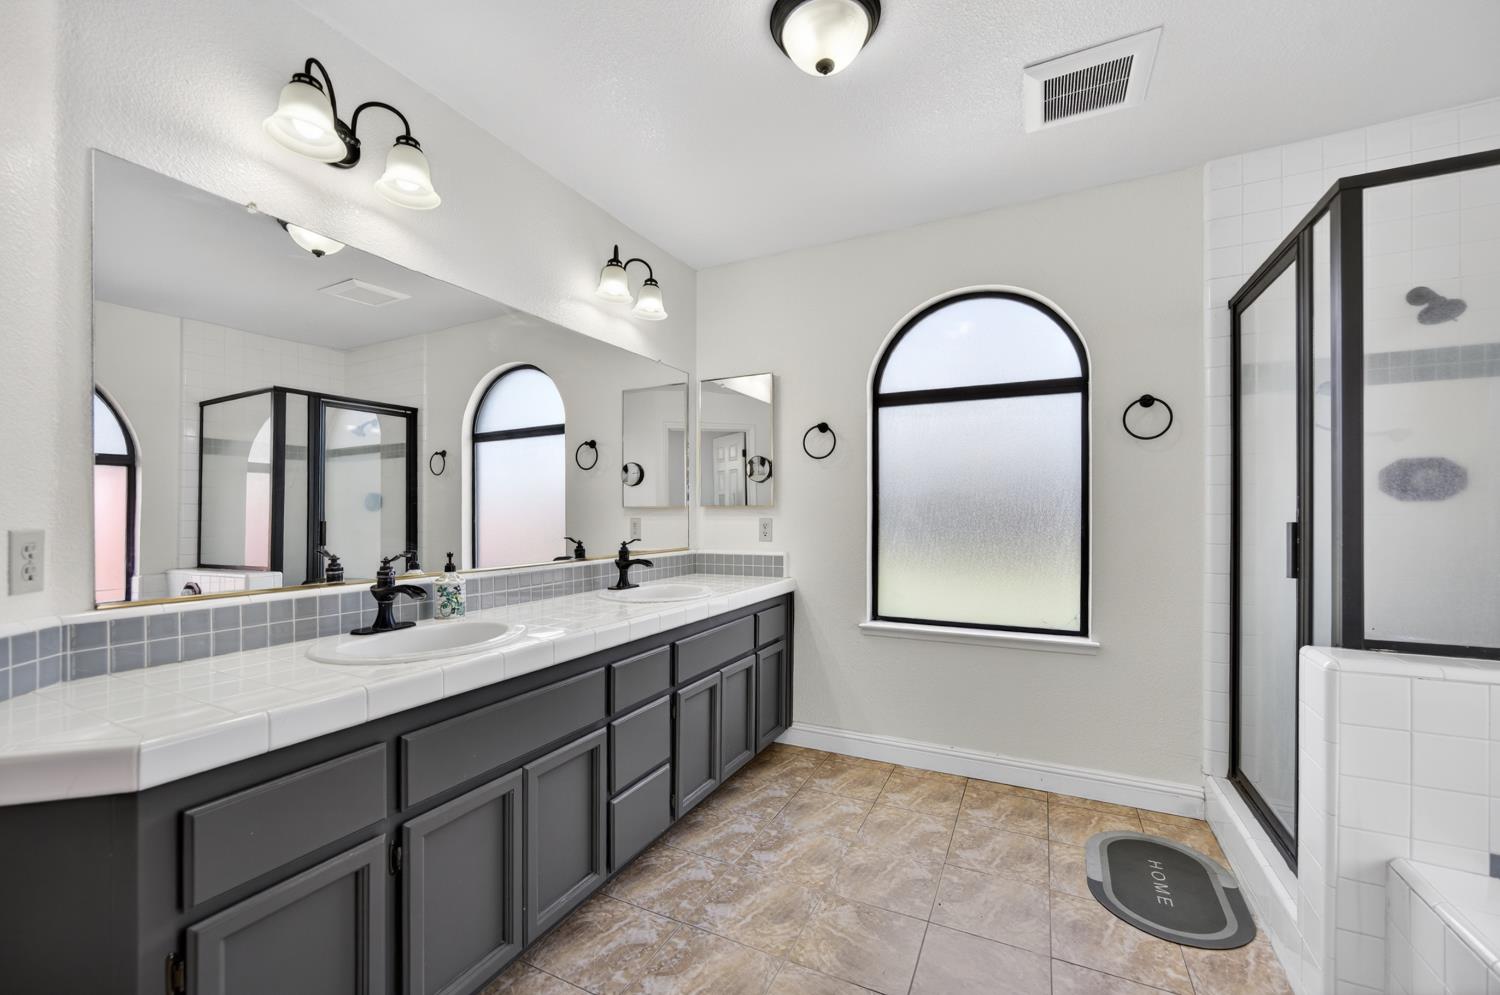
Beautifully maintained single-story home featuring 3 bedrooms, 2 bathrooms, approximately 1,979 sqft of living space, and a desirable 3-car garage. This bright and spacious home offers soaring ceilings, abundant natural light, and an open-concept layout perfect for both everyday living and entertaining. The kitchen features granite countertops, white cabinetry, built-in appliances, a gas cooktop island, and a cozy breakfast nook overlooking the backyard. The spacious family room with a stunning stone fireplace creates a warm and inviting atmosphere, while separate living and dining areas provide added flexibility. Wood flooring flows throughout the main living areas, and all bedrooms were upgraded with flooring approximately four years ago, creating a cohesive and low-maintenance interior. The generously sized primary suite offers dual sinks, a soaking tub, separate shower, and direct backyard access. The backyard provides plenty of space to relax, garden, or enjoy outdoor gatherings. Conveniently located in a desirable Elk Grove neighborhood near parks, shopping, dining, and schools. Don't miss this move-in ready gem!
Additional Information
- Year Built
- 1989
- Sewer
- Public Sewer
- Garage
- Attached, Garage Facing Front
Mortgage Calculator
Courtesy of Grand Realty Group, .

All measurements and all calculations of area (i.e., Sq Ft and Acreage) are approximate. Broker has represented to MetroList that Broker has a valid listing signed by seller authorizing placement in the MLS. Above information is provided by Seller and/or other sources and has not been verified by Broker. Copyright 2026 MetroList Services, Inc. The data relating to real estate for sale on this web site comes in part from the Broker Reciprocity Program of MetroList® MLS. All information has been provided by seller/other sources and has not been verified by broker. All interested persons should independently verify the accuracy of all information. Last updated .