9135 Hazen Dr, Beverly Hills, CA 90210
- $15,995,000
- 7
- BD
- 10
- BA
- 10,000
- SqFt











- List Price
- $15,995,000
- MLS#
- 26834699
- Status
- ACTIVE
- Type
- Single Family Residential
- Bedrooms
- 7
- Bathrooms
- 10
- Living Area
- 10,000
Property Description
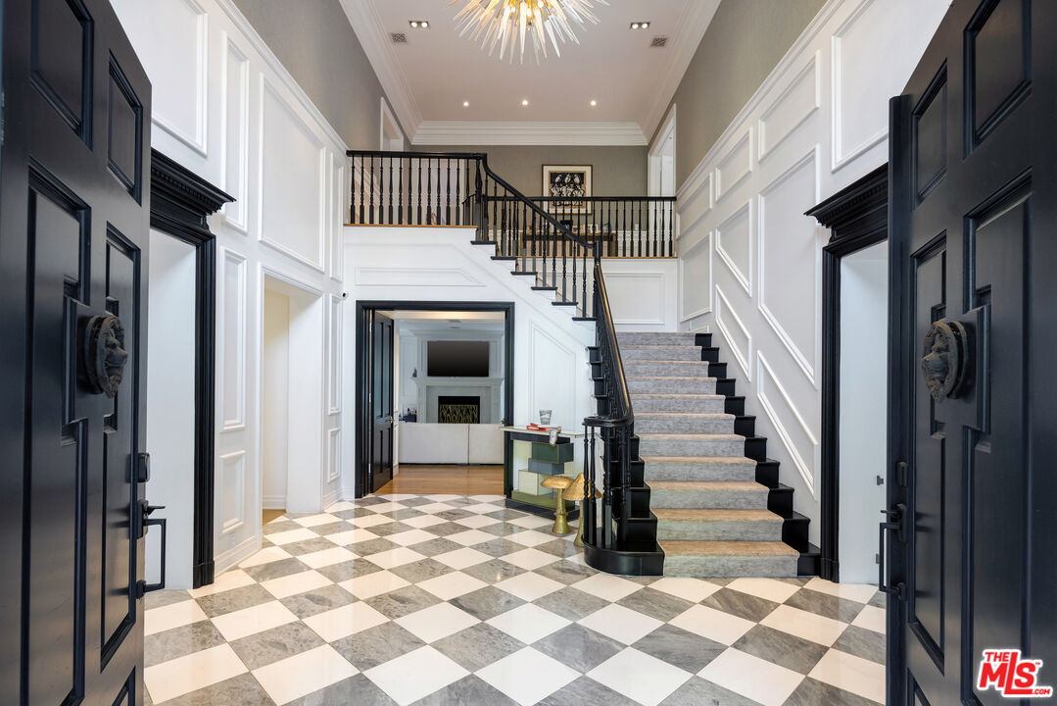
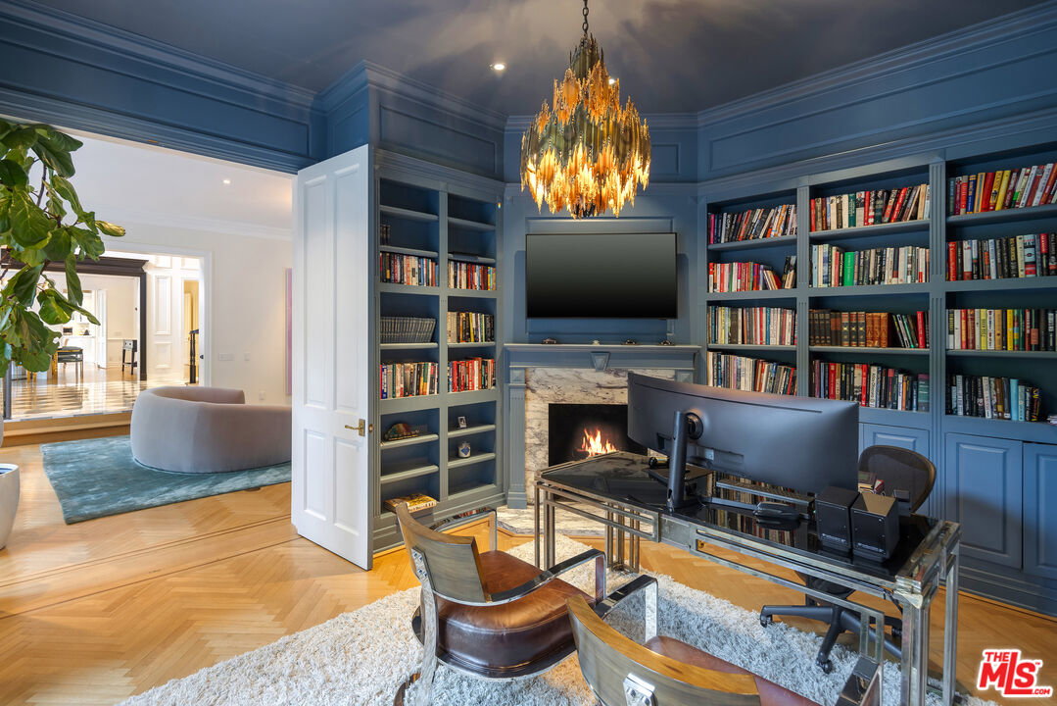
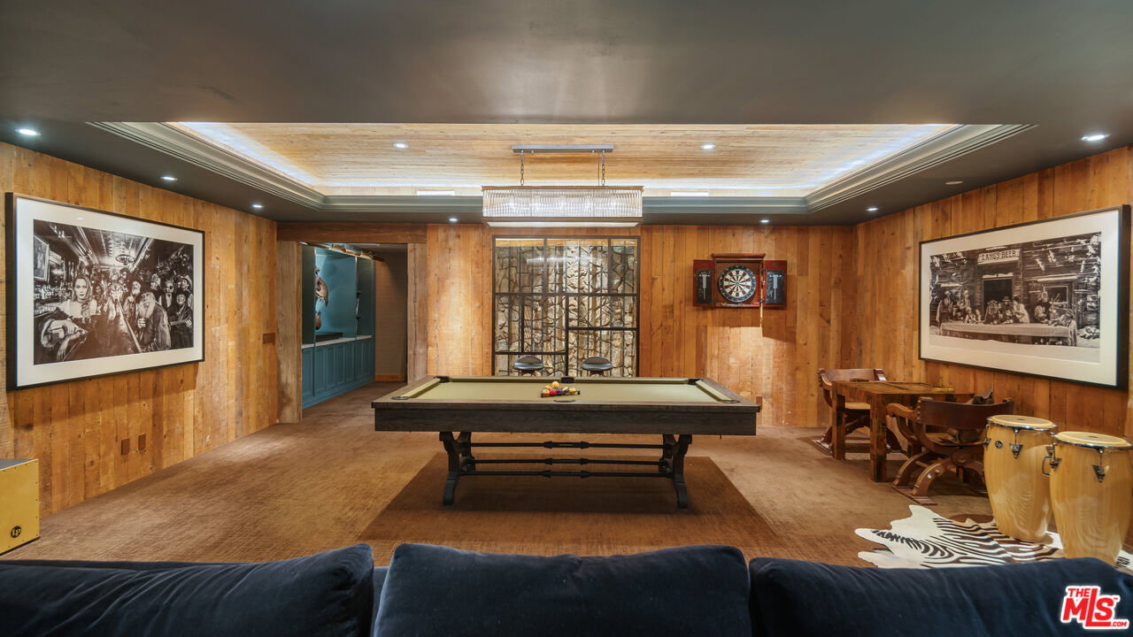
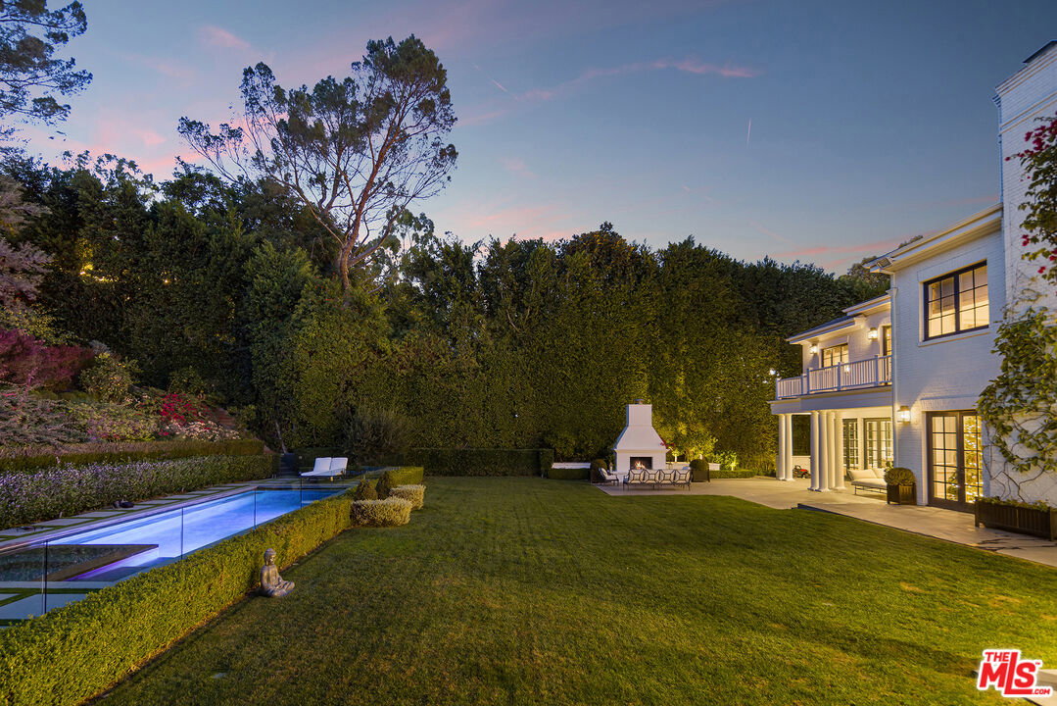
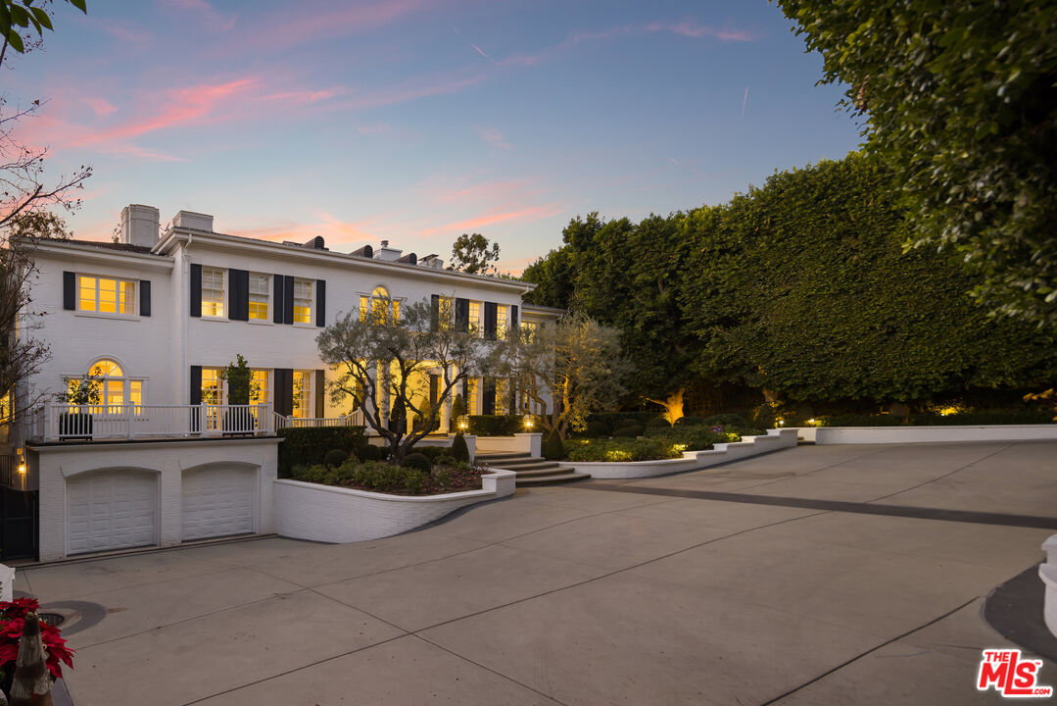
Positioned on over an acre along prestigious Hazen Drive, this stately Georgian Revival estate blends timeless architecture with fully upgraded contemporary interiors curated by acclaimed designer Trip Haenisch, whose clientele has included Courteney Cox and Christina Aguilera. Hidden behind towering mature hedges, the property offers exceptional privacy with a gated driveway, expansive motor court, and four-car garage. A dramatic double-height entry introduces the home's primary entertaining spaces, where layered textures, curated marble finishes, and refined detailing create a sense of warmth and understated grandeur throughout. The formal dining room is anchored by herringbone flooring, while the formal living room and family room open through French doors to the surrounding grounds, allowing natural light and greenery to flow seamlessly indoors.Designed for both everyday living and large-scale entertaining, the chef's kitchen features an oversized center island, butler's pantry, staff dining area, breakfast space, premium integrated appliances, and a striking La Cornue range, all connecting effortlessly to the backyard. A richly detailed library and office with traditional molding and marble fireplace offers a quieter retreat on the main level. Upstairs, the primary suite unfolds as a private sanctuary with a fireplace lounge, garden-view balcony, dual custom walk-in closets, and a spa-like bath with soaking tub and glass-enclosed shower. Four additional en-suite bedrooms complete the upper level, including one currently designed as an expansive playroom.The lower level introduces a completely different atmosphere, inspired by the rustic warmth of a Western lodge. Reclaimed wood paneling, coffered ceilings, bespoke furnishings, and layered lighting frame a series of entertainment spaces including a custom billiards table, shuffleboard, dartboard, glass wine display, and built-in bar with cowhide seating. A screening room creates a fully immersive cinematic experience, while the fitness studio and sauna offer a dedicated wellness retreat.Outside, expansive flat lawns are anchored by a masonry fire pit lounge, covered outdoor dining pavilion with full kitchen, and wood-fired pizza oven, creating an ideal setting for gathering and entertaining. A resort-style pool and spa sit among meticulously landscaped gardens, while a hillside vegetable garden adds a cultivated, estate-like charm to the grounds. Located in the heart of Beverly Hills, Hazen Drive's storied history includes notable former residents such as Paul Newman and Joanne Woodward, all moments from world-class dining, shopping, nightlife, and one of Los Angeles' most sought-after school districts.
Additional Information
- Pool
- Yes
- Year Built
- 1992
- View
- None
- Garage
- Driveway, Gated, Driveway Gate, Garage - 4+ Car
Mortgage Calculator
Courtesy of Carolwood Estates, David Parnes.
The information being provided by CARETS (CLAW, CRISNet MLS, DAMLS, CRMLS, i-Tech MLS, and/or VCRDS)is for the visitor's personal, non-commercial use and may not be used for any purpose other than to identifyprospective properties visitor may be interested in purchasing.Any information relating to a property referenced on this web site comes from the Internet Data Exchange (IDX)program of CARETS. This web site may reference real estate listing(s) held by a brokerage firm other than thebroker and/or agent who owns this web site.The accuracy of all information, regardless of source, including but not limited to square footages and lot sizes, isdeemed reliable but not guaranteed and should be personally verified through personal inspection by and/or withthe appropriate professionals. The data contained herein is copyrighted by CARETS, CLAW, CRISNet MLS,DAMLS, CRMLS, i-Tech MLS and/or VCRDS and is protected by all applicable copyright laws. Any disseminationof this information is in violation of copyright laws and is strictly prohibited.CARETS, California Real Estate Technology Services, is a consolidated MLS property listing data feed comprisedof CLAW (Combined LA/Westside MLS), CRISNet MLS (Southland Regional AOR), DAMLS (Desert Area MLS),CRMLS (California Regional MLS), i-Tech MLS (Glendale AOR/Pasadena Foothills AOR) and VCRDS (VenturaCounty Regional Data Share).