1044 G Ln, Big Bear City, CA 92314
- $349,995
- 2
- BD
- 2
- BA
- 1,304
- SqFt






- List Price
- $349,995
- Price Change
- ▼ $50,000 1787034354
- MLS#
- 26835153
- Status
- ACTIVE
- Type
- Single Family Residential
- Bedrooms
- 2
- Bathrooms
- 2
- Living Area
- 1,304
Property Description
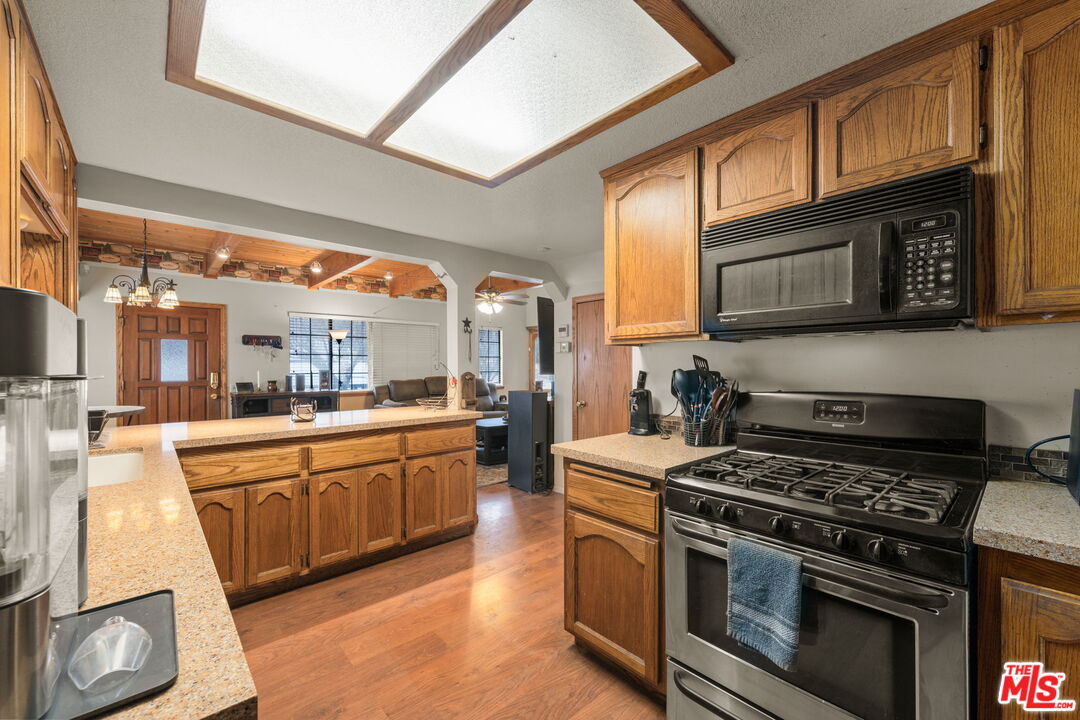
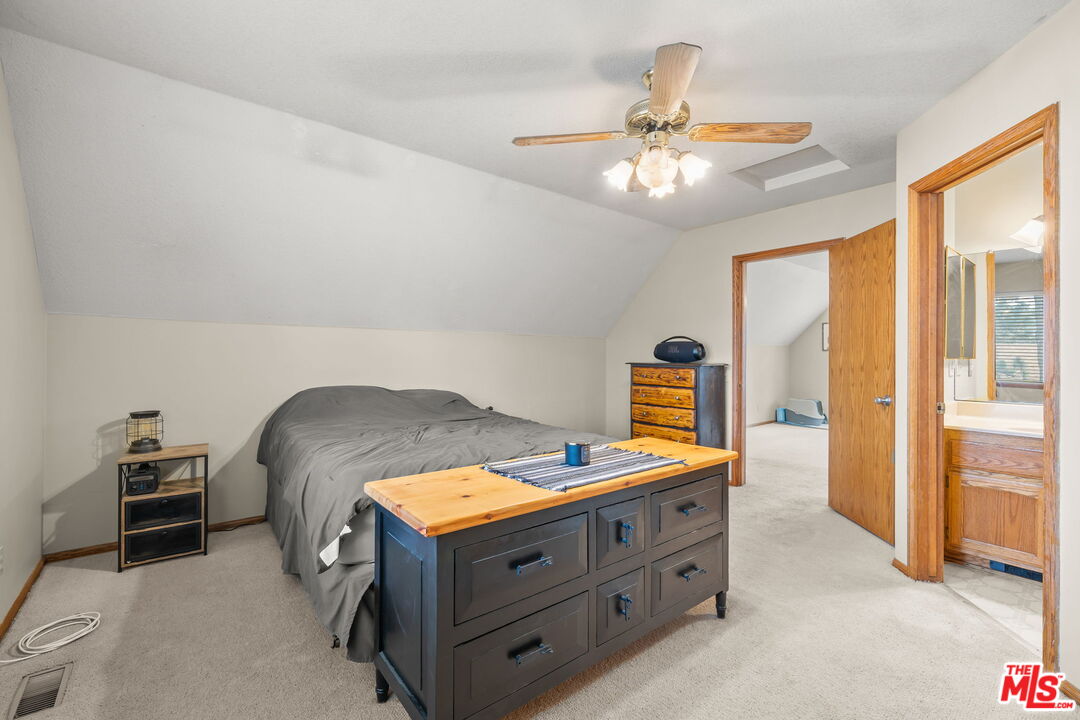
A custom 2-bedroom, 2-bath Bavarian-Alpine cabin with real Big Bear character the kind you can't fake with a quick remodel and a Pinterest board. Step into abright, open living space with vaulted wood-plank ceilings and exposed beams, anchored by a large brick, wood-burning fireplace wrapped in knotty pine the true mountain-lodge centerpiece (because a "fireplace app" doesn't count). The main level flows seamlessly into an open kitchen with skylights that flood the space with natural light,classic wood cabinetry, a gas range, stainless refrigerator, generous counter space, and a breakfast bar so the cook stays part of the conversation whether it's pancakesafter a powder day or wine by the fire. The layout is sneakily perfect: an en-suite bedroom on the main level plus a second en-suite upstairs, giving everyone privacy. Uptop, you get a spacious open loft that works as an office, den, play area, or extra hangout zone and it opens to its own private balcony with peaceful tree views, ideal formorning coffee and fresh mountain air. Outside is where the cabin lifestyle shows up: a classic front deck built for grilling and lounging, plus fenced front and back yards thatare perfect for dogs, gear, and guilt-free outdoor time. From an investment standpoint, it's currently tenant-occupied at $1,550/month, with market rent estimated around$2,300/month built-in income now with clear upside later. And for true mountain living, the garage setup is a big win: an oversized single garage plus an additional smallerbay, ideal for skis, bikes, snow toys, ATV/golf cart storage, or the legendary Big Bear gear pile that somehow multiplies overnight.Quiet Big Bear City location close to theslopes, the lake, The Village, and the airport but tucked away enough to feel like a getaway, not a tourist theme park. If you've been looking for authentic Alpine style,flexible space, and a value-add rental opportunity with lifestyle baked in, this one's a must-see.
Additional Information
- Year Built
- 1992
- View
- Trees/Woods, Tree Top, Mountains
- Garage
- Garage - 1 Car, Parking for Guests, Driveway - Concrete, Driveway, Workshop
Mortgage Calculator
Courtesy of Compass, Thomas Struckhoff.
The information being provided by CARETS (CLAW, CRISNet MLS, DAMLS, CRMLS, i-Tech MLS, and/or VCRDS)is for the visitor's personal, non-commercial use and may not be used for any purpose other than to identifyprospective properties visitor may be interested in purchasing.Any information relating to a property referenced on this web site comes from the Internet Data Exchange (IDX)program of CARETS. This web site may reference real estate listing(s) held by a brokerage firm other than thebroker and/or agent who owns this web site.The accuracy of all information, regardless of source, including but not limited to square footages and lot sizes, isdeemed reliable but not guaranteed and should be personally verified through personal inspection by and/or withthe appropriate professionals. The data contained herein is copyrighted by CARETS, CLAW, CRISNet MLS,DAMLS, CRMLS, i-Tech MLS and/or VCRDS and is protected by all applicable copyright laws. Any disseminationof this information is in violation of copyright laws and is strictly prohibited.CARETS, California Real Estate Technology Services, is a consolidated MLS property listing data feed comprisedof CLAW (Combined LA/Westside MLS), CRISNet MLS (Southland Regional AOR), DAMLS (Desert Area MLS),CRMLS (California Regional MLS), i-Tech MLS (Glendale AOR/Pasadena Foothills AOR) and VCRDS (VenturaCounty Regional Data Share).