1520 N Via Miraleste, Palm Springs, CA 92262
- $499,000
- 2
- BD
- 3
- BA
- 1,448
- SqFt












- List Price
- $499,000
- MLS#
- 26832203PS
- Status
- ACTIVE
- Type
- Condo
- Bedrooms
- 2
- Bathrooms
- 3
- Living Area
- 1,448
- Neighborhood
- Movie Colony
Property Description
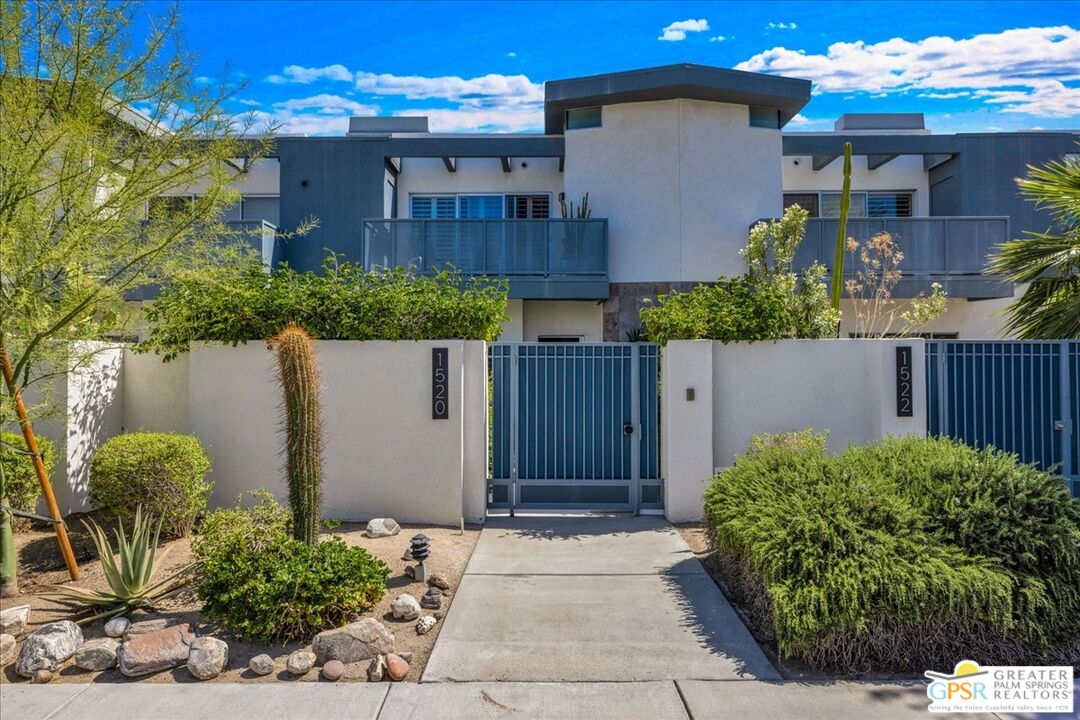
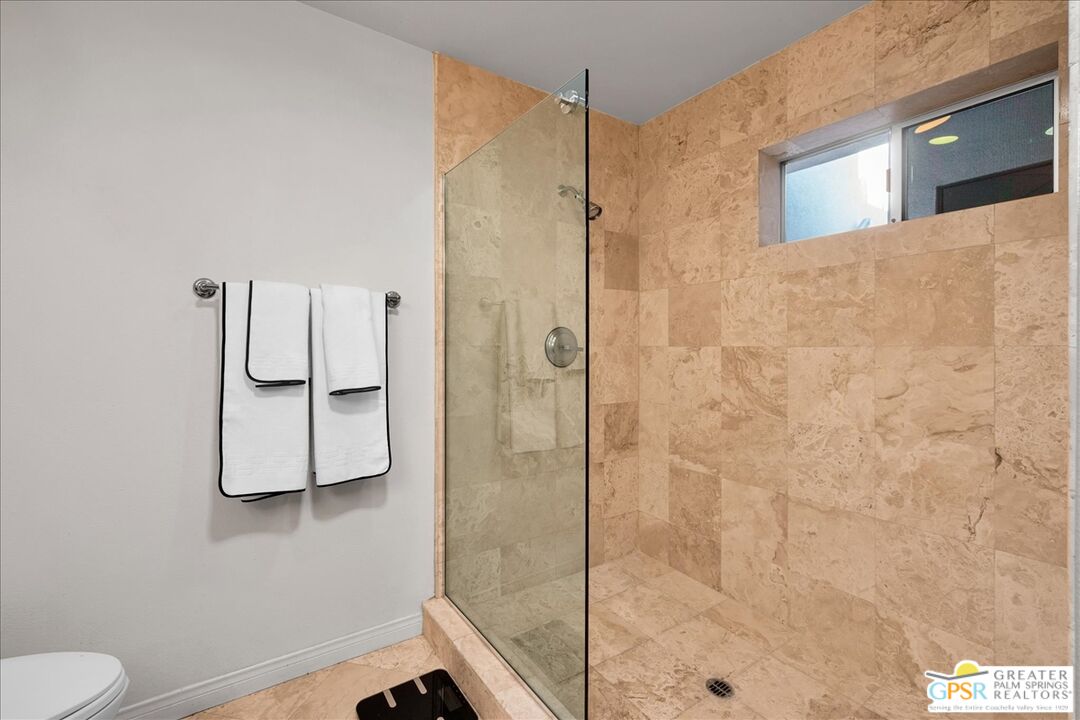
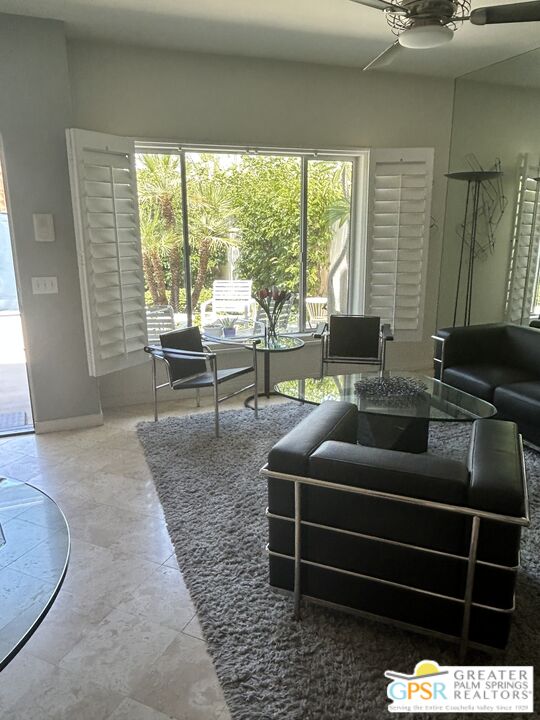
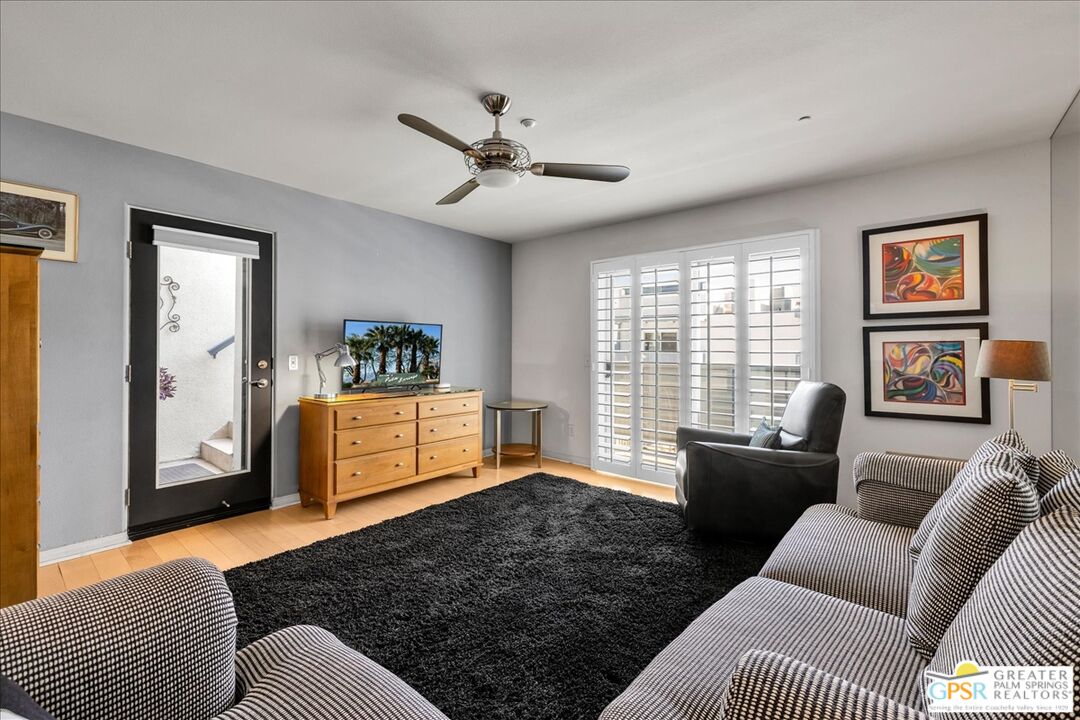
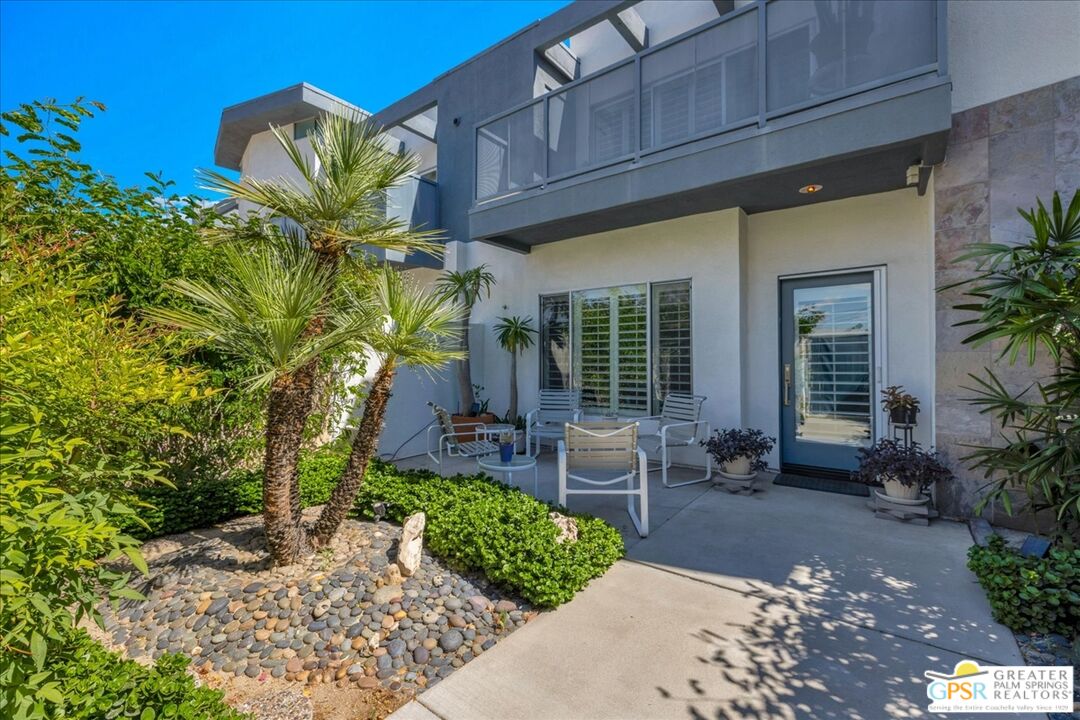
Modern Palm Springs living in a small gated enclave near the heart of Uptown.Welcome to 1520 N Via Miraleste, a well-maintained 2 bedroom, 2.5 bath townhome offering approximately 1,448 square feet of comfortable desert living. Built in 2004 and offered for the first time since construction, this two-level residence features a private gated patio garden entrance, attached 2 car garage, mountain views, laundry, fireplace, and an open floor plan designed for easy full-time or seasonal living. Offered turn-key furnished. Both bedrooms are spacious en-suites with private balconies and views, creating ideal separation and flexibility for guests, work-from-home space, or extended stays. A third-floor rooftop deck offers panoramic 360-degree mountain and valley views -- the perfect setting for morning coffee, sunset evenings, or entertaining under the desert sky. Thoughtful updates and custom touches throughout reflect the care of the home's original ownership, including newer appliances and a comfortable, functional layout. Community pool and spa just steps away. Located within a private 14-unit gated community ideally situated near North Palm Canyon Drive, Desert Regional Medical Center, Uptown dining and shopping, and all that central Palm Springs has to offer. Miraleste Townhomes - where you own the land and low HOA dues.vWhether you're looking for a full-time residence, weekend retreat, or low-maintenance desert getaway, this may be the opportunity you've been waiting for. Sometimes the best Palm Springs lifestyle comes in smaller communities quietly hidden in plain sight.
Additional Information
- Pool
- Yes
- Year Built
- 2004
- View
- Mountains
- Garage
- Garage - 2 Car, Attached
Mortgage Calculator
Courtesy of Bennion Deville Homes, Walter Barnes.
The information being provided by CARETS (CLAW, CRISNet MLS, DAMLS, CRMLS, i-Tech MLS, and/or VCRDS)is for the visitor's personal, non-commercial use and may not be used for any purpose other than to identifyprospective properties visitor may be interested in purchasing.Any information relating to a property referenced on this web site comes from the Internet Data Exchange (IDX)program of CARETS. This web site may reference real estate listing(s) held by a brokerage firm other than thebroker and/or agent who owns this web site.The accuracy of all information, regardless of source, including but not limited to square footages and lot sizes, isdeemed reliable but not guaranteed and should be personally verified through personal inspection by and/or withthe appropriate professionals. The data contained herein is copyrighted by CARETS, CLAW, CRISNet MLS,DAMLS, CRMLS, i-Tech MLS and/or VCRDS and is protected by all applicable copyright laws. Any disseminationof this information is in violation of copyright laws and is strictly prohibited.CARETS, California Real Estate Technology Services, is a consolidated MLS property listing data feed comprisedof CLAW (Combined LA/Westside MLS), CRISNet MLS (Southland Regional AOR), DAMLS (Desert Area MLS),CRMLS (California Regional MLS), i-Tech MLS (Glendale AOR/Pasadena Foothills AOR) and VCRDS (VenturaCounty Regional Data Share).