652 Huntley Dr Unit 102, West Hollywood, CA 90069
- $2,195,000
- 2
- BD
- 3
- BA
- 1,655
- SqFt















- List Price
- $2,195,000
- Price Change
- ▼ $100,000 1785153103
- MLS#
- 26833117
- Status
- ACTIVE
- Type
- Condo
- Bedrooms
- 2
- Bathrooms
- 3
- Living Area
- 1,655
Property Description
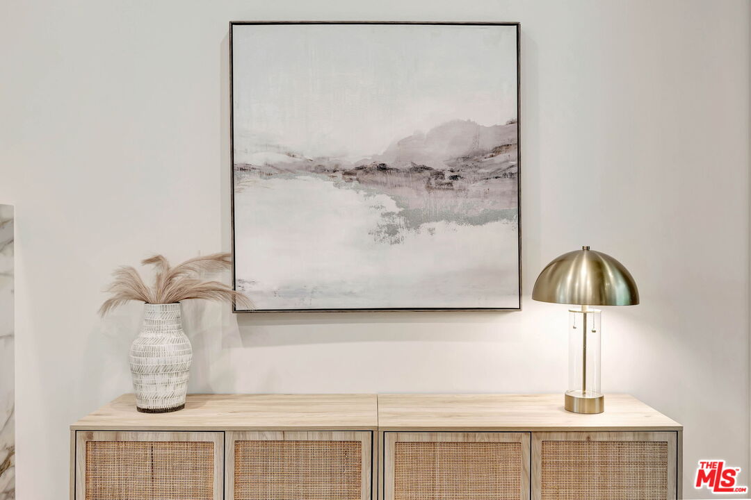
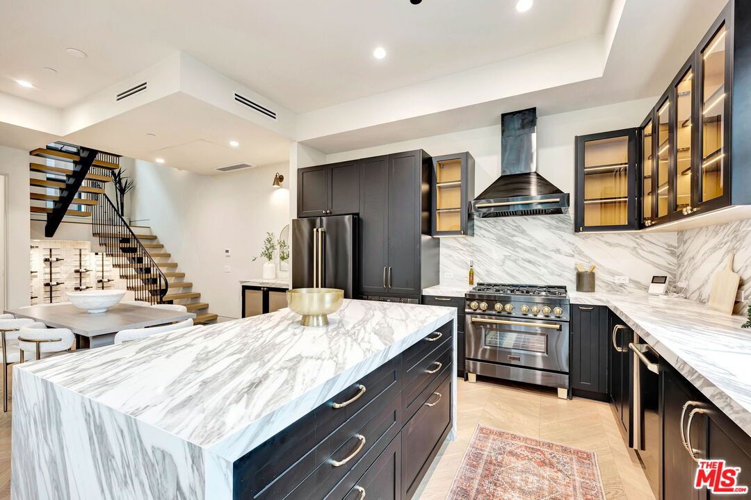
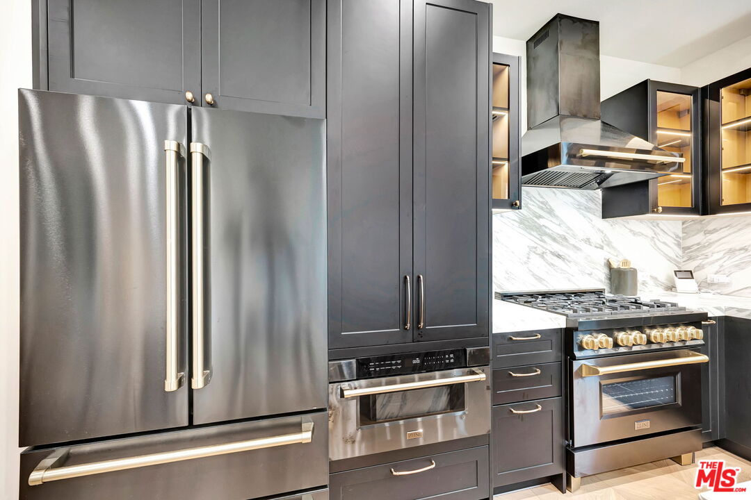
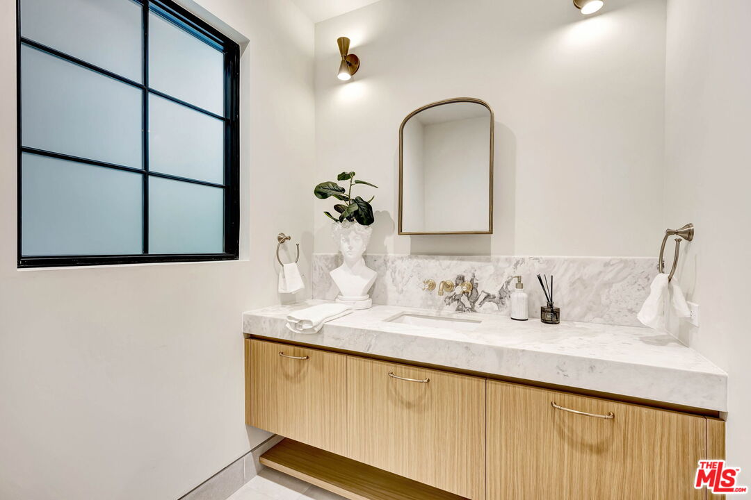
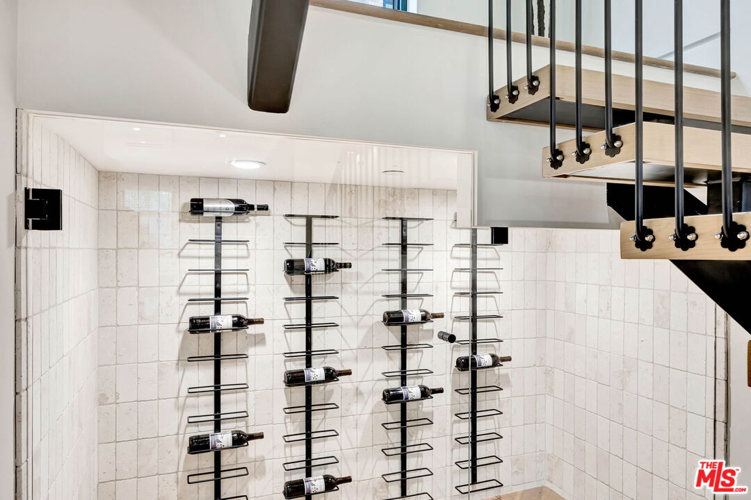
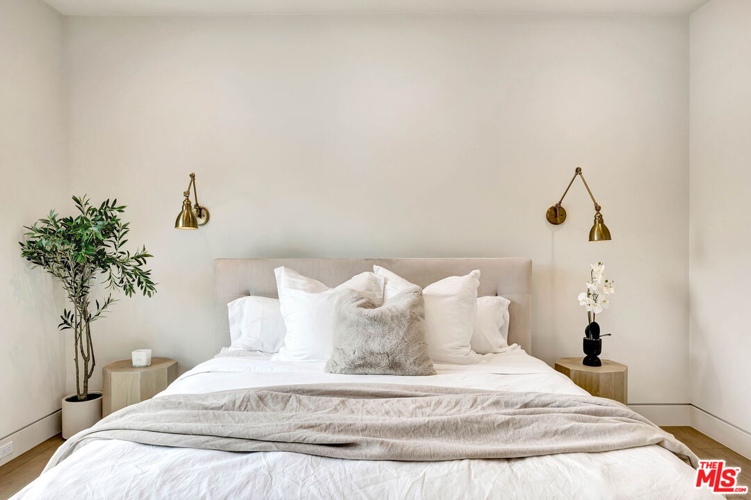
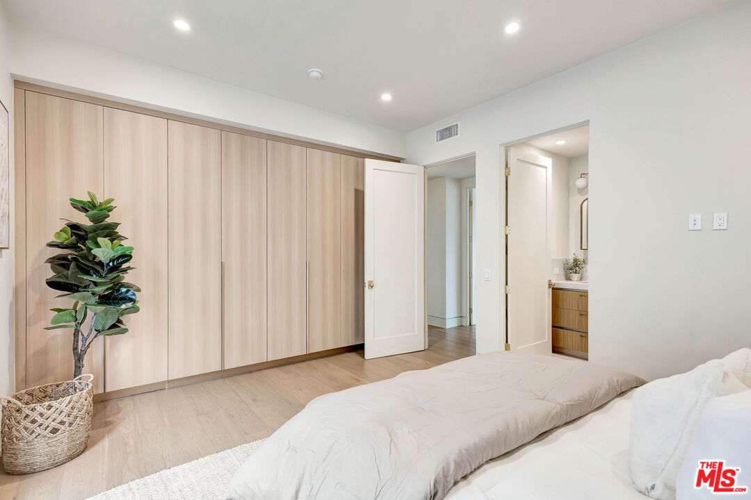
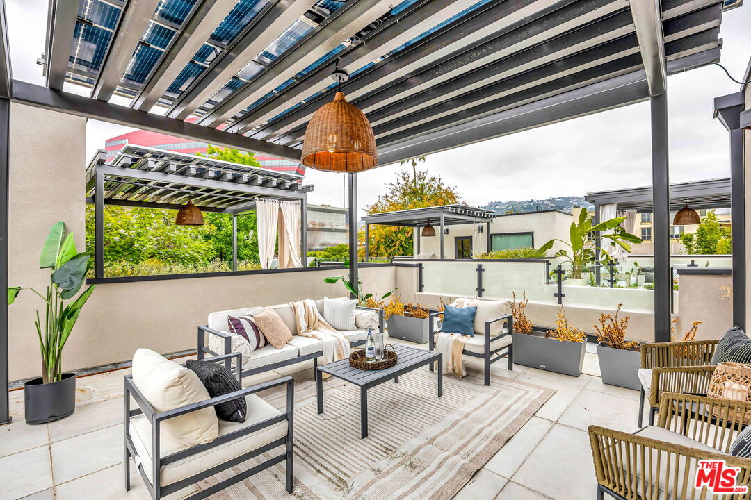
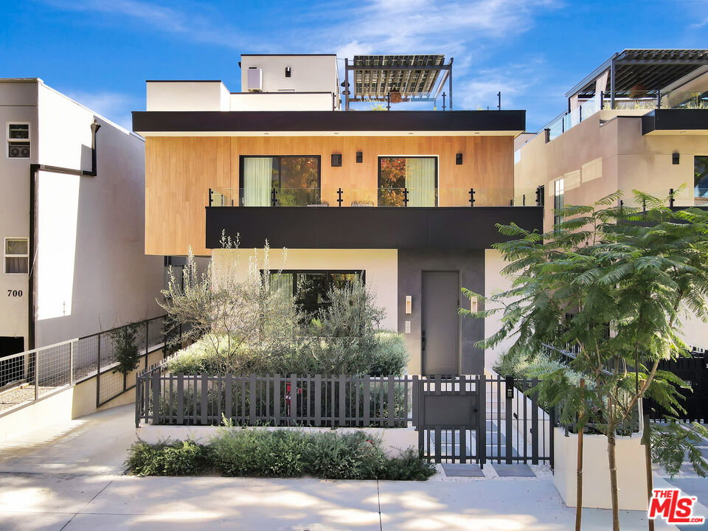
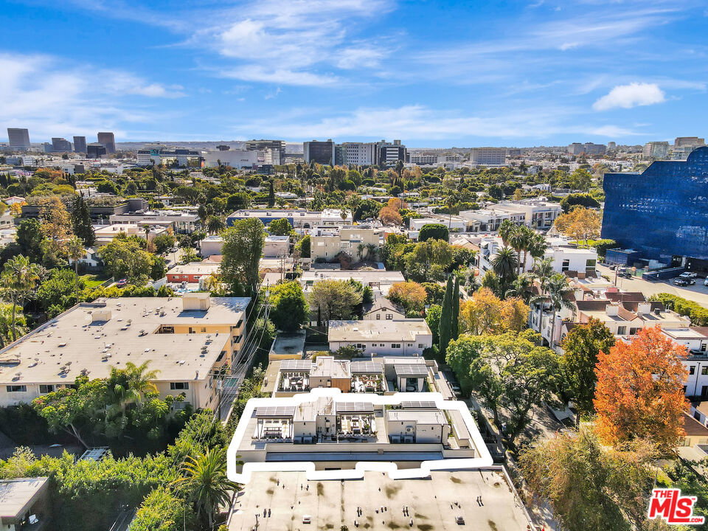
Introducing a NEWLY CONSTRUCTED contemporary/modern townhouse (2025), ideally positioned on one of West Hollywood's most sought-after streets. This exceptional residence embodies a refined blend of timeless architectural design, elevated finishes, and modern luxury living, offering approximately 1,655 sq ft of thoughtfully curated living space. This private, gated home features 2 spacious bedrooms and 2.5 impeccably designed bathrooms. A dramatic foyer opens to a sprawling, light-filled open-concept floor plan designed to maximize natural light and volume. Soaring ceilings and expansive picture windows define the main living areas, where formal living and dining spaces are enhanced by sophisticated architectural details, ideal for both intimate gatherings and grand-scale entertaining with a wine closet and fireplace. At the heart of the home lies a state-of-the-art chef's kitchen, showcasing custom cabinetry, a sleek waterfall-edge island, premium appliances, and designer fixtures that deliver both culinary excellence and striking visual appeal. The second level hosts two beautifully appointed bedrooms and two luxurious bathrooms, each finished with bespoke materials. The primary suite serves as a true sanctuary, featuring dual vanities, an oversized walk-in shower, and a custom dressing room/closet with high-end built-ins and a fireplace. The rooftop deck elevates outdoor living with city views, creating the perfect backdrop for al fresco dining, morning coffee, or evening relaxation. Additional highlights include designer lighting, two side-by-side parking spaces in a gated garage with an EV charger, large dedicated storage, an in-unit laundry area, and paid solar panels. This turnkey modern masterpiece offers sophistication, comfort, and privacy-just moments from the finest shopping, dining, and amenities West Hollywood has to offer. Monthly HOA dues cover water and gardening. A truly exceptional offering in one of the city's premier locations. AN ABSOLUTE MUST-SEE.
Additional Information
- Year Built
- 2025
- View
- City, City Lights, Tree Top
- Garage
- Community Garage, Garage - 2 Car, Gated, Direct Entrance, Gated Underground, Side By Side
Mortgage Calculator
Courtesy of Coldwell Banker Realty, Lily Laadan Vosough.
The information being provided by CARETS (CLAW, CRISNet MLS, DAMLS, CRMLS, i-Tech MLS, and/or VCRDS)is for the visitor's personal, non-commercial use and may not be used for any purpose other than to identifyprospective properties visitor may be interested in purchasing.Any information relating to a property referenced on this web site comes from the Internet Data Exchange (IDX)program of CARETS. This web site may reference real estate listing(s) held by a brokerage firm other than thebroker and/or agent who owns this web site.The accuracy of all information, regardless of source, including but not limited to square footages and lot sizes, isdeemed reliable but not guaranteed and should be personally verified through personal inspection by and/or withthe appropriate professionals. The data contained herein is copyrighted by CARETS, CLAW, CRISNet MLS,DAMLS, CRMLS, i-Tech MLS and/or VCRDS and is protected by all applicable copyright laws. Any disseminationof this information is in violation of copyright laws and is strictly prohibited.CARETS, California Real Estate Technology Services, is a consolidated MLS property listing data feed comprisedof CLAW (Combined LA/Westside MLS), CRISNet MLS (Southland Regional AOR), DAMLS (Desert Area MLS),CRMLS (California Regional MLS), i-Tech MLS (Glendale AOR/Pasadena Foothills AOR) and VCRDS (VenturaCounty Regional Data Share).