11559 Dona Teresa Dr, Studio City, CA 91604
- $3,750,000
- 5
- BD
- 6
- BA
- 4,851
- SqFt


















- List Price
- $3,750,000
- MLS#
- 26831803
- Status
- ACTIVE
- Type
- Single Family Residential
- Bedrooms
- 5
- Bathrooms
- 6
- Living Area
- 4,851
Property Description
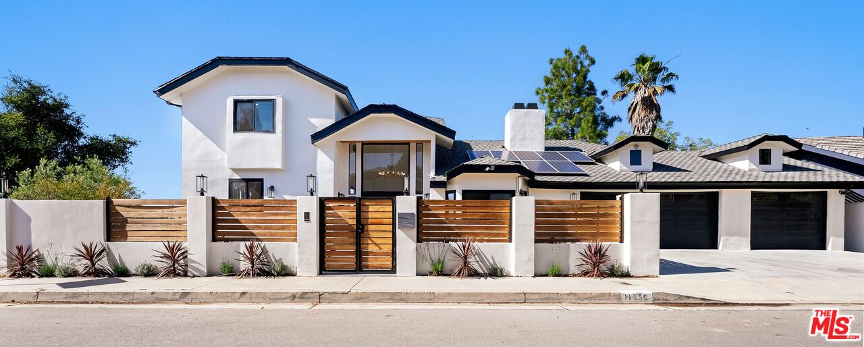
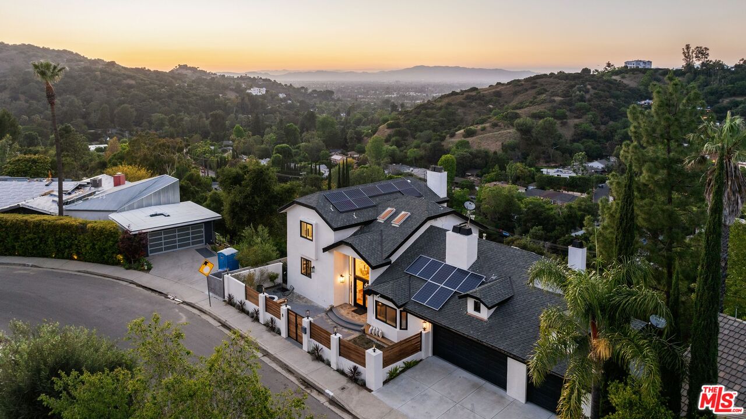
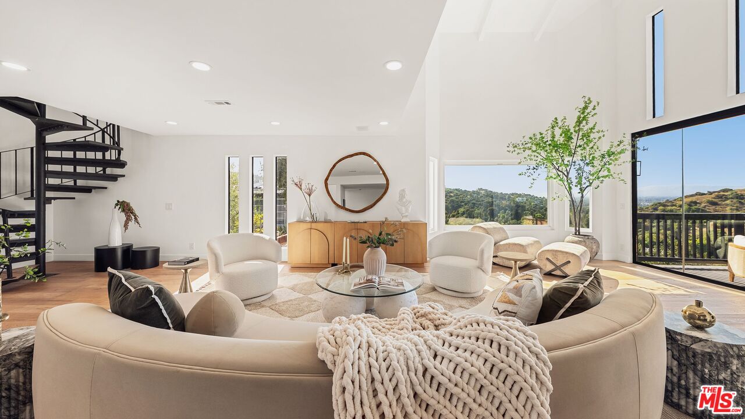
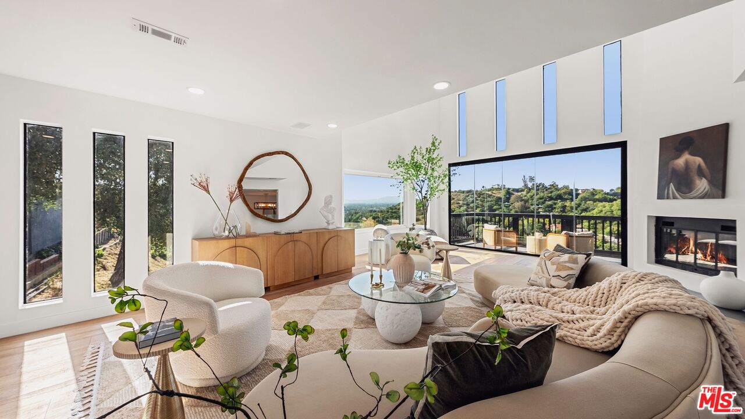
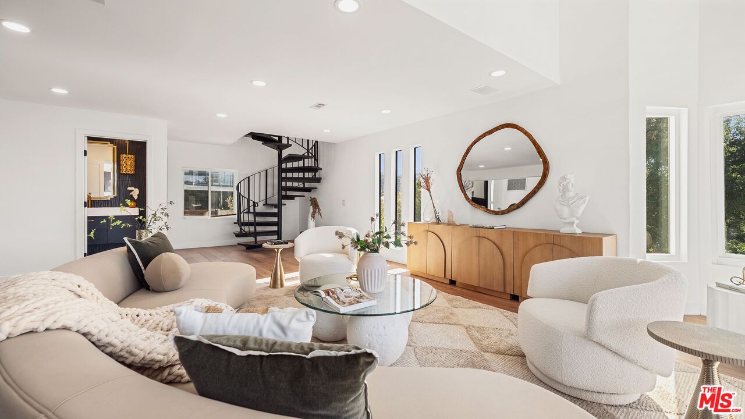
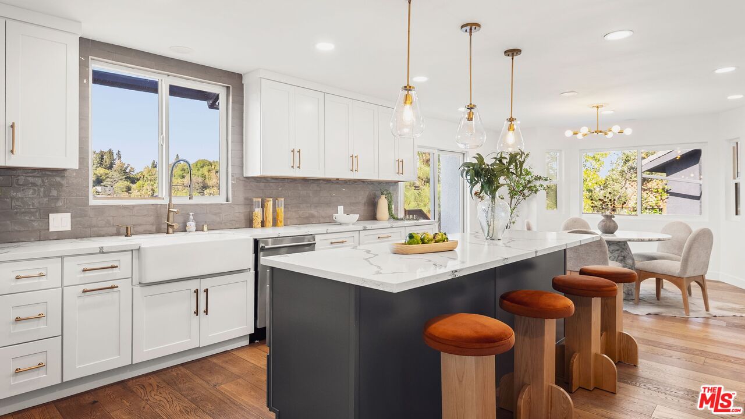
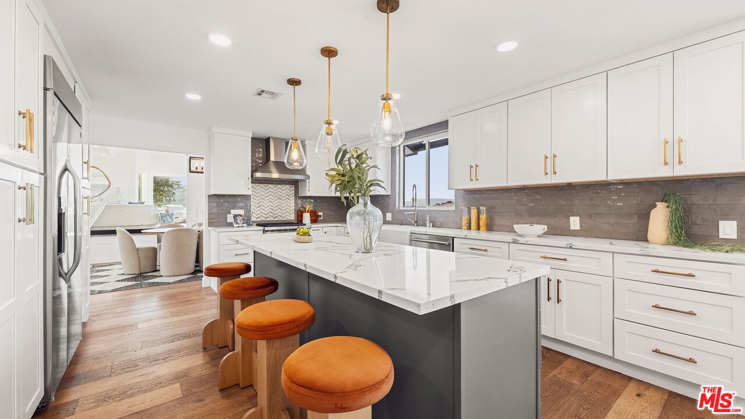
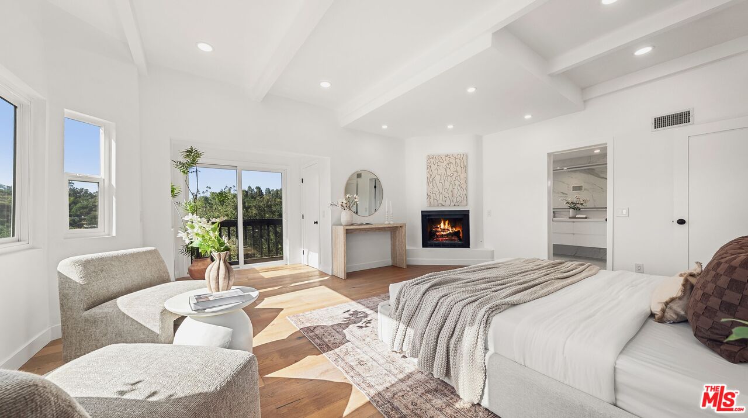
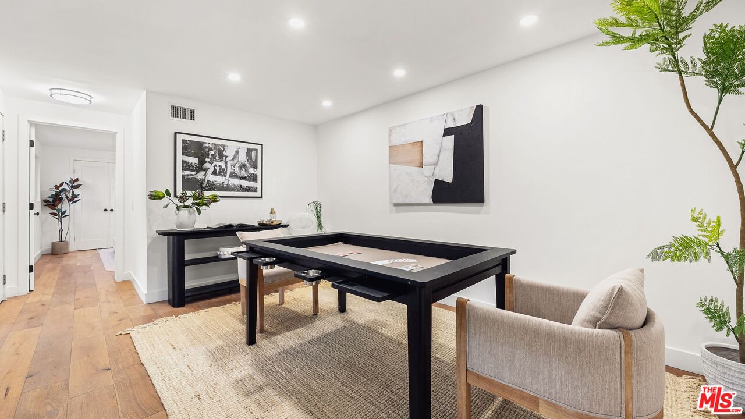
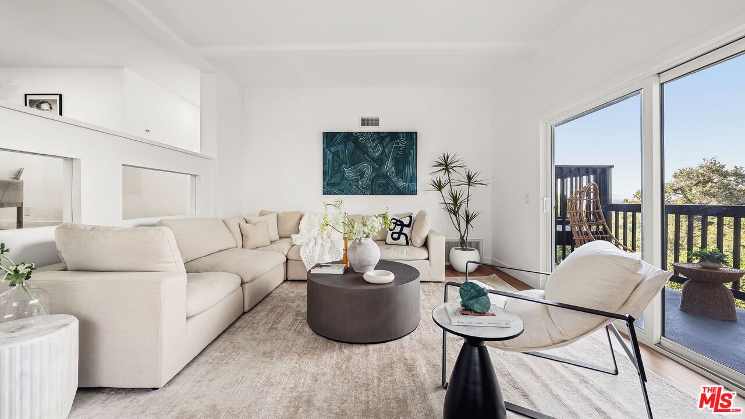
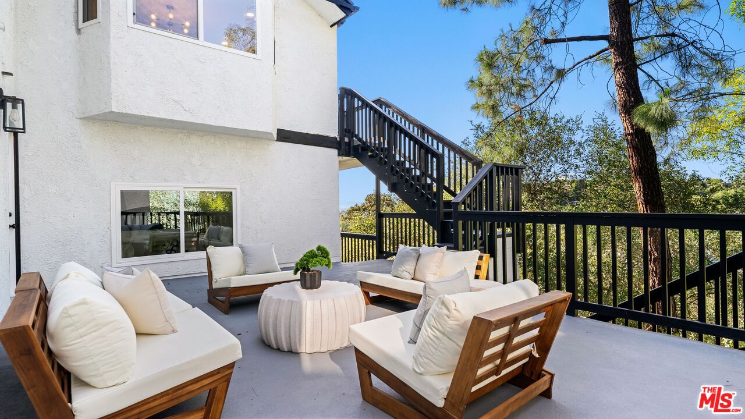
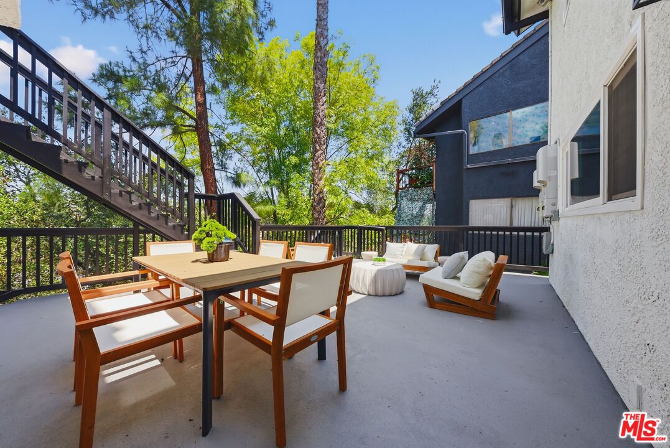
Tucked away in the coveted Studio City hills south of the Boulevard, this exceptional contemporary retreat offers a rare blend of architectural sophistication, privacy, and breathtaking panoramic views stretching across the canyon and city lights beyond. Thoughtfully curated with elevated design details and an effortless indoor-outdoor flow, this 5 bedroom, 5 1/2 home with additional detached guest house, embodies the very best of refined California living. Flooded with natural light through expansive walls of glass, the interiors are both warm and dramatic, featuring soaring ceilings, wide open living spaces, and seamless transitions to multiple outdoor entertaining terraces designed to capture the spectacular surroundings from nearly every angle. The chef's kitchen is beautifully appointed with premium appliances, custom cabinetry, and an oversized island that anchors the heart of the home while opening directly to the main entertaining areas. The primary suite feels like a private resort, offering tranquil treetop and canyon vistas, generous closet space, and a spa-inspired bath designed for relaxation and retreat. Secondary bedrooms are spacious and versatile, ideal for guests, family, creative spaces, or executive-level home offices. Designed for both intimate everyday living and large-scale entertaining, the outdoor spaces create a true hillside sanctuary with lounge areas, dining spaces, and an atmosphere that feels peaceful and secluded while remaining moments from Ventura Boulevard's renowned restaurants, shopping, studios, and nightlife.A rare offering in one of Studio City's most desirable enclaves, 11559 Dona Teresa delivers elevated design, striking views, and a level of privacy and lifestyle that is increasingly hard to find.
Additional Information
- Year Built
- 1977
- View
- Canyon, City, City Lights
- Garage
- Driveway, Garage - 3 Car
Mortgage Calculator
Courtesy of The Beverly Hills Estates, Alison Turner.
The information being provided by CARETS (CLAW, CRISNet MLS, DAMLS, CRMLS, i-Tech MLS, and/or VCRDS)is for the visitor's personal, non-commercial use and may not be used for any purpose other than to identifyprospective properties visitor may be interested in purchasing.Any information relating to a property referenced on this web site comes from the Internet Data Exchange (IDX)program of CARETS. This web site may reference real estate listing(s) held by a brokerage firm other than thebroker and/or agent who owns this web site.The accuracy of all information, regardless of source, including but not limited to square footages and lot sizes, isdeemed reliable but not guaranteed and should be personally verified through personal inspection by and/or withthe appropriate professionals. The data contained herein is copyrighted by CARETS, CLAW, CRISNet MLS,DAMLS, CRMLS, i-Tech MLS and/or VCRDS and is protected by all applicable copyright laws. Any disseminationof this information is in violation of copyright laws and is strictly prohibited.CARETS, California Real Estate Technology Services, is a consolidated MLS property listing data feed comprisedof CLAW (Combined LA/Westside MLS), CRISNet MLS (Southland Regional AOR), DAMLS (Desert Area MLS),CRMLS (California Regional MLS), i-Tech MLS (Glendale AOR/Pasadena Foothills AOR) and VCRDS (VenturaCounty Regional Data Share).