700 Eschenburg DR, Gilroy, CA 95020
- $1,199,900
- 3
- BD
- 2
- BA
- 1,714
- SqFt




- List Price
- $1,199,900
- Price Change
- ▼ $50,000 1779503160
- MLS#
- ML82046448
- Status
- ACTIVE
- Type
- Single Family Residential
- Bedrooms
- 3
- Bathrooms
- 2
- Living Area
- 1,714
- Neighborhood
- Morgan Hill / Gilroy / San Martin
Property Description
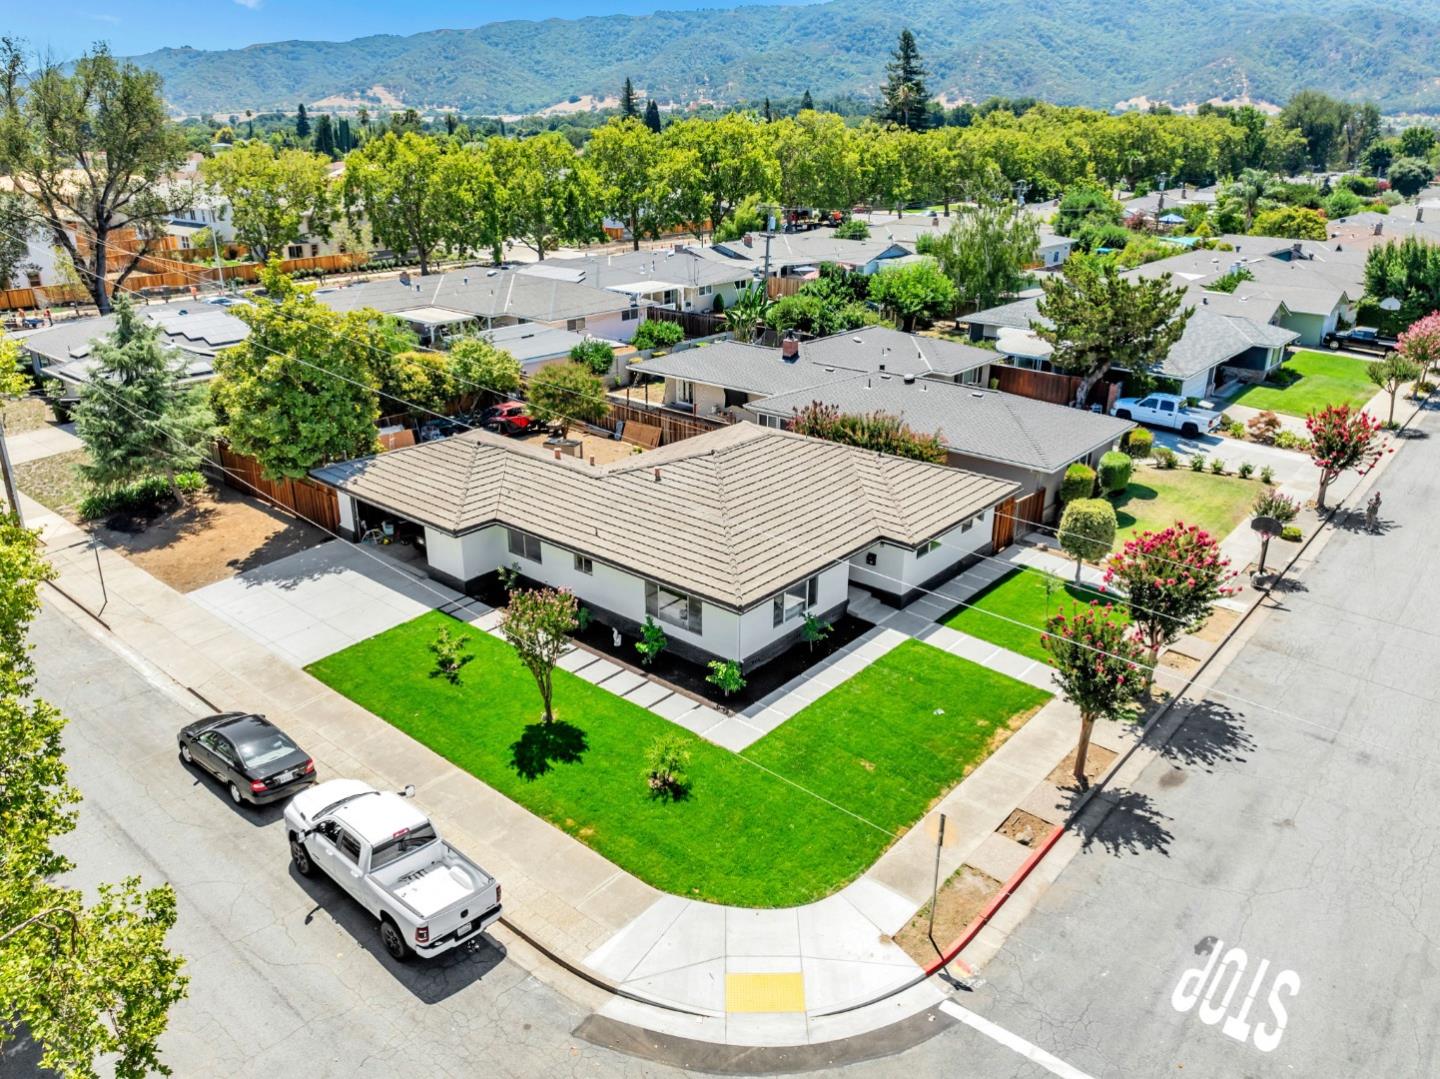
Located in the great city of Gilroy, this beautifully renovated 3-bedroom, 2-bath home offers 1,714 sq ft of comfortable living space on an expansive 8,352 sq ft lot. Designed for both everyday living and entertaining, the thoughtfully designed floor plan features a formal dining room and a spacious, separate family room that flows seamlessly into the kitchen. The updated kitchen showcases quartz countertops, a center island, breakfast bar, eat-in dining area, oven range, refrigerator, and garbage disposal, combining style and functionality for the heart of the home. Laminate flooring throughout creates a modern, cohesive look with easy maintenance. Both bathrooms offer tasteful upgrades including tile and granite finishes, a stall shower, and a shower-over-tub configuration. Additional highlights include central forced air heating, central air conditioning, an indoor laundry area with a washer and dryer conveniently located in the garage, and an attached 2-car garage with ample storage. Set on a generously sized lot already city-approved for ADU with room to relax, garden, or entertain outdoors, this home offers an excellent opportunity to enjoy comfortable living in a well-established Gilroy location close to parks, shopping, dining, and commuter routes.
Additional Information
- Year Built
- 1964
- Sewer
- Sewer - Public
Mortgage Calculator
Courtesy of Alliance Manufactured Homes Inc, Diana Ochoa Zapata.

Listing information is deemed reliable, but not guaranteed. The data relating to real estate for sale on this website comes in part from the Internet Data Exchange program of the MLSListingsTM MLS system. Real estate listings held by brokerage firms other than Real Estate Company are marked with the Internet Data Exchange icon (a stylized house inside a circle) and detailed information about them includes the names of the listing brokers and listing agents. Copyright 2026 MLSListings. All rights reserved. This data is updated daily. Last updated