4961 Atlas Lane, Garden Valley, CA 95633
- $614,900
- 3
- BD
- 3
- BA
- 2,160
- SqFt




- List Price
- $614,900
- Price Change
- ▼ $10,100 1785462351
- MLS#
- 226052613
- Status
- ACTIVE
- Type
- Single Family Residential
- Bedrooms
- 3
- Bathrooms
- 3
- Living Area
- 2,160
Property Description
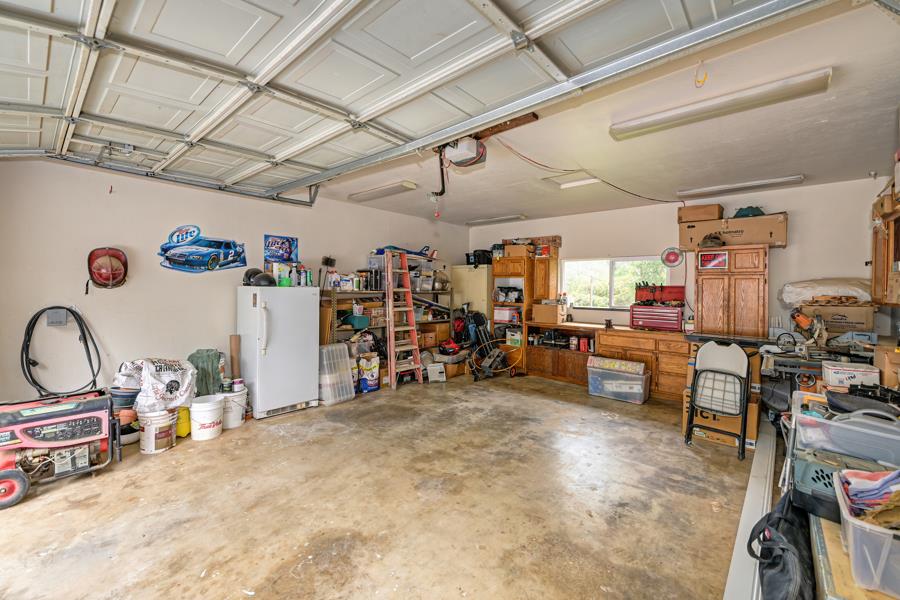
Beautiful custom home with a tranquil setting overlooking nearby private lake. Country surroundings offer starlit nights to enjoy while relaxing in your private Spa with hydrotherapy jets. Showcasing a welcoming front entry from attached decking with a spacious, shaded lawn area. Indoors, the chef will appreciate the expansive, granite counter, prep space and 5-burner gas stove in a spacious kitchen designed to accommodate large gatherings. The kitchen boasts a dining bar and is center to an adjoining formal dining area, breakfast room with wet bar, and steps from a covered outdoor dining area! The craftsman or auto enthusiast will gravitate to a handy 2-bay workshop offering space to create and store their latest project! The attached, 2-car garage blends seamlessly with exceptional outdoor living spaces. The exterior of the home features sturdy cement lap siding with appealing brick accents and keyless door entry system. Three baths and 3 bedrooms, plus separate home office-guest room is an ideal fit for family and visting guests. A generous sized laundry room is equipped with a folding counter, sink, overhead cabinets to accommodate storage of household staples and space for a secondary upright freezer! Situated in an area popular for active lifestyles the 2.61 acres has stately shade trees, fenced area for gardening, horseshoe pit game area and room for a pool! Only moments to Garden Valley town needs. With the City of Placerville just 18 minutes away, you can realize the perfect balance of rural tranquility and convenient access to city venues, diners and easy highway 50 travels.
Additional Information
- Year Built
- 1987
- View
- Lake, Woods
- Sewer
- Septic System
- Garage
- Attached, Detached, Garage Door Opener, Garage Facing Rear, Workshop in Garage, Interior Access
Mortgage Calculator
Courtesy of Sierra Foothill Properties Inc, .

All measurements and all calculations of area (i.e., Sq Ft and Acreage) are approximate. Broker has represented to MetroList that Broker has a valid listing signed by seller authorizing placement in the MLS. Above information is provided by Seller and/or other sources and has not been verified by Broker. Copyright 2026 MetroList Services, Inc. The data relating to real estate for sale on this web site comes in part from the Broker Reciprocity Program of MetroList® MLS. All information has been provided by seller/other sources and has not been verified by broker. All interested persons should independently verify the accuracy of all information. Last updated .