924 E Glenoaks Blvd, Glendale, CA 91207
- $1,795,000
- 4
- BD
- 4
- BA
- 2,228
- SqFt














- List Price
- $1,795,000
- MLS#
- 26829207
- Status
- ACTIVE
- Type
- Single Family Residential
- Bedrooms
- 4
- Bathrooms
- 4
- Living Area
- 2,228
Property Description
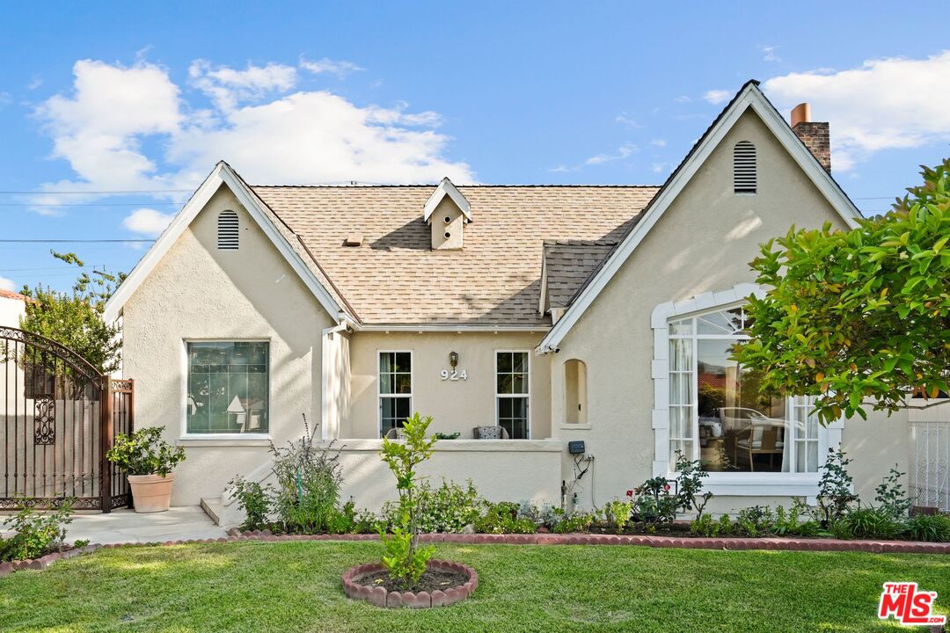
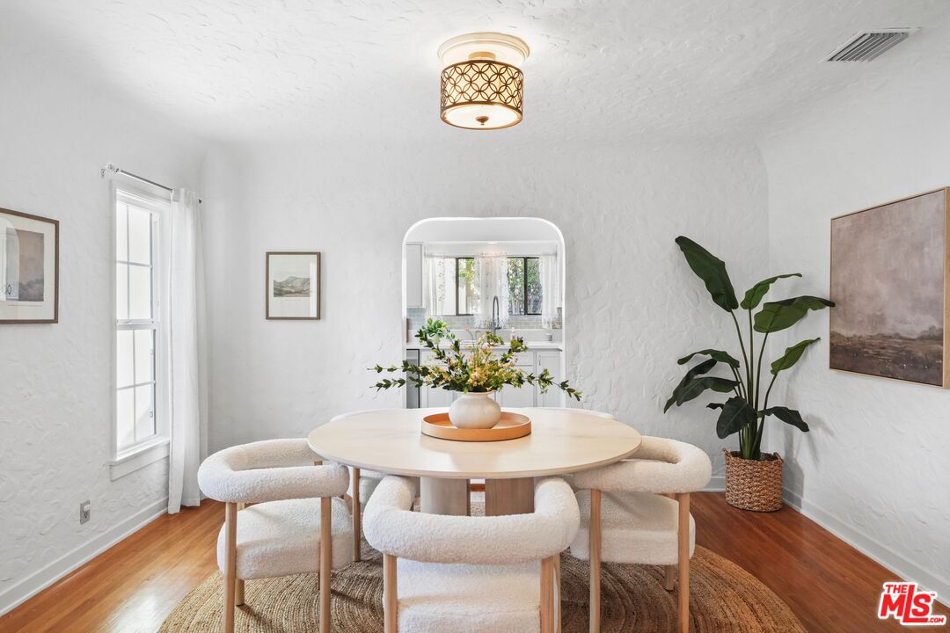
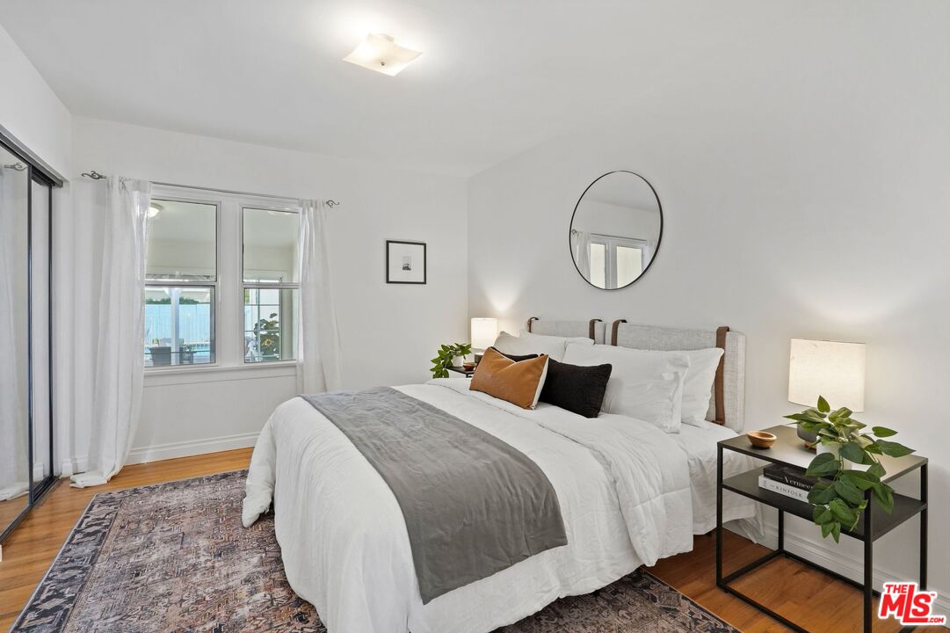
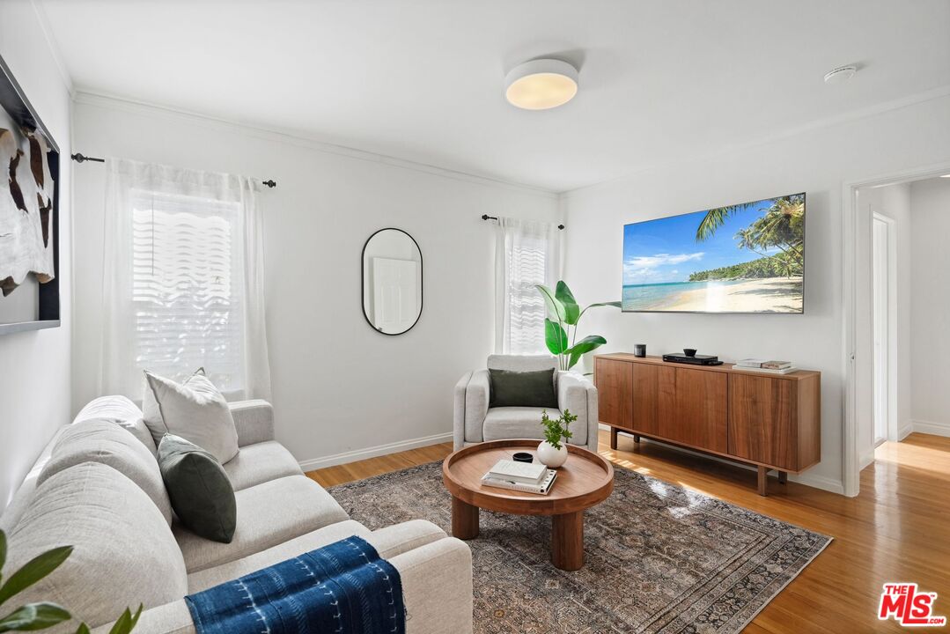
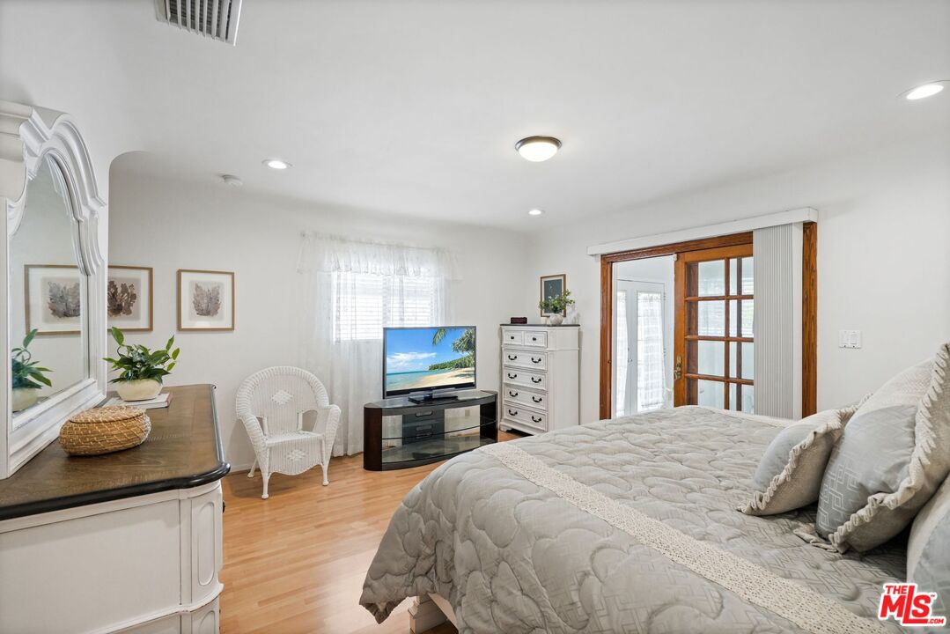
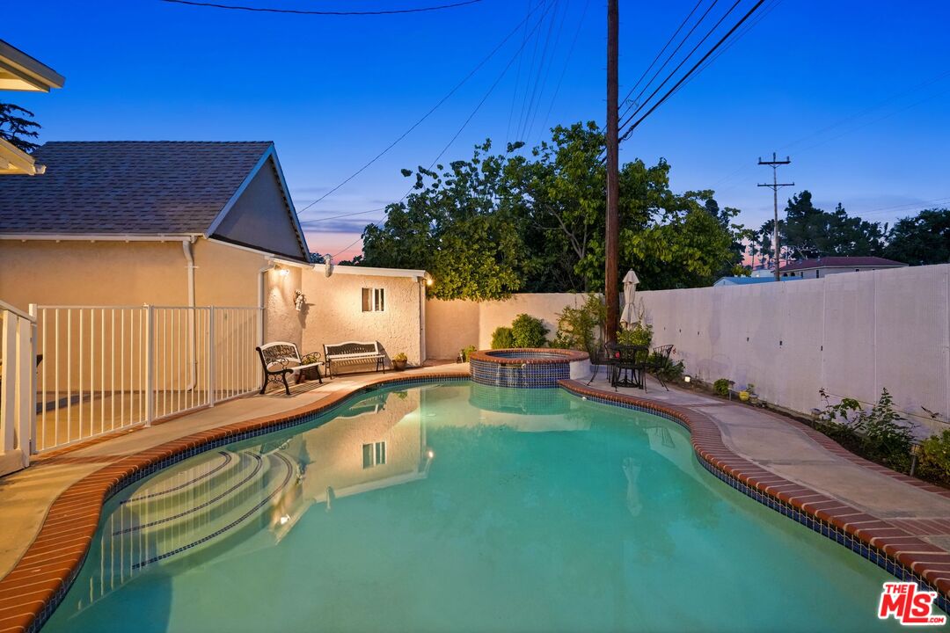
Set behind a grassy front lawn, this Tudor-style home makes a strong first impression with its classic lines, pitched roof, and timeless stucco exterior. Mature landscaping softens the architecture and gives the home a sense of privacy from the street.Inside, the home carries a clear architectural identity. The living room is defined by its arched ceiling and hand-textured plaster walls, with a fireplace set into a sculpted surround and built-in niches that add depth and character. Beautiful wood floors run throughout, and a large picture window brings in natural light and a view of the front yard. Rounded openings lead into the dining room, creating a natural transition between spaces.The dining room sits naturally between the living room and kitchen, creating an easy flow that keeps everyone connected. It's a space that works just as well for everyday meals as it does for larger gatherings, where conversations carry from one space to the next. It connects directly to the kitchen, which has been updated with clean-lined cabinetry, stainless steel appliances, and generous counter space. The layout offers plenty of storage and room to cook, with a window over the sink bringing in light and a view of the yard. A separate family room adds another living area. It's easy to imagine it as a place to unwind at the end of the day, gather for movie nights, or set up as a comfortable space for reading, music, or time with friends. Its position within the home allows it to feel connected when you want it to be, while still offering privacy.The home offers four bedrooms and four bathrooms, with well-proportioned rooms and good natural light throughout. The primary suite is set apart and includes an adjoining room that opens directly to the backyard and pool area. This additional space adds a layer of flexibility, whether used as a sitting room, office, or a natural extension of the outdoors. The attached bathroom is well laid out, with classic finishes that reflect the home's overall character.Out back, the property opens into a fully enclosed yard designed for both use and privacy. A pool and spa sit at the center, surrounded by areas for seating and dining, along with a covered patio that provides shade throughout the day. The long driveway leads to a detached garage, creating separation from the street and offering ample parking.Set within historic Rossmoyne, known for its beautiful 1920s and 1930s architecture, the location places neighborhood favorites, including Trader Joe's, Whole Foods, Fish King, and nearby hiking trails, moments from home.
Additional Information
- Pool
- Yes
- Year Built
- 1927
- View
- Walk Street
- Garage
- Garage Is Detached, Driveway - Concrete
Mortgage Calculator
Courtesy of Real Broker, Nicole Schlueter.
The information being provided by CARETS (CLAW, CRISNet MLS, DAMLS, CRMLS, i-Tech MLS, and/or VCRDS)is for the visitor's personal, non-commercial use and may not be used for any purpose other than to identifyprospective properties visitor may be interested in purchasing.Any information relating to a property referenced on this web site comes from the Internet Data Exchange (IDX)program of CARETS. This web site may reference real estate listing(s) held by a brokerage firm other than thebroker and/or agent who owns this web site.The accuracy of all information, regardless of source, including but not limited to square footages and lot sizes, isdeemed reliable but not guaranteed and should be personally verified through personal inspection by and/or withthe appropriate professionals. The data contained herein is copyrighted by CARETS, CLAW, CRISNet MLS,DAMLS, CRMLS, i-Tech MLS and/or VCRDS and is protected by all applicable copyright laws. Any disseminationof this information is in violation of copyright laws and is strictly prohibited.CARETS, California Real Estate Technology Services, is a consolidated MLS property listing data feed comprisedof CLAW (Combined LA/Westside MLS), CRISNet MLS (Southland Regional AOR), DAMLS (Desert Area MLS),CRMLS (California Regional MLS), i-Tech MLS (Glendale AOR/Pasadena Foothills AOR) and VCRDS (VenturaCounty Regional Data Share).