2137 Ashland Ave, Santa Monica, CA 90405
- $5,799,995
- 5
- BD
- 6
- BA
- 4,850
- SqFt








- List Price
- $5,799,995
- Price Change
- ▼ $200,004 1780347363
- MLS#
- 26828803
- Status
- ACTIVE UNDER CONTRACT
- Type
- Single Family Residential
- Bedrooms
- 5
- Bathrooms
- 6
- Living Area
- 4,850
Property Description
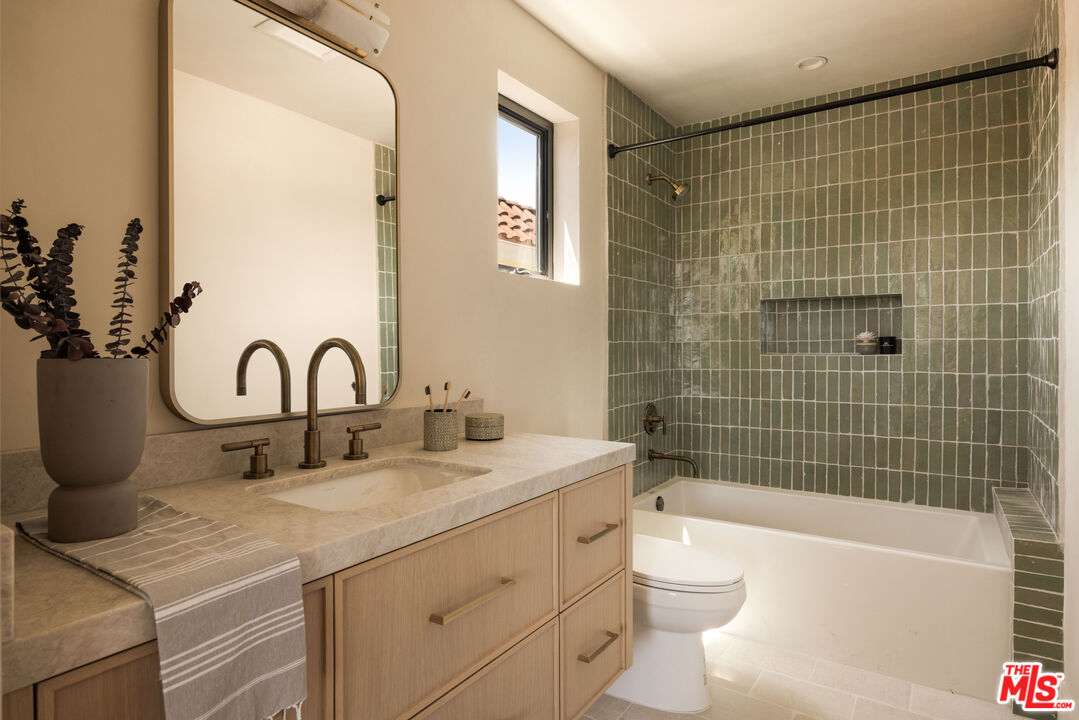
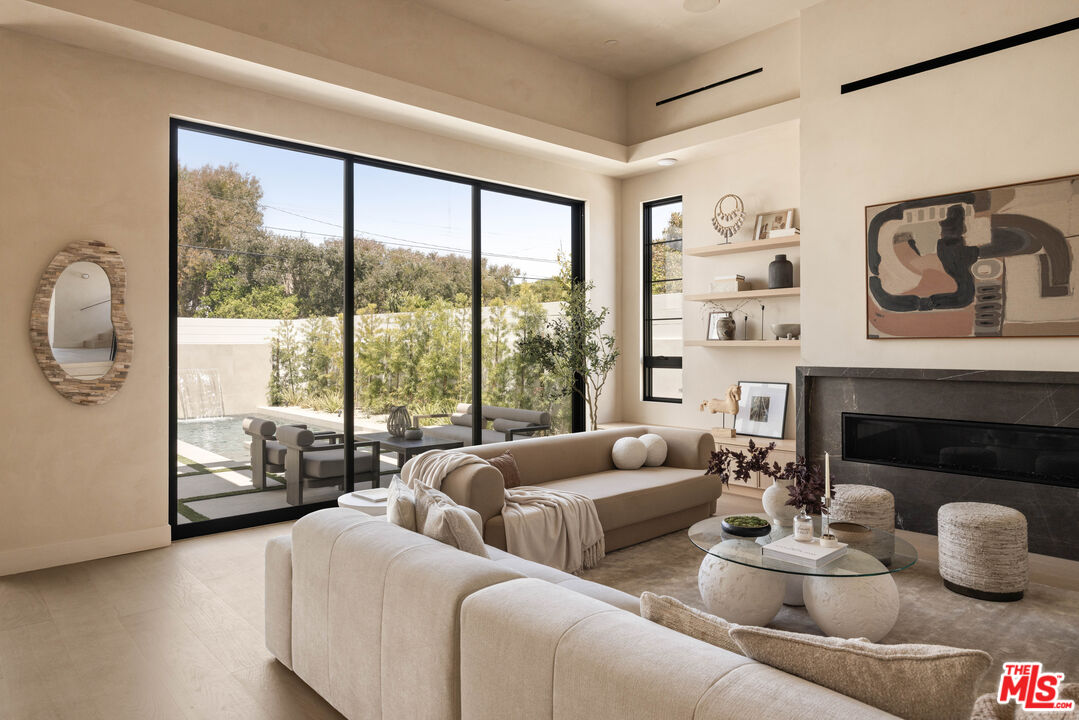
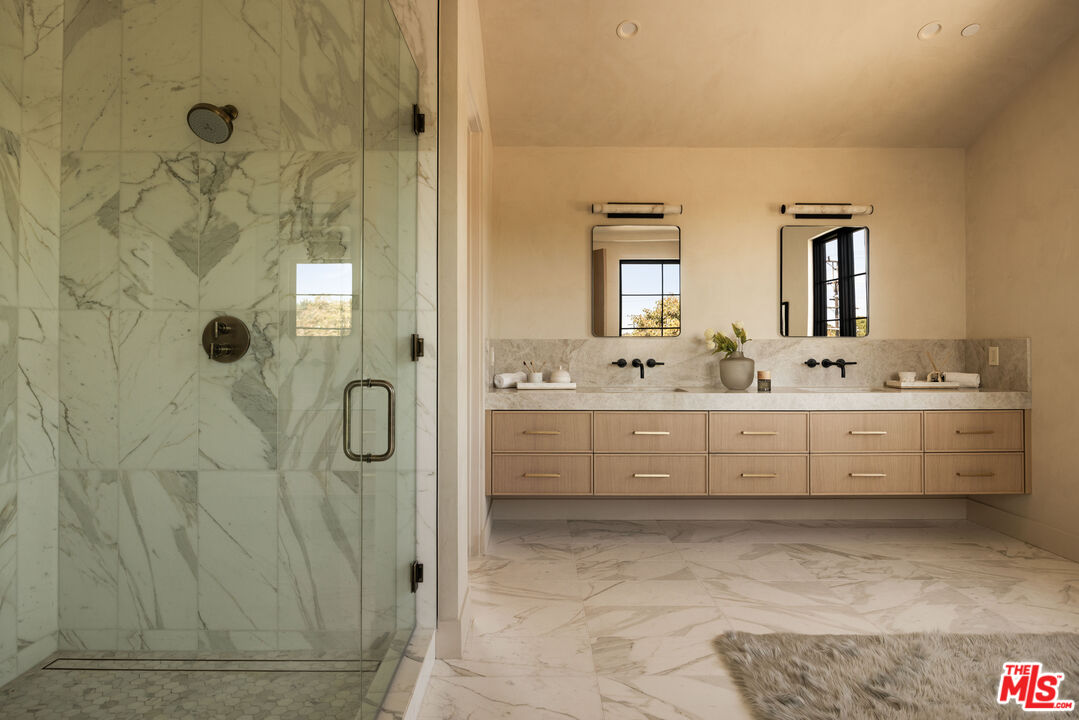
Step into elevated coastal living with this exceptional 5-bedroom, 5.5-bathroom luxury residence in the heart of Santa Monica. Meticulously designed and built by Gold Lion Constrution with the finest materials and craftsmanship, this home offers a rare blend of modern sophistication and warm, natural elegance. A dramatic 9' Fleetwood pivot entry door welcomes you into expansive interiors featuring designer limestone plaster walls, soaring ceilings, and American clear, no-knot wide plank white oak hardwood flooring throughout. The open-concept living and dining areas are anchored by a striking 72" remote linear gas fireplace and framed by 10' Fleetwood sliding doors, creating seamless indoor-outdoor flow. The chef's kitchen is a true showpiece, outfitted with custom mini shaker white oak cabinetry, including impressive 11' glass-top cabinets, and finished with Taj Mahal leathered marble surfaces. Premium Thermador appliances include a 72" Freedom built-in refrigerator and freezer with Thermafresh cooling, a 60'' Pro Grand dual fuel range with griddle. A wine cooler completes the space, perfect for entertaining in style. Each of the five spacious bedrooms features its own en-suite bath, appointed with Newport Brass fixtures, designer Italian lighting with Alabaster stone, and exquisite stonework. The primary suite is a private sanctuary, showcasing Calcutta Gold marble tile, spa-like finishes, and refined detailing, while secondary baths feature handmade Moroccan Zellige tile. A custom floating steel staircase adds architectural drama, complemented by fluted white oak interior doors and designer brass hammered hardware throughout. Smart home features include Lutron automated lighting, Sonos-ready sound system, LED cove lighting, and a 3-zone heating and cooling system. Step outside to your private resort-style oasis, where Italian porcelain pavers surround an automated saltwater pool and spa with PebbleTec finish and waterfall fountain. The grounds also include a versatile pool house or recreation room, ideal for guests or entertaining. Built with safety and durability in mind, the home features fire-hardened limestone and stucco exterior, a Class A fire-resistant standing seam metal roof, and an automated roof sprinkler system, along with a 6-ring outdoor security camera system for peace of mind. Located just minutes from Santa Monica's iconic beaches, dining, and shopping, this one-of-a-kind residence delivers unparalleled luxury, design, and lifestyle.
Additional Information
- Pool
- Yes
- Year Built
- 2026
- View
- Tree Top
- Garage
- Driveway, Detached
Mortgage Calculator
Courtesy of Market Group Realty, Jim Park.
The information being provided by CARETS (CLAW, CRISNet MLS, DAMLS, CRMLS, i-Tech MLS, and/or VCRDS)is for the visitor's personal, non-commercial use and may not be used for any purpose other than to identifyprospective properties visitor may be interested in purchasing.Any information relating to a property referenced on this web site comes from the Internet Data Exchange (IDX)program of CARETS. This web site may reference real estate listing(s) held by a brokerage firm other than thebroker and/or agent who owns this web site.The accuracy of all information, regardless of source, including but not limited to square footages and lot sizes, isdeemed reliable but not guaranteed and should be personally verified through personal inspection by and/or withthe appropriate professionals. The data contained herein is copyrighted by CARETS, CLAW, CRISNet MLS,DAMLS, CRMLS, i-Tech MLS and/or VCRDS and is protected by all applicable copyright laws. Any disseminationof this information is in violation of copyright laws and is strictly prohibited.CARETS, California Real Estate Technology Services, is a consolidated MLS property listing data feed comprisedof CLAW (Combined LA/Westside MLS), CRISNet MLS (Southland Regional AOR), DAMLS (Desert Area MLS),CRMLS (California Regional MLS), i-Tech MLS (Glendale AOR/Pasadena Foothills AOR) and VCRDS (VenturaCounty Regional Data Share).