5517 Noble Ave, Sherman Oaks, CA 91411
- $1,499,000
- 3
- BD
- 3
- BA
- 1,966
- SqFt







- List Price
- $1,499,000
- Price Change
- ▼ $70,000 1784172789
- MLS#
- 26827723
- Status
- ACTIVE
- Type
- Single Family Residential
- Bedrooms
- 3
- Bathrooms
- 3
- Living Area
- 1,966
Property Description
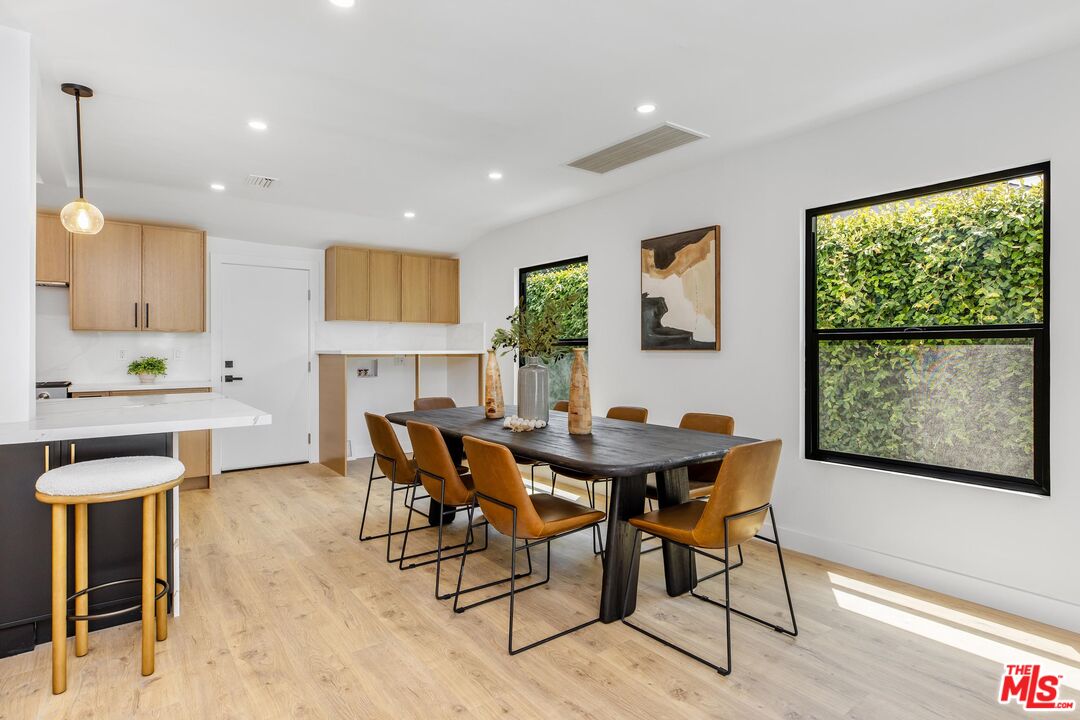
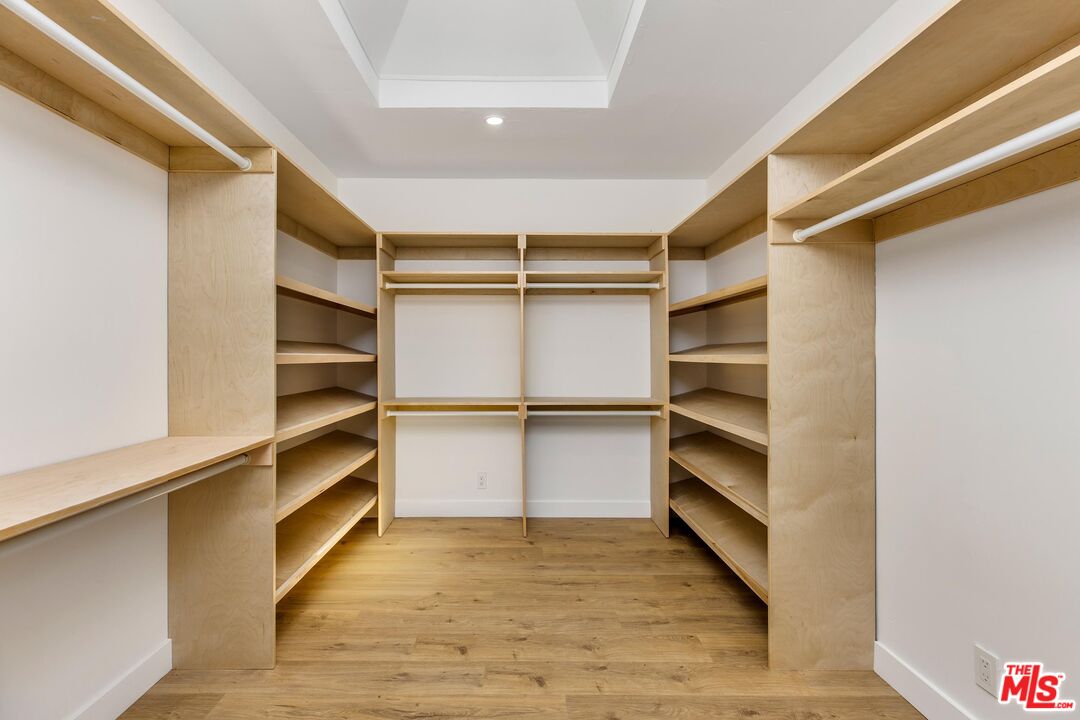
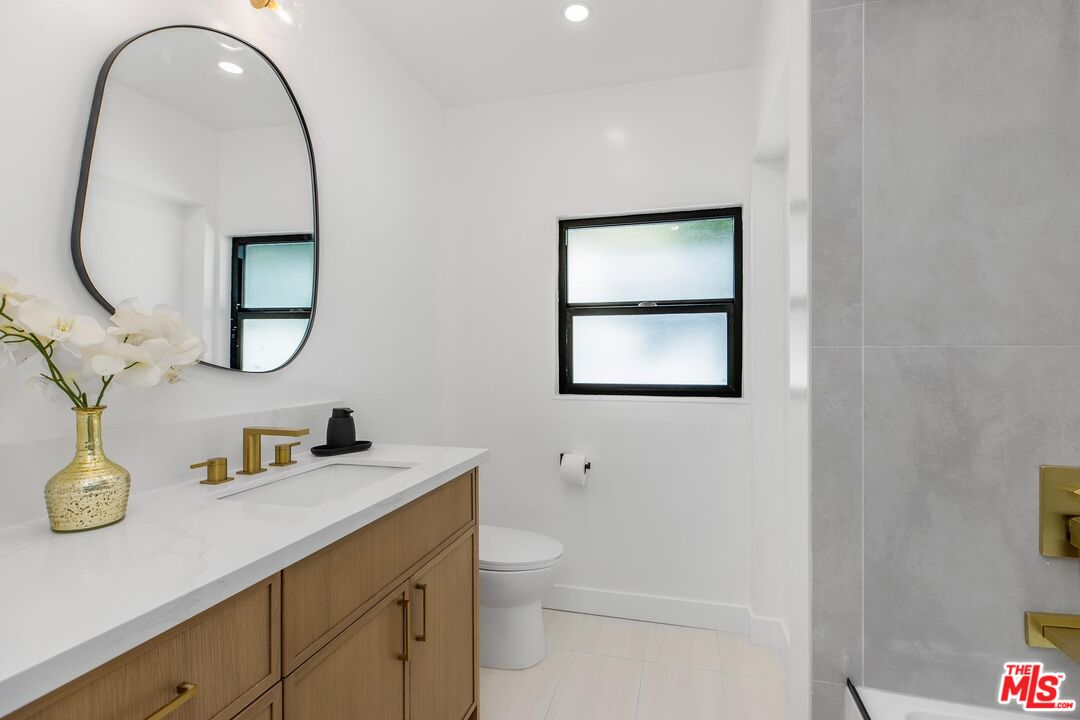
Positioned in a desirable pocket of Sherman Oaks, this newly reimagined 3BD/3BA residence delivers a seamless blend of style and comfort. Designed with a spacious single-story layout, the home unfolds with warm-toned flooring, refined finishes, and a private backyard. Step into an inviting living room anchored by a statement tiled fireplace set against a striking fluted accent wall. Sliding glass doors create a natural transition to the backyard, enhancing the home's indoor-outdoor appeal. The open-concept living and dining area flows into a beautiful and bright kitchen outfitted with sparkling quartz countertops, brand-new appliances, a wine and beverage cooler, and an oversized island with a secondary sink, perfectly suited for entertaining. Just beyond the living room, a secondary lounge/den space offers a more intimate retreat, complete with a built-in bar, dual-sided fireplace, and additional backyard access. Privately situated along the rear wing, the expansive primary suite features its own fireplace, a dedicated sitting area, direct access to the backyard, and a custom walk-in closet. The spa-inspired en-suite bath is thoughtfully designed with dual vanities, a step-in shower, abundant cabinetry, and a skylight adding great natural light. A well-appointed secondary bedroom includes its own en-suite bath and walk-in closet, while the third bedroom is complemented by a stylish full hall bath with a shower/tub combination. Outdoors, the backyard is designed for year-round enjoyment, offering lush, private landscaping, a charming patio framed under a wooden pergola, a generously sized turf lawn, and space to potentially add a pool. Additional highlights include a two-car garage, a laundry nook off the kitchen, and plentiful storage throughout. Located within the coveted Kester Avenue Elementary district and moments from the Sepulveda Basin trails, major freeways, and the vibrant shops and dining along Ventura Boulevard, this thoughtfully updated residence embodies the best of Sherman Oaks living.
Additional Information
- Year Built
- 1949
- View
- None
- Garage
- Garage - 2 Car, Garage
Mortgage Calculator
Courtesy of Equity Union, Andrew Dinsky.
The information being provided by CARETS (CLAW, CRISNet MLS, DAMLS, CRMLS, i-Tech MLS, and/or VCRDS)is for the visitor's personal, non-commercial use and may not be used for any purpose other than to identifyprospective properties visitor may be interested in purchasing.Any information relating to a property referenced on this web site comes from the Internet Data Exchange (IDX)program of CARETS. This web site may reference real estate listing(s) held by a brokerage firm other than thebroker and/or agent who owns this web site.The accuracy of all information, regardless of source, including but not limited to square footages and lot sizes, isdeemed reliable but not guaranteed and should be personally verified through personal inspection by and/or withthe appropriate professionals. The data contained herein is copyrighted by CARETS, CLAW, CRISNet MLS,DAMLS, CRMLS, i-Tech MLS and/or VCRDS and is protected by all applicable copyright laws. Any disseminationof this information is in violation of copyright laws and is strictly prohibited.CARETS, California Real Estate Technology Services, is a consolidated MLS property listing data feed comprisedof CLAW (Combined LA/Westside MLS), CRISNet MLS (Southland Regional AOR), DAMLS (Desert Area MLS),CRMLS (California Regional MLS), i-Tech MLS (Glendale AOR/Pasadena Foothills AOR) and VCRDS (VenturaCounty Regional Data Share).