22525 Sherman Way Unit 203, West Hills, CA 91307
- $650,000
- 2
- BD
- 3
- BA
- 1,553
- SqFt








- List Price
- $650,000
- MLS#
- 26772867
- Status
- ACTIVE UNDER CONTRACT
- Type
- Condo
- Bedrooms
- 2
- Bathrooms
- 3
- Living Area
- 1,553
Property Description
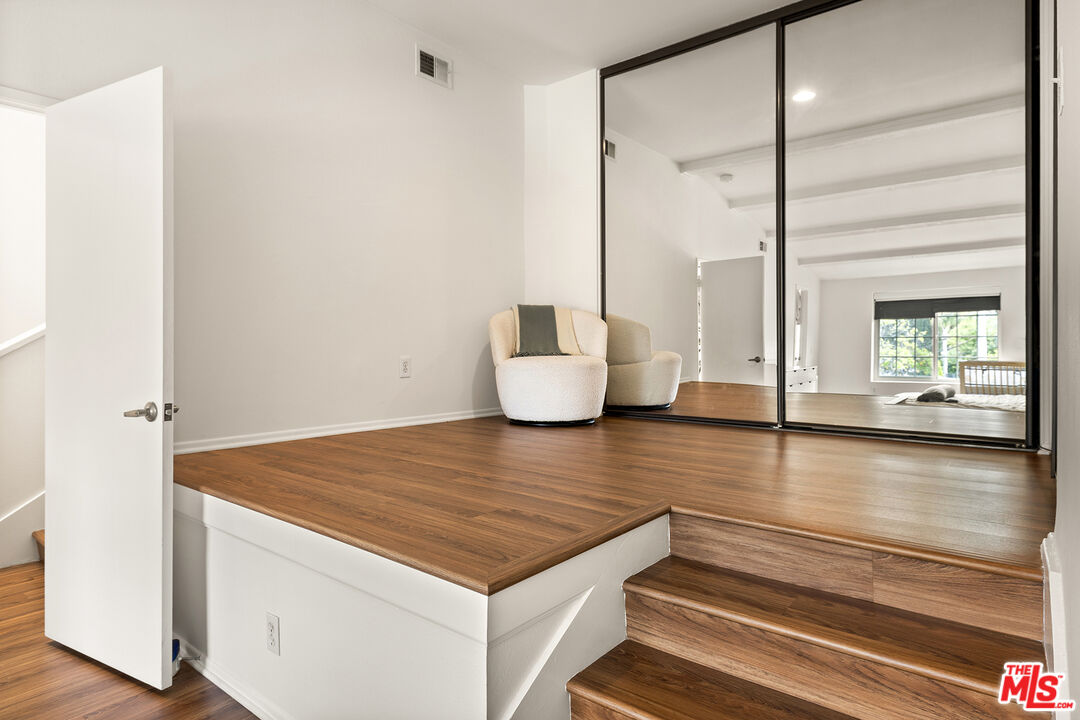
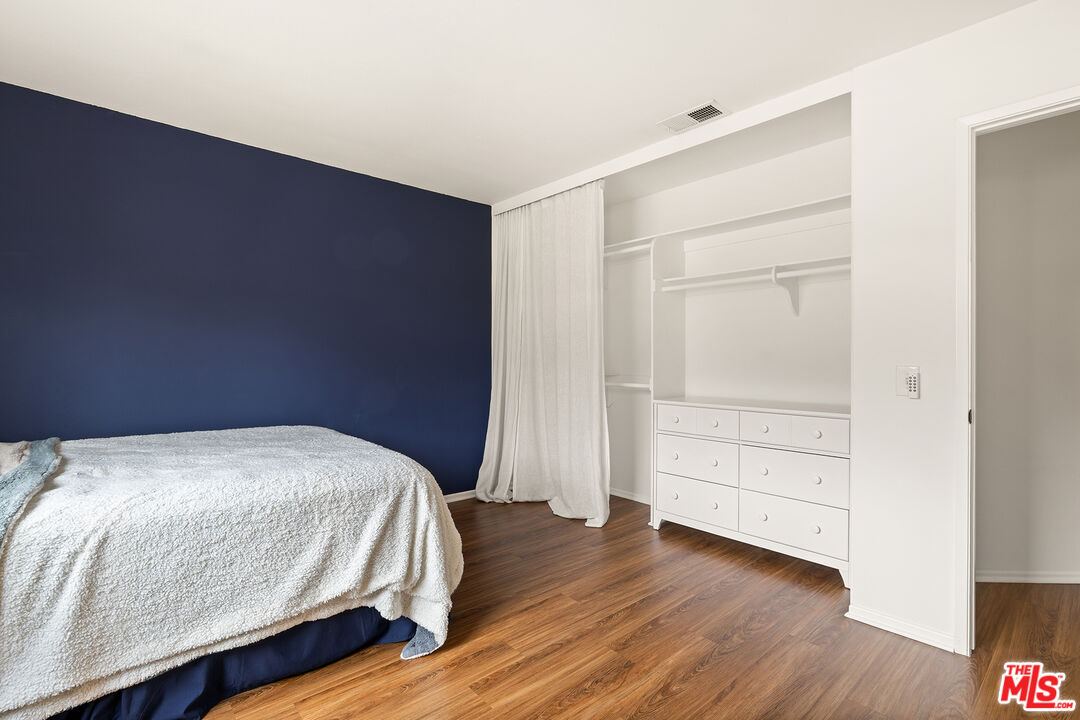
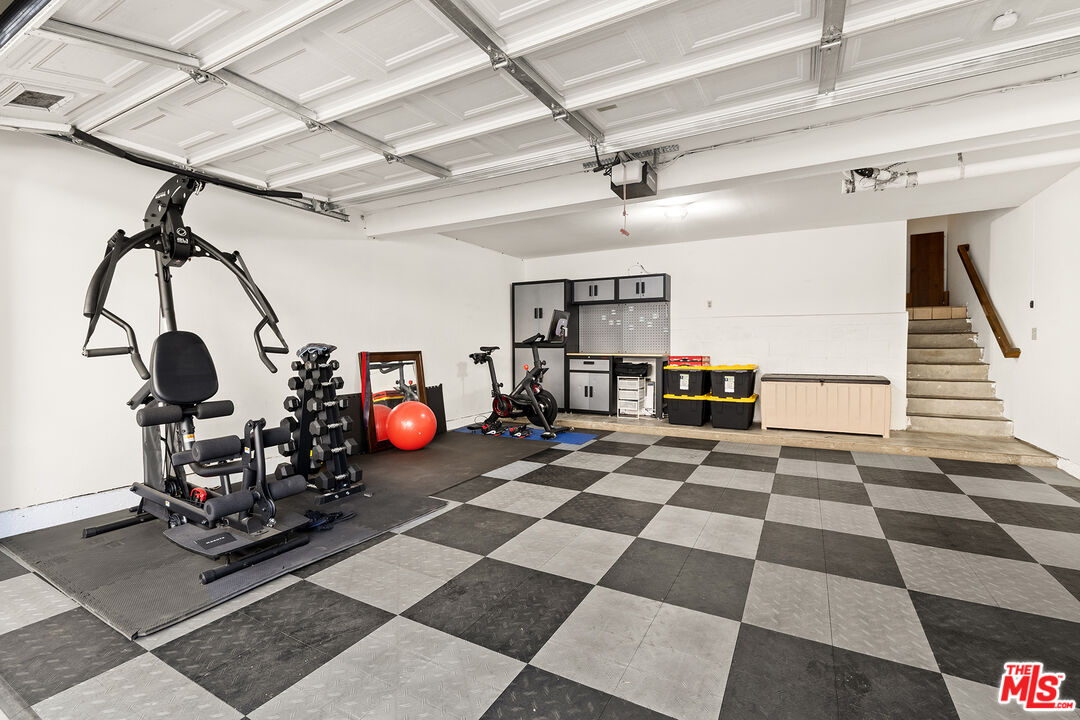
Welcome to this sleekly reimagined loft-like residence in the exclusive community of Windsor Park, where modern design meets tranquil, comfortable living. This airy contemporary townhome features vaulted, beamed ceilings that create a dramatic architectural statement and evoke a modern aesthetic while maintaining warmth and livability with plenty of natural light. A key redesign feature includes the removal of a pony wall to create an open floor plan that enhances flow throughout the home. The updated kitchen, appointed with quartz countertops and LG stainless steel appliances, opens effortlessly to the dining area and flexible living spaces overlooking an expansive, sun-drenched living room. Here, a white brick fireplace anchors the space, while sliding glass doors invite in abundant light and a sense of indoor-outdoor ease. The spacious primary suite serves as a peaceful retreat, complete with beamed ceilings, an en-suite bath, and a versatile loft area ideal for a work space or sitting room. The second bedroom, with its own en-suite, is thoughtfully positioned for privacy. Both bedrooms are on the second floor as well as a convenient laundry room. Wood-style flooring runs throughout, enhancing the home's clean, cohesive design. A formal dining area with wet bar and a skylit stairway add both elegance and functionality. Enjoy multiple private outdoor spaces, including a welcoming front patio and a dining balcony, along with ample storage and a large private attached two-car garage. Set within a serene, well-maintained community, residents of Windsor Park enjoy exceptional amenities including a sparkling pool, spa, tennis court, and gated entry; all just moments from parks, scenic trails, and the premier shopping and dining at Topanga Village and Westfield Topanga. A rare opportunity to enjoy upscale design while living in a peaceful neighborhood setting.
Additional Information
- Pool
- Yes
- Year Built
- 1981
- View
- Trees/Woods
- Garage
- Garage - 2 Car, Private Garage, Attached
Mortgage Calculator
Courtesy of Keller Williams Beverly Hills, Heidi Cotton.
The information being provided by CARETS (CLAW, CRISNet MLS, DAMLS, CRMLS, i-Tech MLS, and/or VCRDS)is for the visitor's personal, non-commercial use and may not be used for any purpose other than to identifyprospective properties visitor may be interested in purchasing.Any information relating to a property referenced on this web site comes from the Internet Data Exchange (IDX)program of CARETS. This web site may reference real estate listing(s) held by a brokerage firm other than thebroker and/or agent who owns this web site.The accuracy of all information, regardless of source, including but not limited to square footages and lot sizes, isdeemed reliable but not guaranteed and should be personally verified through personal inspection by and/or withthe appropriate professionals. The data contained herein is copyrighted by CARETS, CLAW, CRISNet MLS,DAMLS, CRMLS, i-Tech MLS and/or VCRDS and is protected by all applicable copyright laws. Any disseminationof this information is in violation of copyright laws and is strictly prohibited.CARETS, California Real Estate Technology Services, is a consolidated MLS property listing data feed comprisedof CLAW (Combined LA/Westside MLS), CRISNet MLS (Southland Regional AOR), DAMLS (Desert Area MLS),CRMLS (California Regional MLS), i-Tech MLS (Glendale AOR/Pasadena Foothills AOR) and VCRDS (VenturaCounty Regional Data Share).