8850 Rosewood Ave, West Hollywood, CA 90048
- $5,100,000
- 3
- BD
- 4
- BA
- 2,962
- SqFt




- List Price
- $5,100,000
- MLS#
- 26729381
- Status
- ACTIVE
- Type
- Condo
- Bedrooms
- 3
- Bathrooms
- 4
- Living Area
- 2,962
- Neighborhood
- The Rosewood Houses, A Condominium Development
Property Description
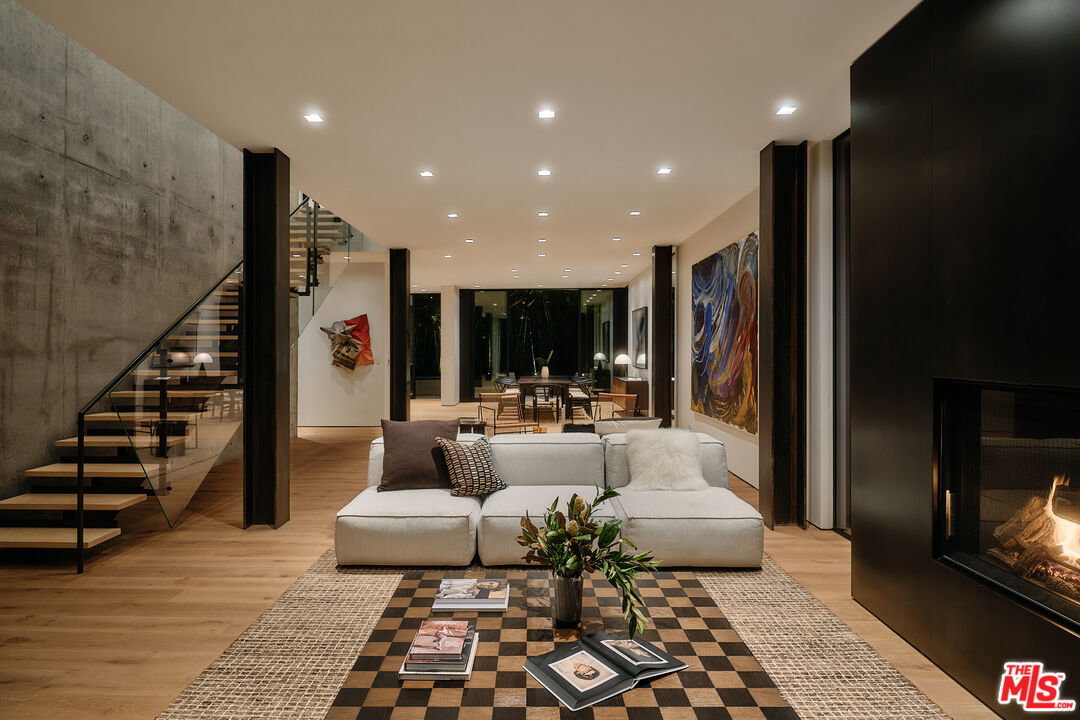
Concrete House at 8899 Beverly |Part of a limited collection of eight standalone residences at 8899 Beverly, Concrete House is an architecturally significant and recognizable work by Olson Kundig, defined by a monolithic expression of site-cast concrete set behind dense tropical foliage. A dramatic double-height entry reveals a floating open-riser staircase set against the central concrete wall. Exposed structural steel, a cantilevered roof, Fleetwood glazing, and fixed steel screening panels complete the composition, filtering light and providing privacy while framing the surrounding tropical landscape and glimpses of the Hollywood Hills. The home spans 2,962 square feet, with three bedrooms and three-and-a-half bathrooms. The living area is anchored by a fireplace beneath exposed steel beams, with white oak floors running throughout. The kitchen is appointed with Miele and Gaggenau appliances, rift-cut oak cabinetry, and Dornbracht fixtures. All three bedrooms include built-out closets and ensuite baths. The primary suite is detailed with a bedside fireplace framed by windows which offer peekaboo views of the Hollywood Hills. Multi-panel doors connect the living and dining areas to a private outdoor space with a 32-foot plunge pool and spa, surrounded by tropical landscaping. Residents of 8899 Beverly have access to 24-hour concierge and property management, a fitness center, and an amenity deck with resort-style pool, spa, and outdoor kitchen. One of only four remaining homes in the collection, Concrete House offers a rare opportunity to own a fully private, architecturally significant residence with the services and amenities of 8899 Beverly, combining the privacy of a single-family home with the ease of fully serviced living.
Additional Information
- Pool
- Yes
- Year Built
- 2023
- View
- City Lights
- Garage
- Driveway, Controlled Entrance
Mortgage Calculator
Courtesy of Redeavor Group, Michelle Montany.
The information being provided by CARETS (CLAW, CRISNet MLS, DAMLS, CRMLS, i-Tech MLS, and/or VCRDS)is for the visitor's personal, non-commercial use and may not be used for any purpose other than to identifyprospective properties visitor may be interested in purchasing.Any information relating to a property referenced on this web site comes from the Internet Data Exchange (IDX)program of CARETS. This web site may reference real estate listing(s) held by a brokerage firm other than thebroker and/or agent who owns this web site.The accuracy of all information, regardless of source, including but not limited to square footages and lot sizes, isdeemed reliable but not guaranteed and should be personally verified through personal inspection by and/or withthe appropriate professionals. The data contained herein is copyrighted by CARETS, CLAW, CRISNet MLS,DAMLS, CRMLS, i-Tech MLS and/or VCRDS and is protected by all applicable copyright laws. Any disseminationof this information is in violation of copyright laws and is strictly prohibited.CARETS, California Real Estate Technology Services, is a consolidated MLS property listing data feed comprisedof CLAW (Combined LA/Westside MLS), CRISNet MLS (Southland Regional AOR), DAMLS (Desert Area MLS),CRMLS (California Regional MLS), i-Tech MLS (Glendale AOR/Pasadena Foothills AOR) and VCRDS (VenturaCounty Regional Data Share).