11763 Augusta DR, Salinas, CA 93906
- $999,950
- 3
- BD
- 2
- BA
- 2,337
- SqFt




- List Price
- $999,950
- Price Change
- ▼ $75,050 1788403509
- Closing Date
- Oct 12, 2026
- MLS#
- ML82042565
- Status
- CONTINGENT
- Type
- Single Family Residential
- Bedrooms
- 3
- Bathrooms
- 2
- Living Area
- 2,337
- Neighborhood
- Pesante, Crazy Horse Cyn, Salinas Cty Club, Harrison
Property Description
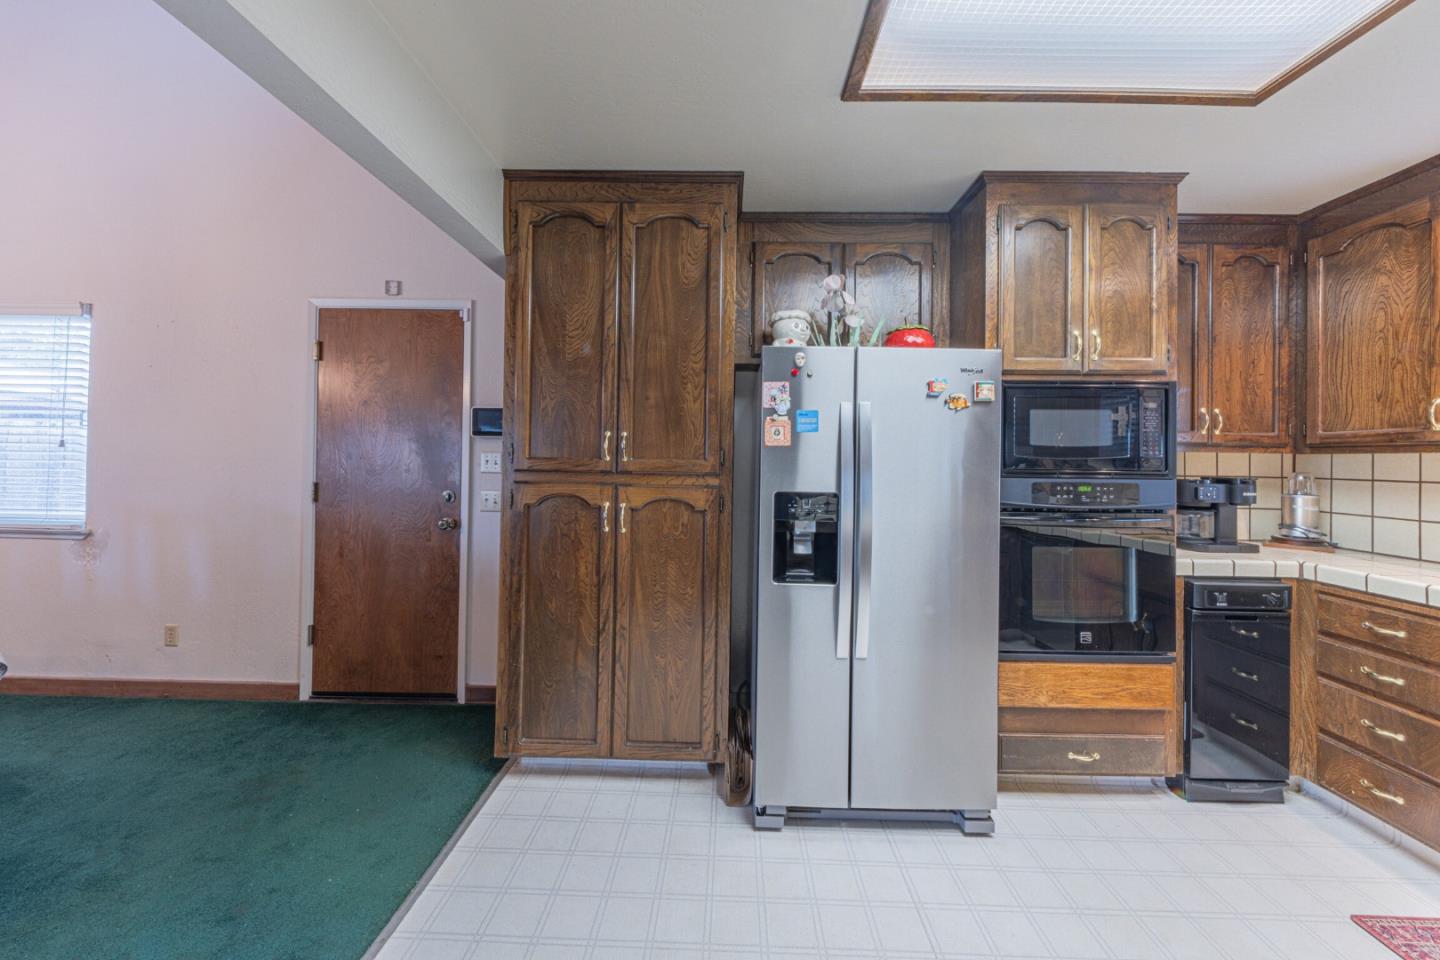
Don't miss seeing this beautiful 3 bedroom 2 bath well maintained home next to next to the Crazyhorse Golf Club. It looks like a two story home but all bedrooms are on the first floor. The second floor is a large loft that would make a great office, den, man cave or playroom. The entry way opens to a very spacious living room with a gas fireplace with beautiful views of the spacious backyard. Next to it is a large dining area large enough for a 10 person dining room table. The kitchen is also spacious and easily large enough for more than one chef in the family. Lots of counter space, a built in oven and microwave, a new dishwasher and so much more. There is also an informal dining area between the kitchen and entry way. The primary bedroom is also spacious having room for the largest bedroom furniture. There is a large drive through gate allowing you to have a large RV with room to spare. In the huge backyard there are 3 large storage sheds, one is a 12x20 built to be a man cave, another 12x12 and another slightly smaller. The front yard is set up with automatic sprinklers. The property comes with a riding mover making lawn care a breeze. This is located on a huge almost half acre lot with a huge backyard.
Additional Information
- Year Built
- 1974
- View
- View of Mountains, Neighborhood
- Sewer
- Existing Septic, Sump Pump
Mortgage Calculator
Courtesy of Berkshire Hathaway HS Real Time Realty, Tom Folliard.

Listing information is deemed reliable, but not guaranteed. The data relating to real estate for sale on this website comes in part from the Internet Data Exchange program of the MLSListingsTM MLS system. Real estate listings held by brokerage firms other than Real Estate Company are marked with the Internet Data Exchange icon (a stylized house inside a circle) and detailed information about them includes the names of the listing brokers and listing agents. Copyright 2026 MLSListings. All rights reserved. This data is updated daily. Last updated