81360 Avenida Sombra, Indio, CA 92203
- $600,000
- 2
- BD
- 3
- BA
- 2,610
- SqFt

















- List Price
- $600,000
- Price Change
- ▼ $85,000 1781920272
- MLS#
- SR26074804MR
- Status
- ACTIVE UNDER CONTRACT
- Type
- Single Family Residential
- Bedrooms
- 2
- Bathrooms
- 3
- Living Area
- 2,610
- Neighborhood
- Sun City Shadow Hills
Property Description
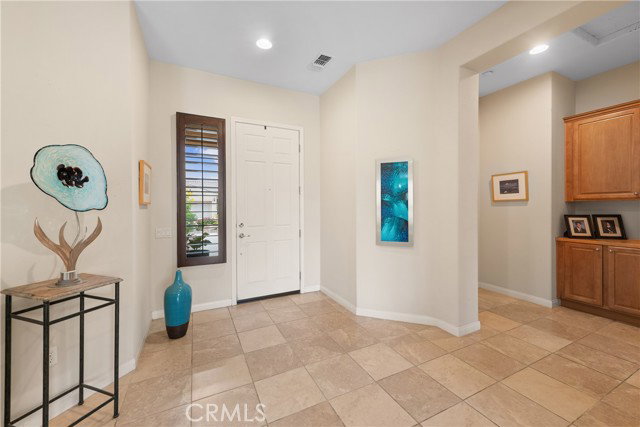
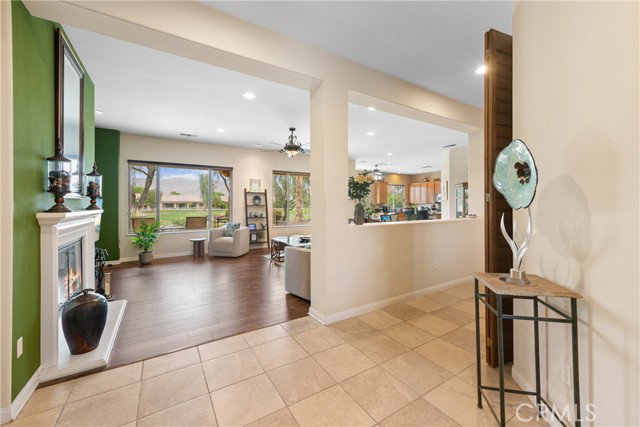
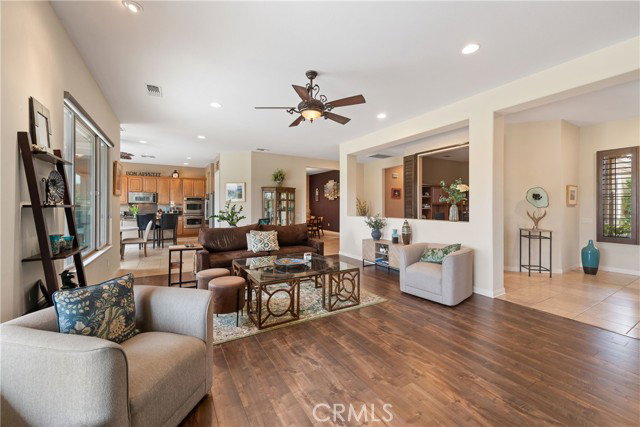
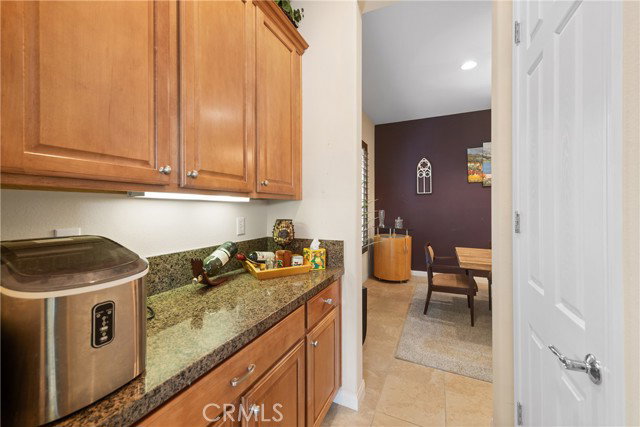
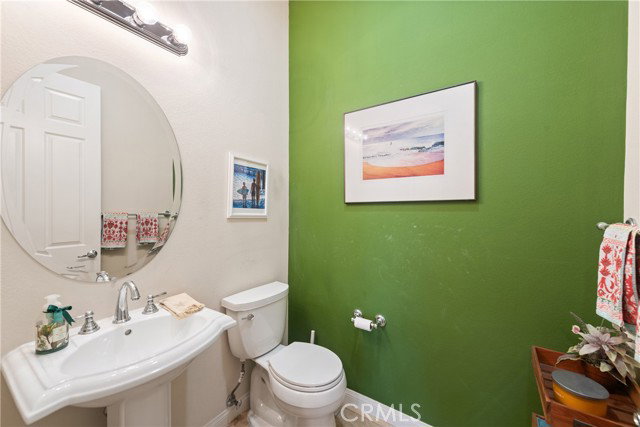
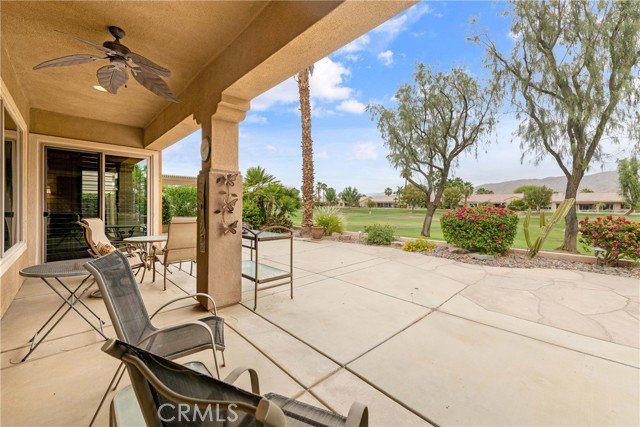
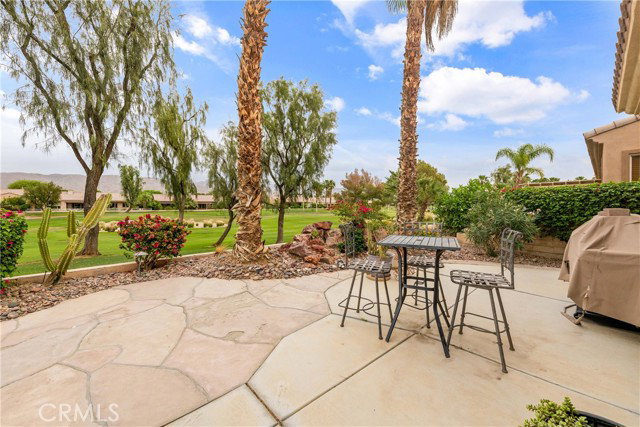
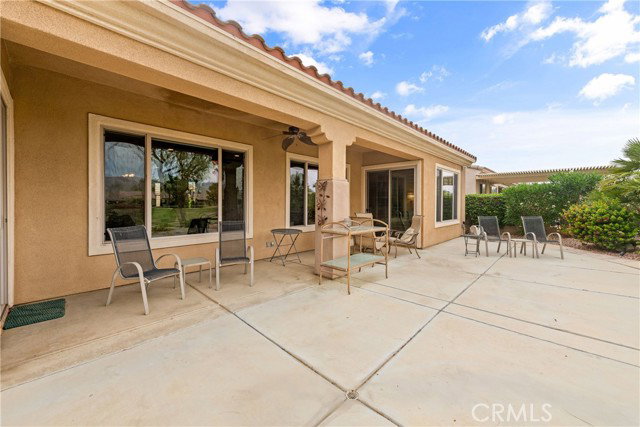
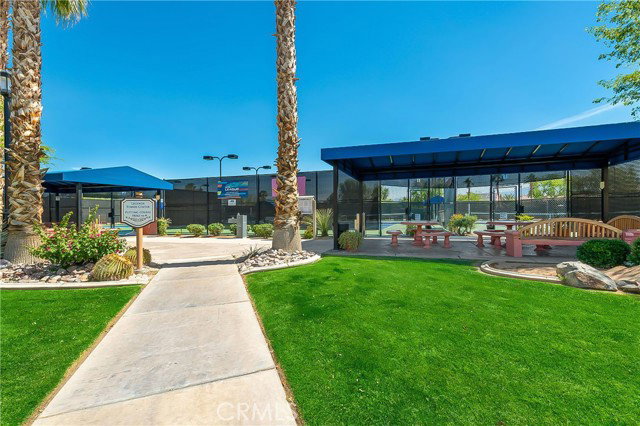
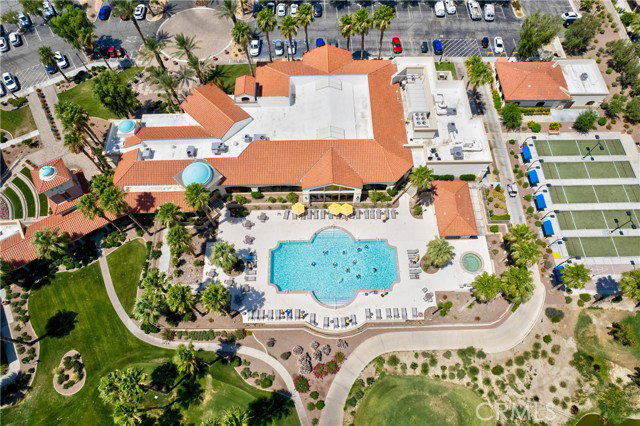
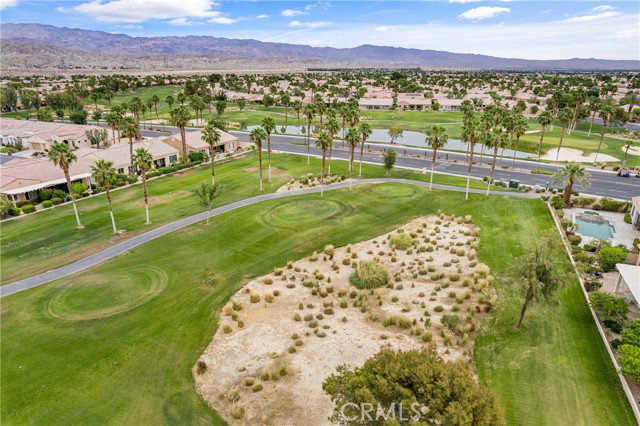
Resort-Style Living on a Premium Lot in Sun City Shadow Hills Located within the prestigious 55+ active adult community of Sun City Shadow Hills, this beautifully appointed home offers 2 bedrooms, a versatile den/office, 2.5 bathrooms, and 2,610 square feet of thoughtfully designed living space. A water-wise, desert-landscaped front yard and a welcoming entry set the tone for the comfort and quality found throughout the home. Inside, the bright, open layout is enhanced by tile flooring in the main living areas and stylish laminate in both bedrooms and the den, creating a perfect balance of elegance and comfort. The well-designed kitchen is ideal for everyday living and entertaining, featuring granite countertops, stainless steel appliances, a gas cooktop, double ovens, and generous cabinetry. The spacious primary suite serves as a private retreat, complete with a spa-inspired bathroom offering dual vanities, a step-in shower, and a relaxing soaking tub. The guest bedroom includes a convenient walk-in closet, ensuring ample storage for visitors. A dedicated indoor laundry room adds everyday convenience, while the attached three-car garage provides abundant space for vehicles and a golf cart. Step outside to the covered patio and enjoy the low-maintenance desert-landscaped backyard with serene golf course views perfect for morning coffee, evening gatherings, or simply unwinding in the desert breeze. As a resident of Sun City Shadow Hills, you will enjoy a vibrant resort-style lifestyle with access to championship golf courses, elegant clubhouses, state-of-the-art fitness centers, sparkling pools and spas, tennis and pickleball courts, and a wide array of clubs and social activities designed to inspire connection and enjoyment.
Additional Information
- Pool
- Yes
- Year Built
- 2006
- View
- Golf Course
- Garage
- Garage - 2 Car
Mortgage Calculator
Courtesy of RE/MAX of Santa Clarita, Lawrence Fleischman.
The information being provided by CARETS (CLAW, CRISNet MLS, DAMLS, CRMLS, i-Tech MLS, and/or VCRDS)is for the visitor's personal, non-commercial use and may not be used for any purpose other than to identifyprospective properties visitor may be interested in purchasing.Any information relating to a property referenced on this web site comes from the Internet Data Exchange (IDX)program of CARETS. This web site may reference real estate listing(s) held by a brokerage firm other than thebroker and/or agent who owns this web site.The accuracy of all information, regardless of source, including but not limited to square footages and lot sizes, isdeemed reliable but not guaranteed and should be personally verified through personal inspection by and/or withthe appropriate professionals. The data contained herein is copyrighted by CARETS, CLAW, CRISNet MLS,DAMLS, CRMLS, i-Tech MLS and/or VCRDS and is protected by all applicable copyright laws. Any disseminationof this information is in violation of copyright laws and is strictly prohibited.CARETS, California Real Estate Technology Services, is a consolidated MLS property listing data feed comprisedof CLAW (Combined LA/Westside MLS), CRISNet MLS (Southland Regional AOR), DAMLS (Desert Area MLS),CRMLS (California Regional MLS), i-Tech MLS (Glendale AOR/Pasadena Foothills AOR) and VCRDS (VenturaCounty Regional Data Share).