73581 Raphael Dr, Palm Desert, CA 92211
- $569,878
- 3
- BD
- 2
- BA
- 1,750
- SqFt








- List Price
- $569,878
- Price Change
- ▼ $2,000 1780436849
- MLS#
- SW26074383MR
- Status
- ACTIVE
- Type
- Single Family Residential
- Bedrooms
- 3
- Bathrooms
- 2
- Living Area
- 1,750
- Neighborhood
- Sage At Palm Desert
Property Description
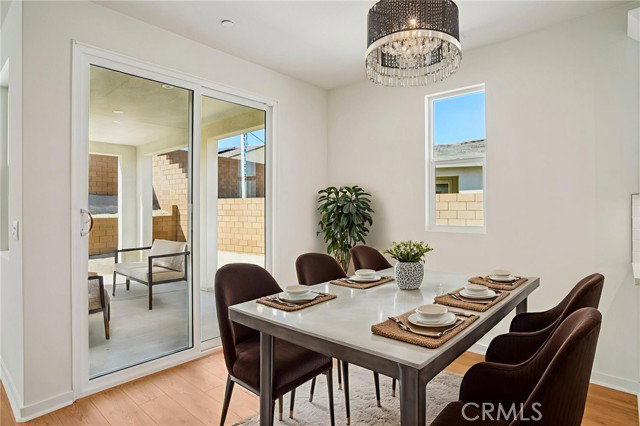
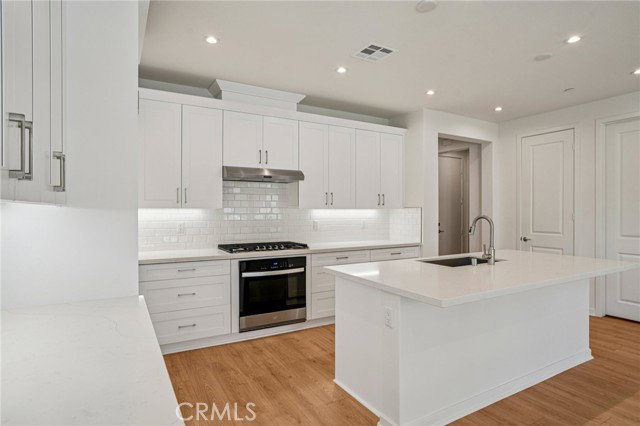
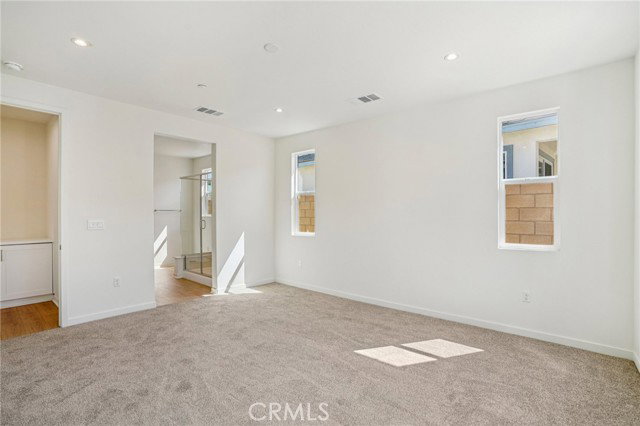
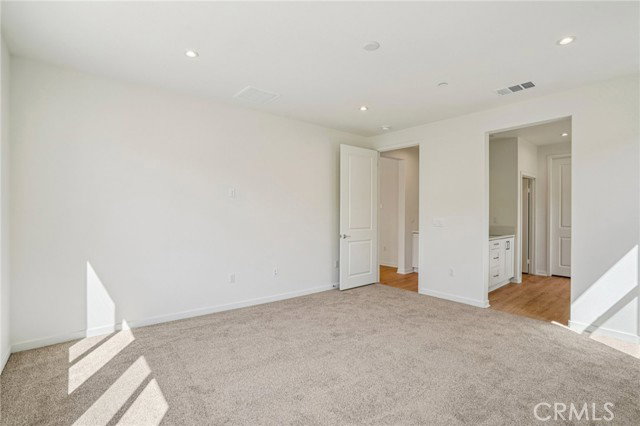
NEW CONSTRUCTION - SINGLE-FAMILY HOMES NEW COMMUNITY! - QUICK MOVE HOME! Welcome to The Collection at Sage, a beautiful, gated, detached home community located in the city of Palm Desert. Featuring one and two-story homes ranging from to 1,750 sq. ft. to 2,312 sq. ft., with up to 4 bedrooms and 3 bathrooms, The Collection at Sage offers desert lifestyle living at its best with a sparkling community pool, clubhouse, fitness center and more! Open the door to this must-have, single-story, 1,750 sq. ft plan and you're immediately greeted by a long beautiful entry that leads to an expansive open-concept Great Room, Kitchen and Dining Space. The gourmet Kitchen features stainless-steel appliances including cooktop/oven, dishwasher, and microwave, quartz kitchen counter tops and large island. Celebrations and gathering together are a breeze in this airy space that also features a large outdoor covered patio to extend the celebrations outside! Two good-sized bedrooms 2 and 3 are situated in the front of the home with a convenient full-sized bathroom in between. Situated at the back of this home is the Primary Bedroom and Bath, which feels like an expansive, private retreat for relaxing and unwinding, and the large Bathroom offers a beautiful walk-in shower and walk-in closet to be envied! The nicely-sized back yard is ready for the oasis you've been dreaming of. Among the features and finishes, homeowners will appreciate the unparalleled peace of mind in owning America s Smart Home, Home is Connected, which provides smart home features all conveniently controlled through one application to stay connected to home around the clock.
Additional Information
- Pool
- Yes
- Year Built
- 2026
- View
- None
- Garage
- Direct Entrance, Garage
Mortgage Calculator
Courtesy of D R Horton America's Builder, Rebecca Flores.
The information being provided by CARETS (CLAW, CRISNet MLS, DAMLS, CRMLS, i-Tech MLS, and/or VCRDS)is for the visitor's personal, non-commercial use and may not be used for any purpose other than to identifyprospective properties visitor may be interested in purchasing.Any information relating to a property referenced on this web site comes from the Internet Data Exchange (IDX)program of CARETS. This web site may reference real estate listing(s) held by a brokerage firm other than thebroker and/or agent who owns this web site.The accuracy of all information, regardless of source, including but not limited to square footages and lot sizes, isdeemed reliable but not guaranteed and should be personally verified through personal inspection by and/or withthe appropriate professionals. The data contained herein is copyrighted by CARETS, CLAW, CRISNet MLS,DAMLS, CRMLS, i-Tech MLS and/or VCRDS and is protected by all applicable copyright laws. Any disseminationof this information is in violation of copyright laws and is strictly prohibited.CARETS, California Real Estate Technology Services, is a consolidated MLS property listing data feed comprisedof CLAW (Combined LA/Westside MLS), CRISNet MLS (Southland Regional AOR), DAMLS (Desert Area MLS),CRMLS (California Regional MLS), i-Tech MLS (Glendale AOR/Pasadena Foothills AOR) and VCRDS (VenturaCounty Regional Data Share).