1221 Linda Vista, Palm Springs, CA 92262
- $1,399,000
- 3
- BD
- 4
- BA
- 2,333
- SqFt




- List Price
- $1,399,000
- Price Change
- ▼ $26,000 1779695542
- MLS#
- OC26073821MR
- Status
- ACTIVE
- Type
- Single Family Residential
- Bedrooms
- 3
- Bathrooms
- 4
- Living Area
- 2,333
- Neighborhood
- Movie Colony East
Property Description
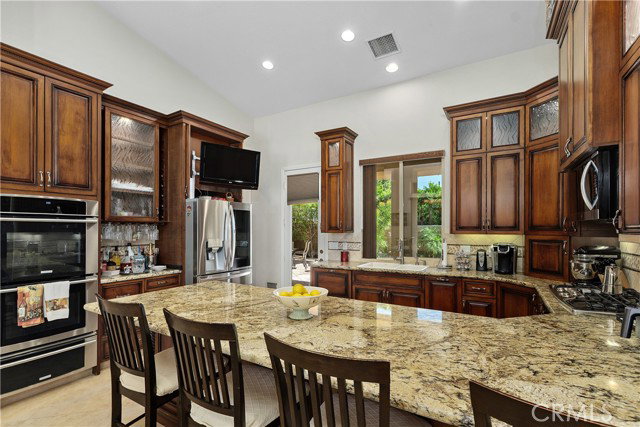
Step into refined comfort and effortless style in this beautifully upgraded single-level residence located in Movie Colony East. Designed with both elegance and functionality in mind, this home features three spacious bedrooms, a dedicated office with a sophisticated tray ceiling, two full bathrooms, and two half baths. From the moment you enter, you re greeted by soaring vaulted ceilings, rich 24 x 24 travertine flooring throughout, and striking 8-foot custom interior doors that elevate the home s architectural appeal. The inviting living area centers around a large, statement fireplace perfect for cozy evenings and entertaining alike. The gourmet kitchen is a chef s dream, showcasing custom cabinetry, granite countertops, a walk-in pantry with matching finishes, a five-burner gas cooktop, double ovens, and a convenient warming drawer. Thoughtful touches like built-in wine shelving and recessed lighting add both charm and practicality. The luxurious primary suite offers a relaxing retreat, complete with a cedar-lined walk-in closet and a spa-inspired bathroom featuring a jacuzzi tub. Comfort is enhanced throughout the home with overhead ceiling fans, solar lighting, and a water softener system. Additional highlights include a dedicated laundry room, custom built-in hallway cabinetry, and a finished two-car garage with epoxy flooring and custom storage solutions. Step outside to your private backyard oasis perfect for entertaining or unwinding. Enjoy the saltwater pool, private sauna, outdoor pool shower, and covered patio area with a built-in bar. Ambient outdoor lighting and fully paid solar add efficiency and ambiance to this exceptional space. Topped with classic terra cotta roofing, this home seamlessly blends timeless design with modern upgrades offering a rare opportunity for luxury single-level living.
Additional Information
- Pool
- Yes
- Year Built
- 2009
- Garage
- Driveway, Garage, Garage - 1 Car
Mortgage Calculator
Courtesy of Coldwell Banker Realty, Christi Cecil-Stewart.
The information being provided by CARETS (CLAW, CRISNet MLS, DAMLS, CRMLS, i-Tech MLS, and/or VCRDS)is for the visitor's personal, non-commercial use and may not be used for any purpose other than to identifyprospective properties visitor may be interested in purchasing.Any information relating to a property referenced on this web site comes from the Internet Data Exchange (IDX)program of CARETS. This web site may reference real estate listing(s) held by a brokerage firm other than thebroker and/or agent who owns this web site.The accuracy of all information, regardless of source, including but not limited to square footages and lot sizes, isdeemed reliable but not guaranteed and should be personally verified through personal inspection by and/or withthe appropriate professionals. The data contained herein is copyrighted by CARETS, CLAW, CRISNet MLS,DAMLS, CRMLS, i-Tech MLS and/or VCRDS and is protected by all applicable copyright laws. Any disseminationof this information is in violation of copyright laws and is strictly prohibited.CARETS, California Real Estate Technology Services, is a consolidated MLS property listing data feed comprisedof CLAW (Combined LA/Westside MLS), CRISNet MLS (Southland Regional AOR), DAMLS (Desert Area MLS),CRMLS (California Regional MLS), i-Tech MLS (Glendale AOR/Pasadena Foothills AOR) and VCRDS (VenturaCounty Regional Data Share).