1250 Angelo Dr, Beverly Hills, CA 90210
- $9,999,995
- 5
- BD
- 7
- BA
- 7,390
- SqFt






- List Price
- $9,999,995
- MLS#
- 26673387
- Status
- ACTIVE
- Type
- Single Family Residential
- Bedrooms
- 5
- Bathrooms
- 7
- Living Area
- 7,390
Property Description
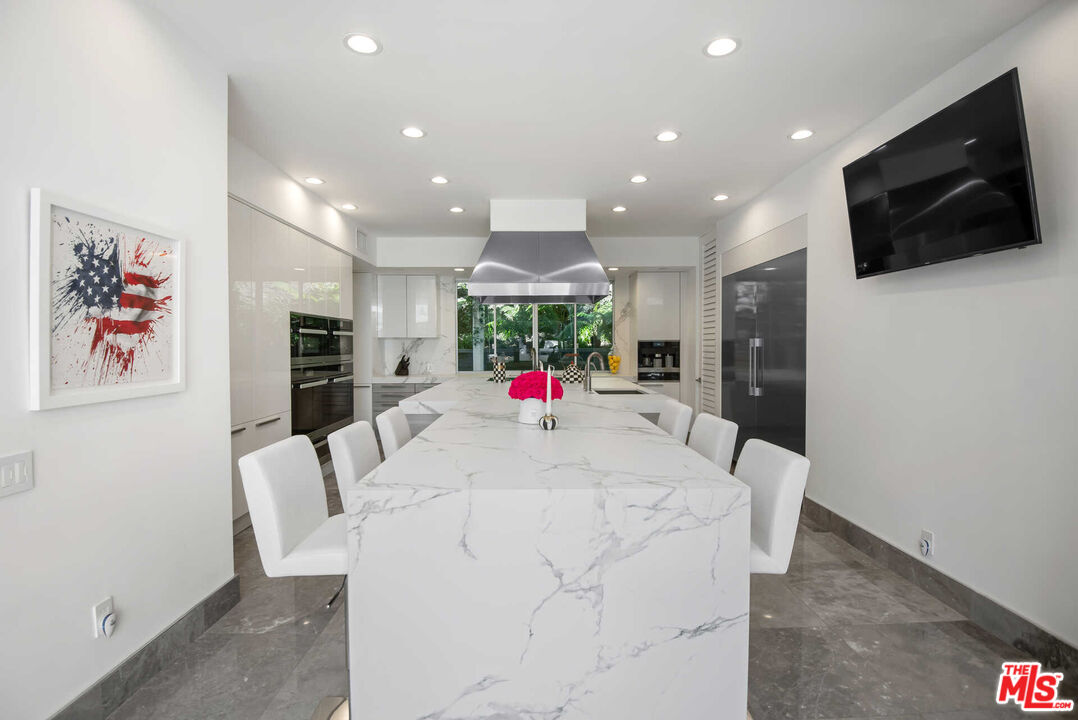
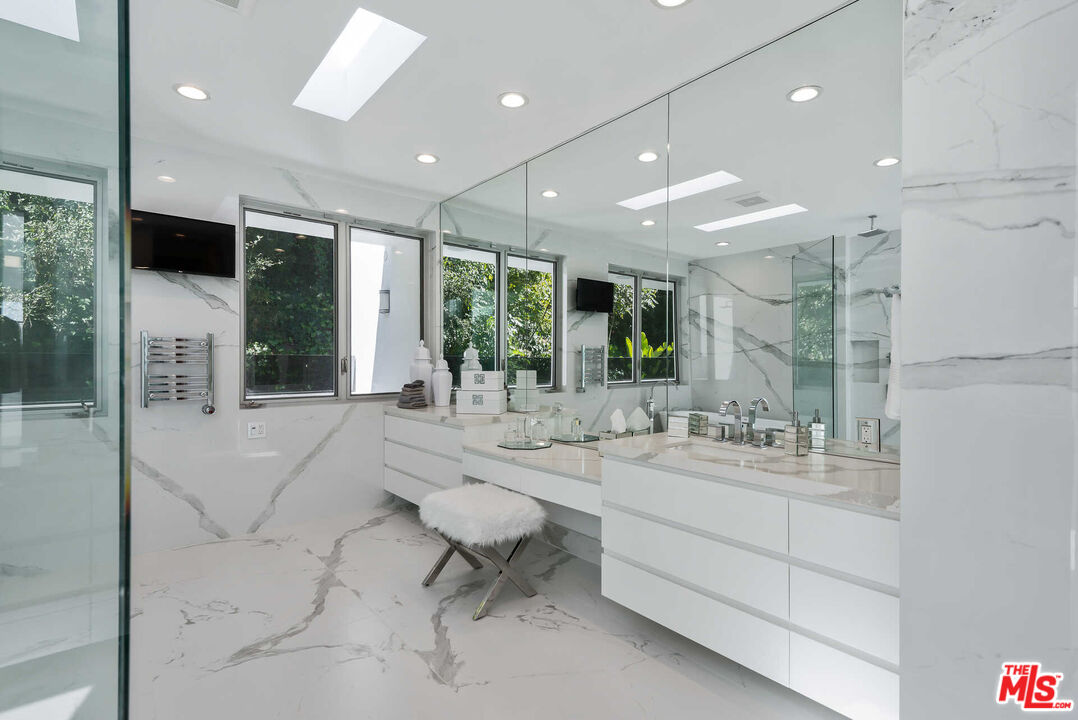
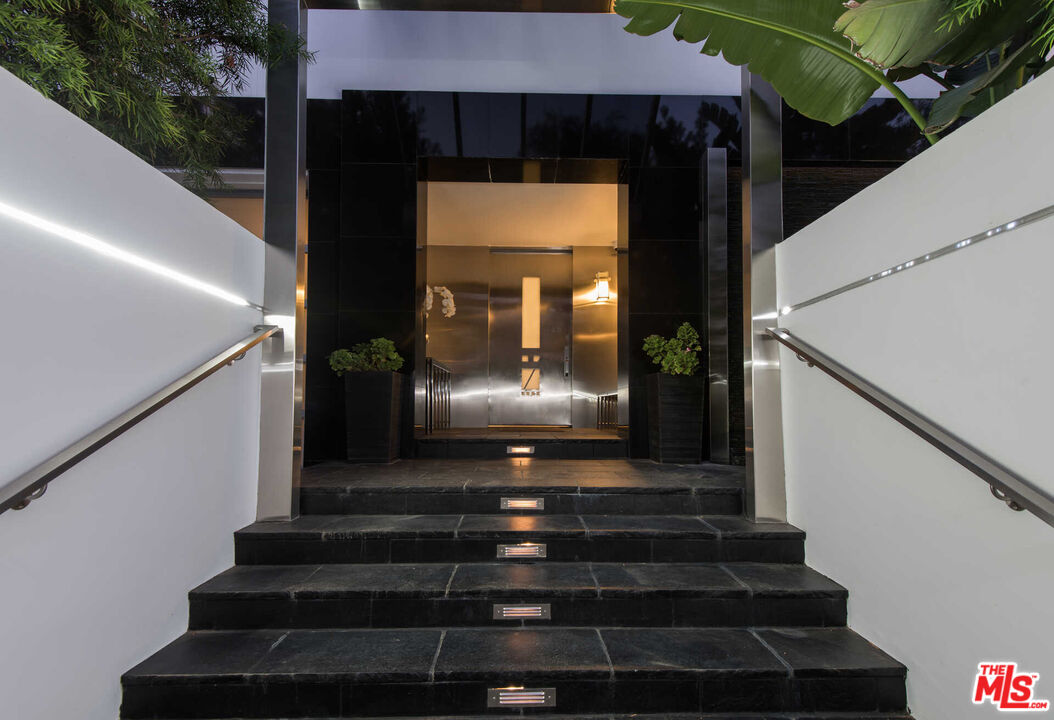
Experience the epitome of luxurious living, nestled adjacent to some of the wealthiest individuals in the world amidst a prestigious enclave that includes Beverly Hills and Holmby Hills. This exquisitely designer-furnished contemporary residence is a remarkable architectural triumph that rises gracefully above the city lights, offering breathtaking panoramic views.This opulent masterpiece features expansive living spaces with unparalleled finishes, all thoughtfully designed for seamless entertaining. The open floor plan boasts soaring ceilings and expansive sliding glass walls that integrate indoor and outdoor spaces, leading to resort-style amenities, including a magnificent pool, spa, and multiple entertainer's terraces embellished with cascading waterfalls.A grand great room, anchored by a sophisticated fireplace, transitions effortlessly to a fully equipped bar complete with top-of-the-line temperature-controlled wine storage. This space flows into a stunning dining room and a state-of-the-art chef's kitchen, outfitted with Miele appliances and Poggenpohl cabinetry, perfect for culinary enthusiasts.The lavish primary suite offers a private terrace with captivating views, extensive showroom-quality closets, and exquisite dual bathrooms. Accompanying this are three generously sized VIP guest suites, a cutting-edge media room with sweeping vistas, and a fully equipped gym featuring a dry sauna, all contributing to this extraordinary high-tech smart home retreat. OPTION TO BUY NOW AND FINANCE LATER WHEN INTEREST RATES DECREASE. THE SELLER IS OPEN TO LEASING THE PROPERTY FULLY FURNISHED, OFFERING A UNIQUE OPPORTUNITY for a sophisticated lifestyle IN ONE OF THE MOST SOUGHT-AFTER LOCATIONS. IMMEDIATE OCCUPANCY AVAILABLE.
Additional Information
- Pool
- Yes
- Year Built
- 1958
- View
- City Lights, City, Panoramic
- Garage
- Auto Driveway Gate, Controlled Entrance, Covered Parking, Garage - 2 Car, Driveway Gate, Driveway
Mortgage Calculator
Courtesy of The Agency, Maria Hellmund.
The information being provided by CARETS (CLAW, CRISNet MLS, DAMLS, CRMLS, i-Tech MLS, and/or VCRDS)is for the visitor's personal, non-commercial use and may not be used for any purpose other than to identifyprospective properties visitor may be interested in purchasing.Any information relating to a property referenced on this web site comes from the Internet Data Exchange (IDX)program of CARETS. This web site may reference real estate listing(s) held by a brokerage firm other than thebroker and/or agent who owns this web site.The accuracy of all information, regardless of source, including but not limited to square footages and lot sizes, isdeemed reliable but not guaranteed and should be personally verified through personal inspection by and/or withthe appropriate professionals. The data contained herein is copyrighted by CARETS, CLAW, CRISNet MLS,DAMLS, CRMLS, i-Tech MLS and/or VCRDS and is protected by all applicable copyright laws. Any disseminationof this information is in violation of copyright laws and is strictly prohibited.CARETS, California Real Estate Technology Services, is a consolidated MLS property listing data feed comprisedof CLAW (Combined LA/Westside MLS), CRISNet MLS (Southland Regional AOR), DAMLS (Desert Area MLS),CRMLS (California Regional MLS), i-Tech MLS (Glendale AOR/Pasadena Foothills AOR) and VCRDS (VenturaCounty Regional Data Share).