154 Kavenish Dr, Rancho Mirage, CA 92270
- $845,500
- 3
- BD
- 3
- BA
- 2,603
- SqFt















- List Price
- $845,500
- MLS#
- 26671027PS
- Status
- ACTIVE
- Type
- Condo
- Bedrooms
- 3
- Bathrooms
- 3
- Living Area
- 2,603
- Neighborhood
- Rancho Mirage C.C.
Property Description
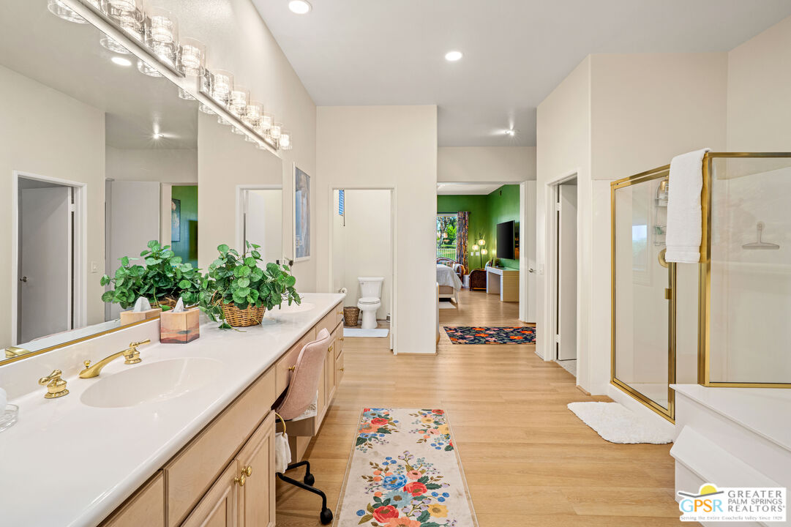
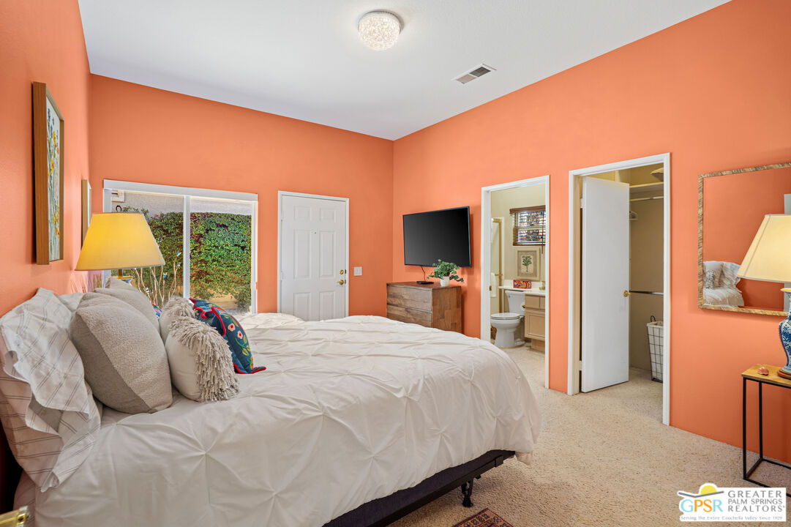
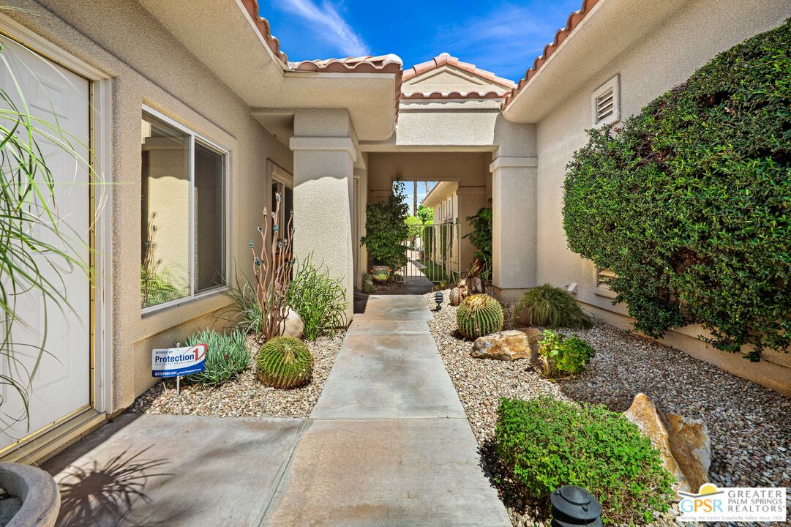
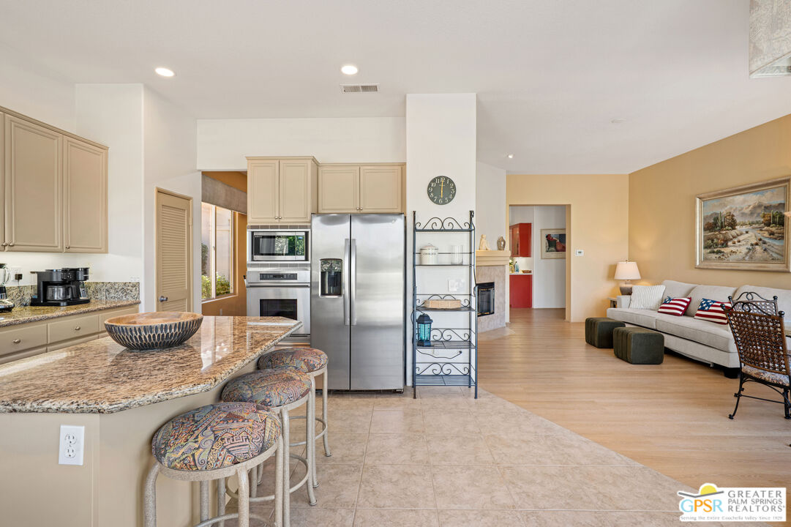
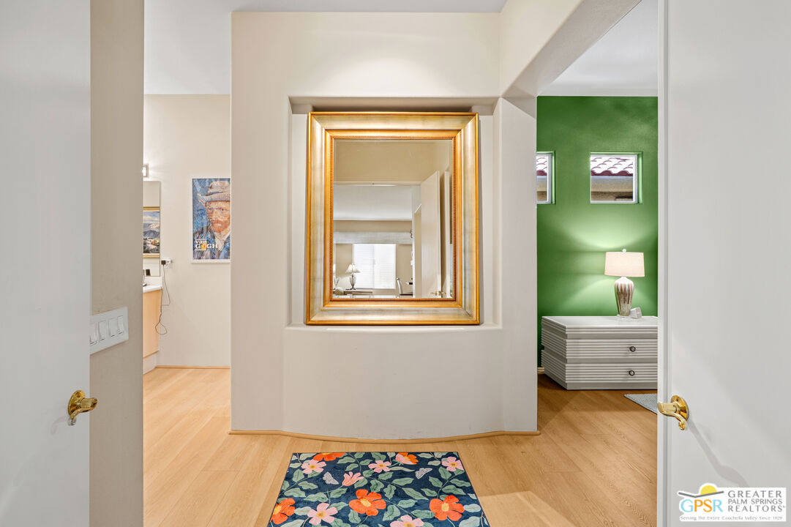
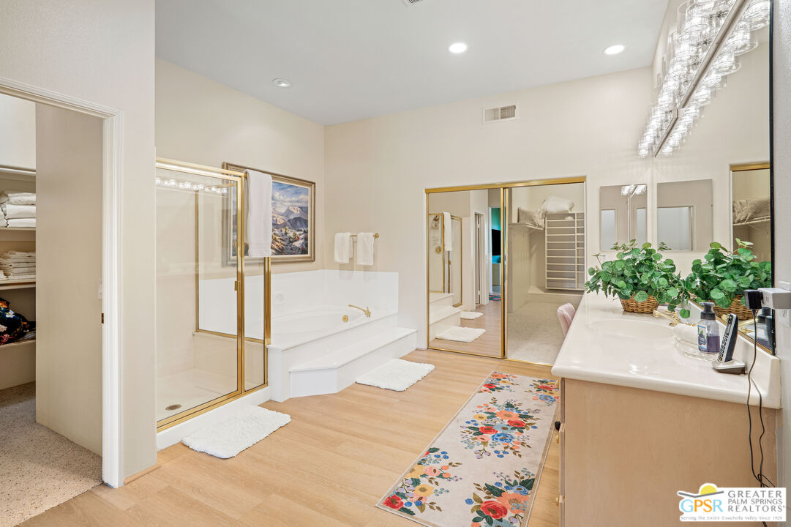
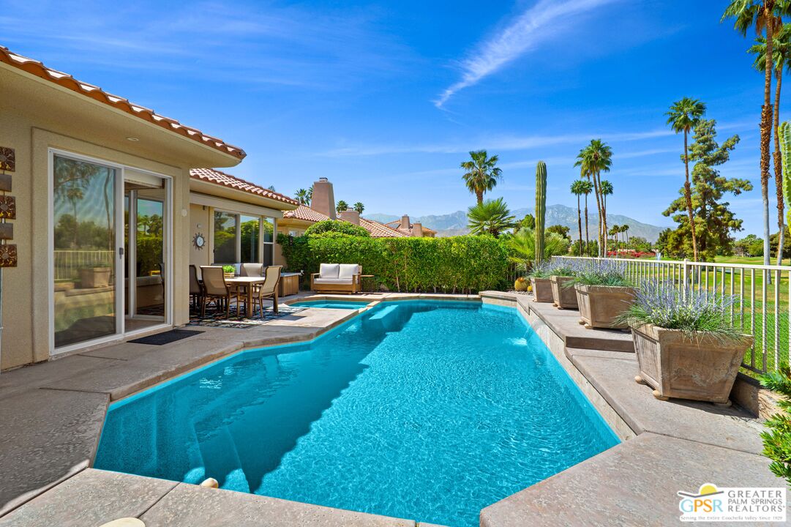
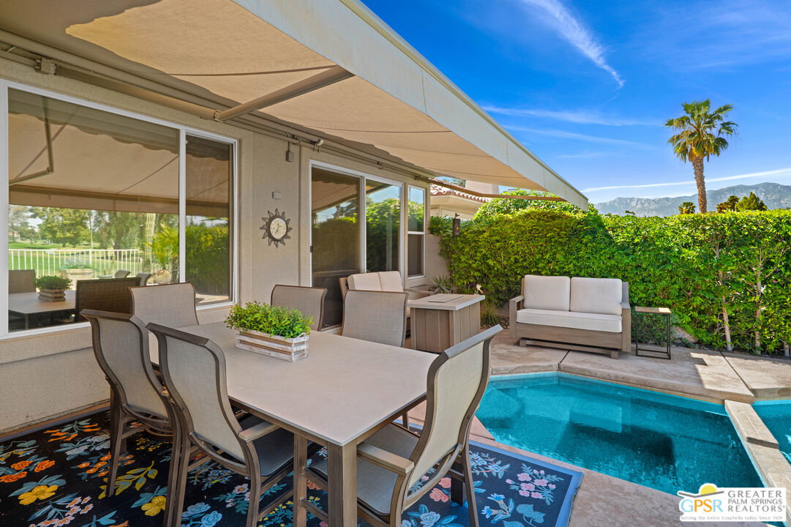
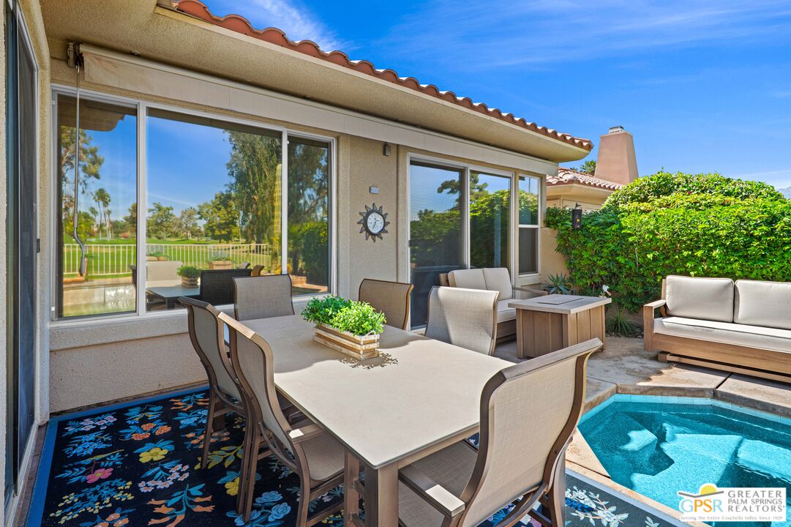
This unique and completely remodeled, refurbished, and FURNISHED condo has it all! It is the largest 3 bedroom, 3 bath condo in a single level plan in this community. The oversized primary bedroom with a spa like bathroom and enormous walk-in closet provides a private retreat from the main areas, and other bedrooms, each with its' own bath! The third bedroom also has its own casita entrance to the outside for total privacy. The pool and spa offer wonderful fun times with views to the very large green space and the mountains to the west. The park like inner green area is accessible through a small gate in the patio fence for leisurely walks in the morning or evening. New light woodgrain floors have been installed in the main living areas. The living room wet bar and interior walls have been freshly painted, new lighting and window shades provide all of the comfort levels one seeks. In the den is an additional sleeper sofa for those added guests. The kitchen is fully equipped for the new owner without having to start from scratch. The very upgraded two-car garage has built-in cabinets for additional storage, and a golf cart garage with its own electronically operated garage door. Just steps away you find one of the four community pools and spa. Ten beautiful holes of golf provide fun times in a superb location in the heart of Rancho Mirage near shopping, dining, and Eisenhower Hospital and medical centers. This community provides through it's HOA 24 hr. guard gated security, complete roof maintenance, cable TV and basic internet, beautifully landscaped grounds and green spaces. A highly sought after location makes this property a clear choice for the permanent resident, vacation visitor or investor. Call listing Broker for appt. to show.
Additional Information
- Pool
- Yes
- Year Built
- 1997
- View
- Lake, Park, Mountains, Green Belt
- Garage
- Attached, Door Opener, Direct Entrance, Driveway, Garage - 2 Car, Garage Is Attached, Golf Cart, Side By Side, Driveway - Concrete
Mortgage Calculator
Courtesy of Karen Joy Properties, Karen Tabbah.
The information being provided by CARETS (CLAW, CRISNet MLS, DAMLS, CRMLS, i-Tech MLS, and/or VCRDS)is for the visitor's personal, non-commercial use and may not be used for any purpose other than to identifyprospective properties visitor may be interested in purchasing.Any information relating to a property referenced on this web site comes from the Internet Data Exchange (IDX)program of CARETS. This web site may reference real estate listing(s) held by a brokerage firm other than thebroker and/or agent who owns this web site.The accuracy of all information, regardless of source, including but not limited to square footages and lot sizes, isdeemed reliable but not guaranteed and should be personally verified through personal inspection by and/or withthe appropriate professionals. The data contained herein is copyrighted by CARETS, CLAW, CRISNet MLS,DAMLS, CRMLS, i-Tech MLS and/or VCRDS and is protected by all applicable copyright laws. Any disseminationof this information is in violation of copyright laws and is strictly prohibited.CARETS, California Real Estate Technology Services, is a consolidated MLS property listing data feed comprisedof CLAW (Combined LA/Westside MLS), CRISNet MLS (Southland Regional AOR), DAMLS (Desert Area MLS),CRMLS (California Regional MLS), i-Tech MLS (Glendale AOR/Pasadena Foothills AOR) and VCRDS (VenturaCounty Regional Data Share).