24220 Sterling Ranch Rd, West Hills, CA 91304
- $1,799,000
- 5
- BD
- 6
- BA
- 4,015
- SqFt












- List Price
- $1,799,000
- MLS#
- 26671555
- Status
- ACTIVE
- Type
- Single Family Residential
- Bedrooms
- 5
- Bathrooms
- 6
- Living Area
- 4,015
Property Description
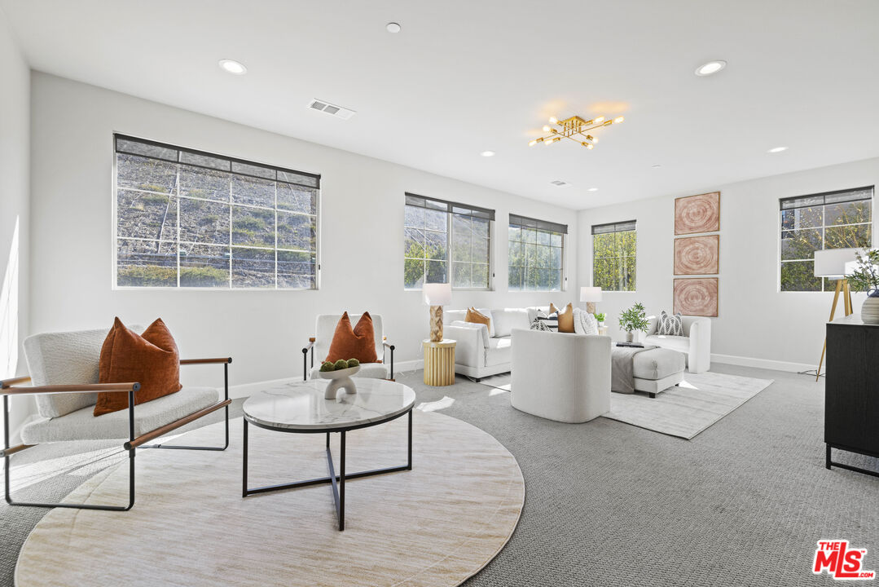
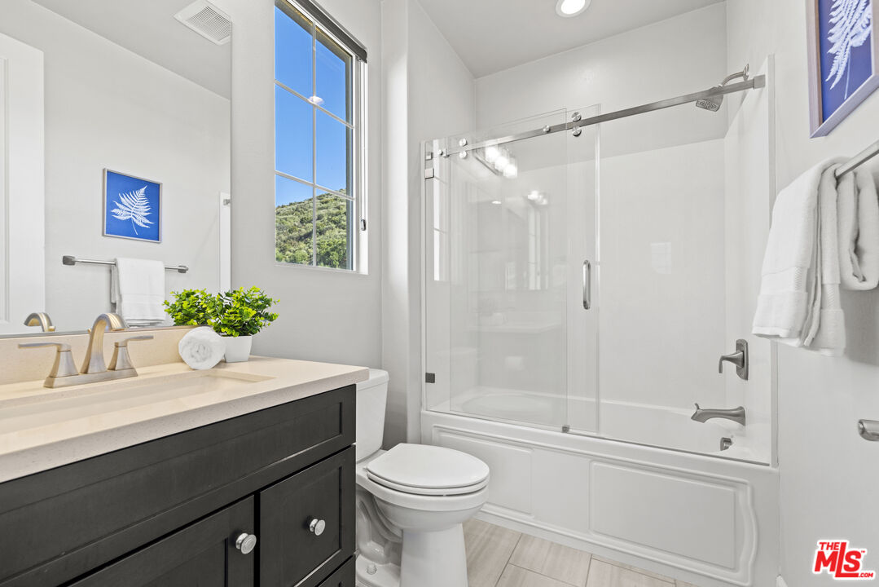
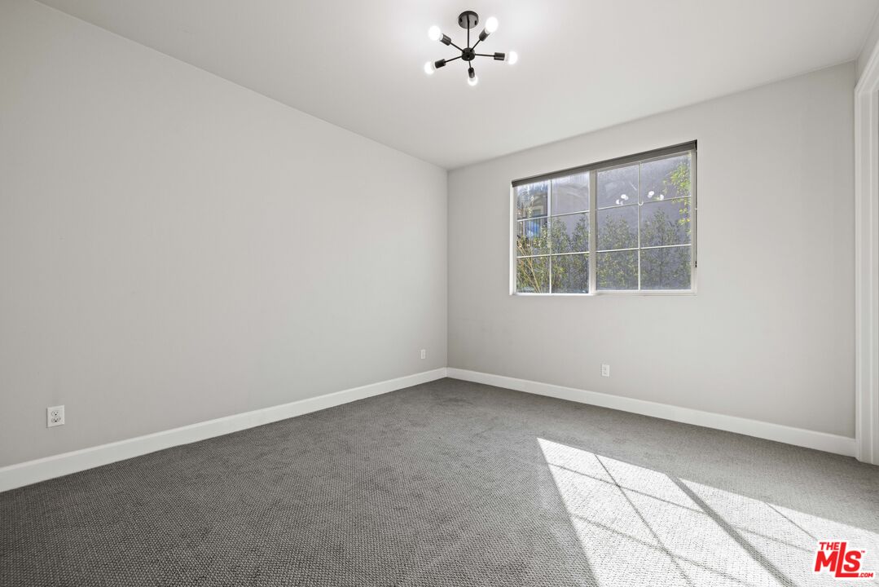
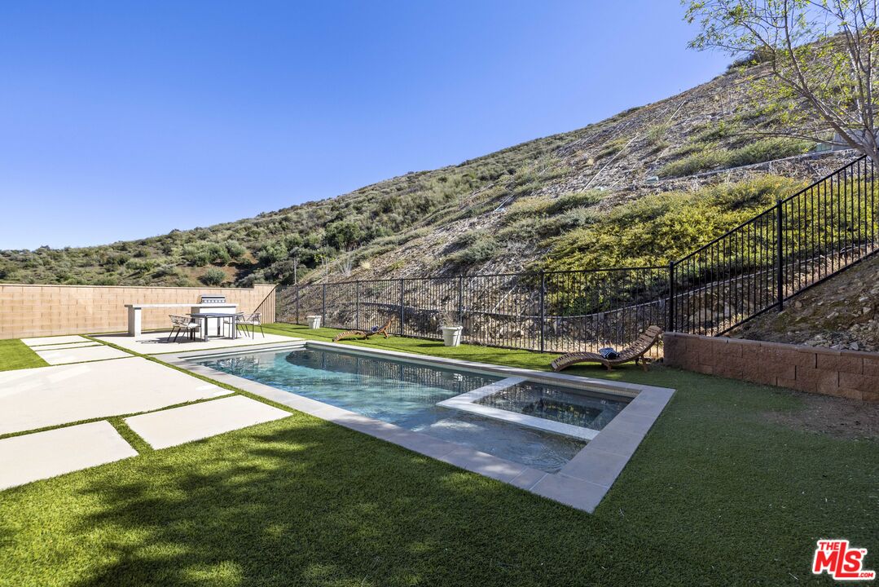
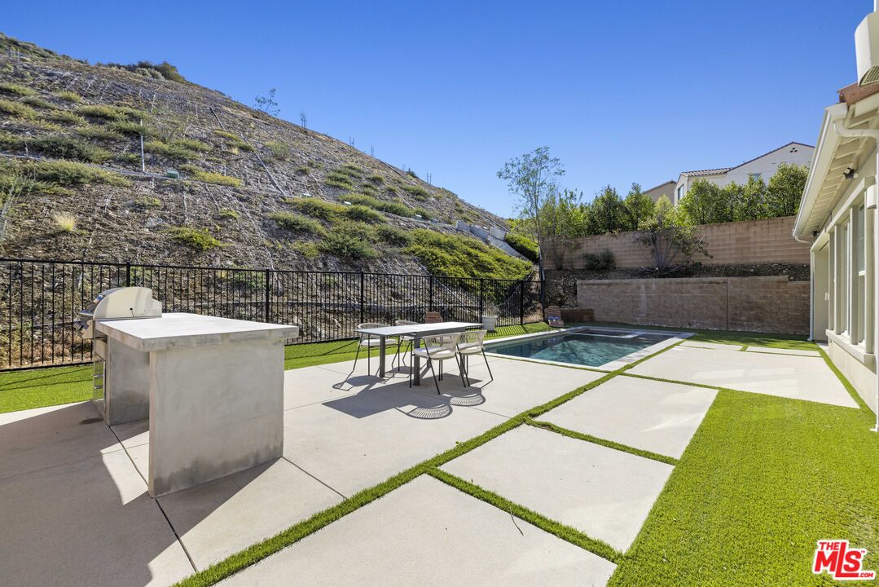
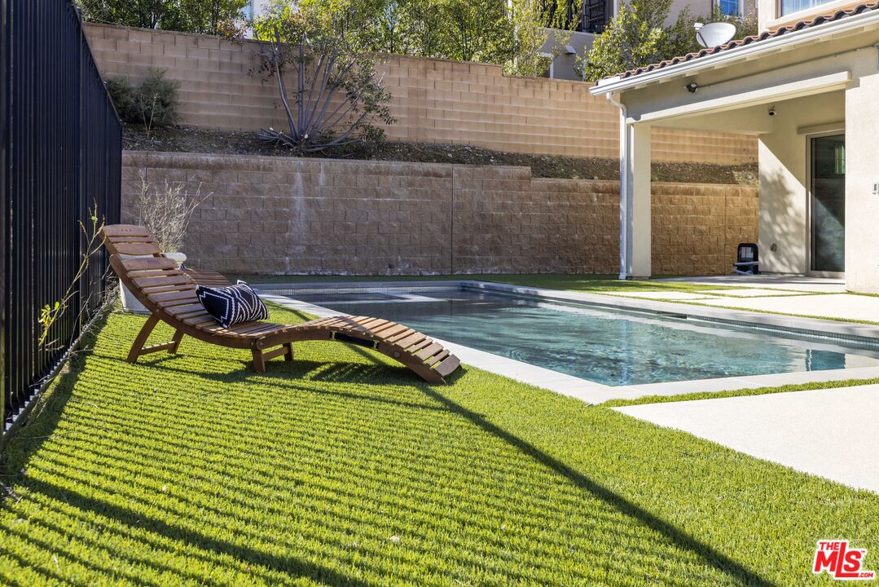
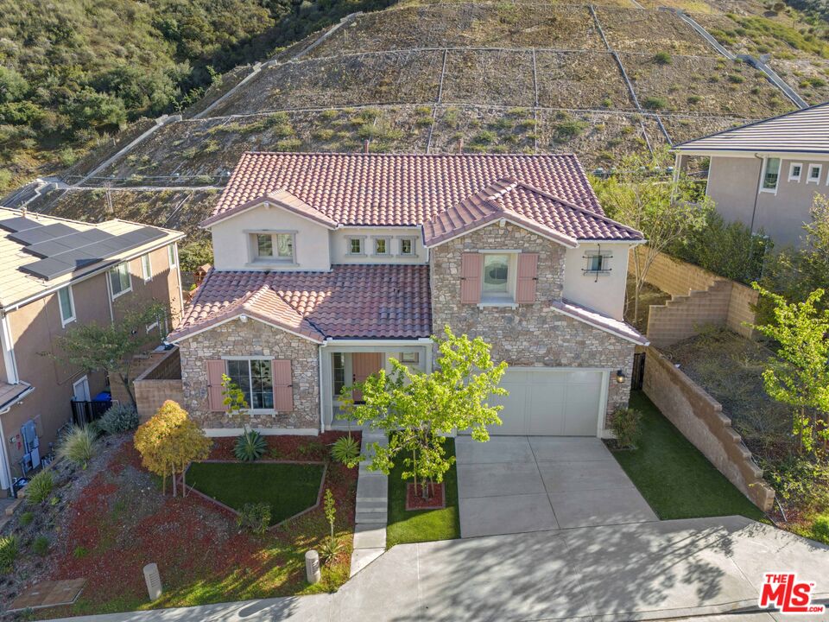
An incredible opportunity to own an upgraded newer construction elegant 5-bedroom, 6-bathroom in the sought-after STERLING of West Hills neighborhood. Interior features include a mudroom off the garage, walk-in pantry, and a gourmet chef's kitchen with built-ins that opens to a bright family room with a stunning fireplace feature. The dining room features retractable sliding doors that create seamless indoor-outdoor access to the backyard oasis. Outside, enjoy a sparkling pool and spa with Baja shelf, an outdoor kitchen with built-in grill, and a covered patio ideal for entertaining. The impressive primary suite is located downstairs and includes a spa-inspired bathroom featuring a large stand-alone soaking tub, separate shower, dual vanities, and dual custom closets. A dedicated office or den is also located at the front of the home. At the top of the staircase, a large great room provides additional space for entertaining, a playroom, or a secondary living area. All four upstairs bedrooms feature their own en-suite bathrooms. Additional highlights include custom window treatments, soaring cathedral ceilings, and an owned solar system ready for activation. The garage contains a finished bonus room with steel glass doors that was previously used as a private workout space. Bordered by preservation land, this home is a statement of modern luxury designed for maximum privacy and serenity. THE STERLING at West Hills features 143 luxury single-family homes and a small park perfect for walking pets, enjoying the neighborhood and comes with a roaming security guard after hours. Located within the award-winning El Camino, Hale, and Pomelo school district
Additional Information
- Pool
- Yes
- Year Built
- 2018
- View
- Canyon, Hills
- Garage
- Attached
Mortgage Calculator
Courtesy of Compass, Corrie Sommers.
The information being provided by CARETS (CLAW, CRISNet MLS, DAMLS, CRMLS, i-Tech MLS, and/or VCRDS)is for the visitor's personal, non-commercial use and may not be used for any purpose other than to identifyprospective properties visitor may be interested in purchasing.Any information relating to a property referenced on this web site comes from the Internet Data Exchange (IDX)program of CARETS. This web site may reference real estate listing(s) held by a brokerage firm other than thebroker and/or agent who owns this web site.The accuracy of all information, regardless of source, including but not limited to square footages and lot sizes, isdeemed reliable but not guaranteed and should be personally verified through personal inspection by and/or withthe appropriate professionals. The data contained herein is copyrighted by CARETS, CLAW, CRISNet MLS,DAMLS, CRMLS, i-Tech MLS and/or VCRDS and is protected by all applicable copyright laws. Any disseminationof this information is in violation of copyright laws and is strictly prohibited.CARETS, California Real Estate Technology Services, is a consolidated MLS property listing data feed comprisedof CLAW (Combined LA/Westside MLS), CRISNet MLS (Southland Regional AOR), DAMLS (Desert Area MLS),CRMLS (California Regional MLS), i-Tech MLS (Glendale AOR/Pasadena Foothills AOR) and VCRDS (VenturaCounty Regional Data Share).