20 Birkdale Cir, Rancho Mirage, CA 92270
- $1,350,000
- 3
- BD
- 4
- BA
- 3,169
- SqFt








- List Price
- $1,350,000
- Price Change
- ▼ $75,000 1783131517
- MLS#
- 26669189PS
- Status
- ACTIVE
- Type
- Single Family Residential
- Bedrooms
- 3
- Bathrooms
- 4
- Living Area
- 3,169
- Neighborhood
- Mission Hills/Stone Ridge
Property Description
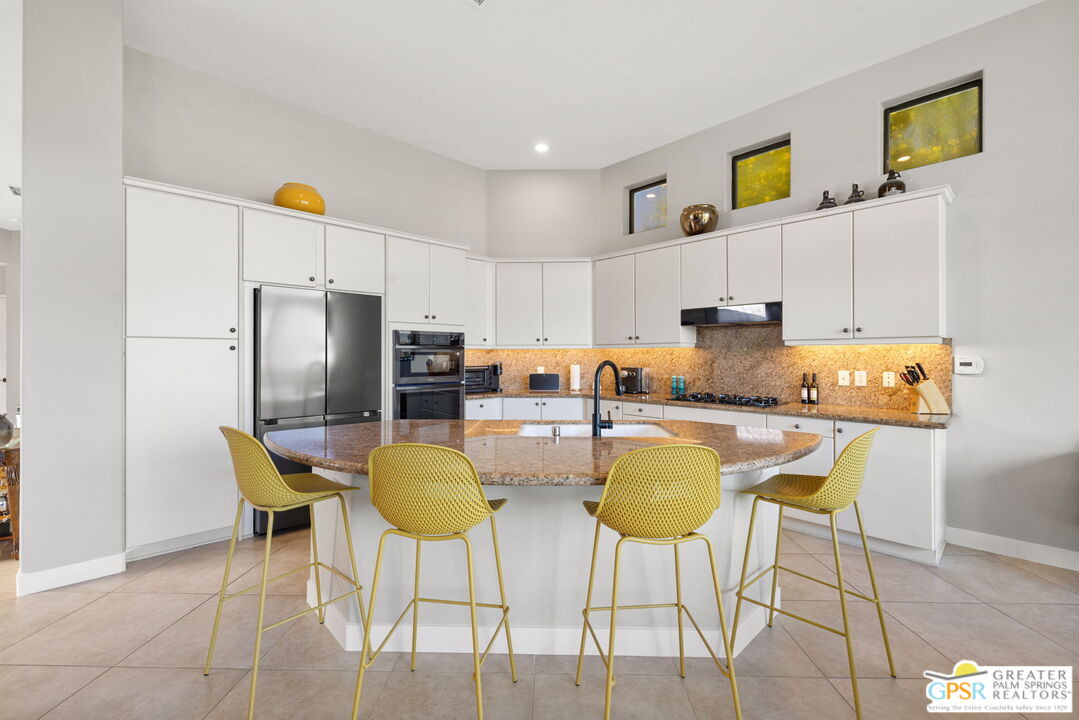
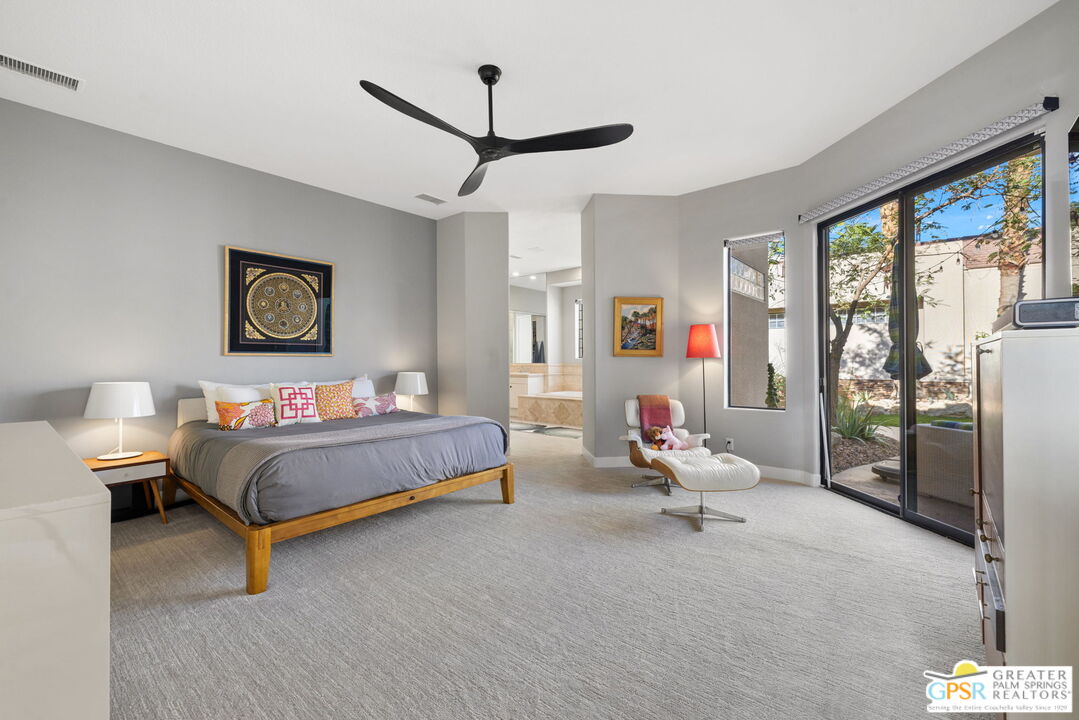
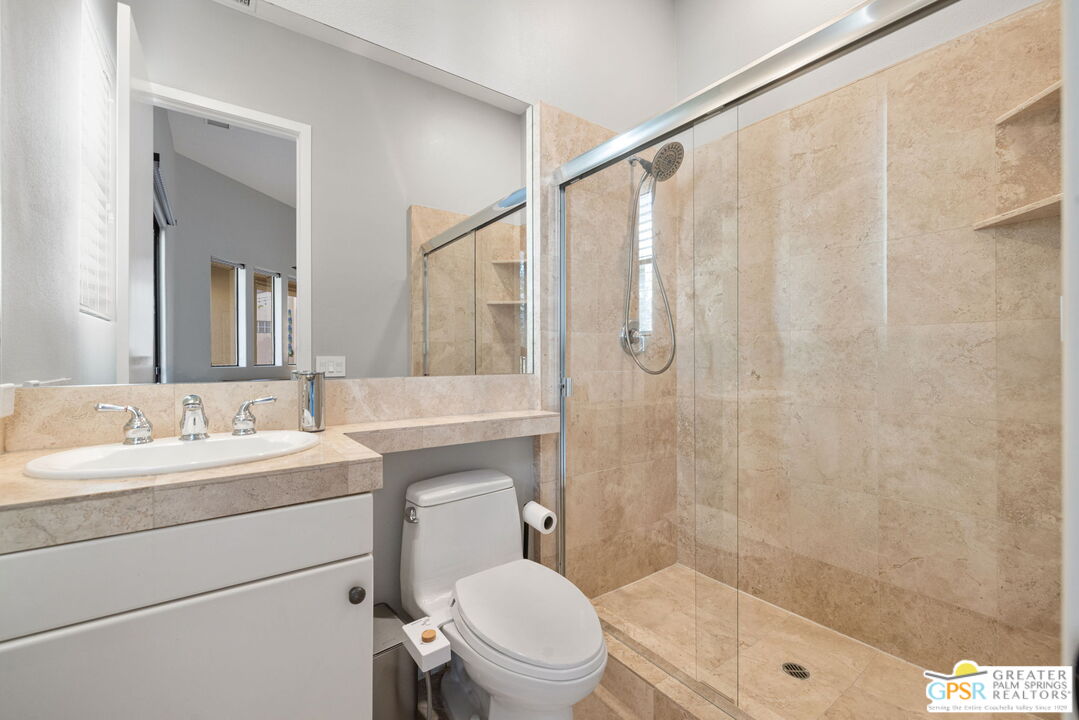
Set along the 14th fairway of the Pete Dye Course at Mission Hills Country Club, this single-level 3 bedroom, 3.5 bath residence at Stone Ridge Estates captures sweeping golf course and mountain views in a setting defined by space, light, and lifestyle. With a private pool and spa, open floor plan, and both formal and casual living areas, the home is designed for effortless desert living. Tall ceilings and expansive living spaces create an immediate sense of volume, while large windows and doors frame the fairway and surrounding mountains. The layout allows for both connection and separation, making it ideal for entertaining or simply enjoying the quiet rhythm of the desert. Outdoor living is a true highlight. Mornings begin with sunlight stretching across the fairway, while evenings unfold poolside beneath retractable awnings designed for comfort and shade. A private side courtyard offers a second outdoor retreatlushly landscaped and perfect for quiet moments, gatherings, or simply enjoying the desert air. The Primary Suite enjoys views and privacy, while two additional ensuite bedrooms provide comfortable accommodations for guests or extended stays. The home has also been thoughtfully updated, including newer Lennox HVAC systems, motorized shades, updated lighting, pool equipment, and refreshed landscaping. Additional features include a spacious garage, smart home lighting, and flexible living spaces that have supported both personal enjoyment and seasonal rental use. Ownership includes HOA benefits with social/fitness membership to Mission Hills Country Club, offering access to dining, fitness, and a vibrant calendar of events all within a welcoming and well-managed community. A home defined not just by its views, but by the lifestyle it creates - where mornings, sunsets, and everyday moments become something special.
Additional Information
- Pool
- Yes
- Year Built
- 2001
- View
- Mountains, Golf Course, Pool, Panoramic, Lake
- Garage
- Direct Entrance, Door Opener, Garage - 2 Car, Garage Is Attached, Golf Cart, Garage
Mortgage Calculator
Courtesy of Keller Williams Luxury Homes, Brady Sandahl.
The information being provided by CARETS (CLAW, CRISNet MLS, DAMLS, CRMLS, i-Tech MLS, and/or VCRDS)is for the visitor's personal, non-commercial use and may not be used for any purpose other than to identifyprospective properties visitor may be interested in purchasing.Any information relating to a property referenced on this web site comes from the Internet Data Exchange (IDX)program of CARETS. This web site may reference real estate listing(s) held by a brokerage firm other than thebroker and/or agent who owns this web site.The accuracy of all information, regardless of source, including but not limited to square footages and lot sizes, isdeemed reliable but not guaranteed and should be personally verified through personal inspection by and/or withthe appropriate professionals. The data contained herein is copyrighted by CARETS, CLAW, CRISNet MLS,DAMLS, CRMLS, i-Tech MLS and/or VCRDS and is protected by all applicable copyright laws. Any disseminationof this information is in violation of copyright laws and is strictly prohibited.CARETS, California Real Estate Technology Services, is a consolidated MLS property listing data feed comprisedof CLAW (Combined LA/Westside MLS), CRISNet MLS (Southland Regional AOR), DAMLS (Desert Area MLS),CRMLS (California Regional MLS), i-Tech MLS (Glendale AOR/Pasadena Foothills AOR) and VCRDS (VenturaCounty Regional Data Share).