26814 Malibu Cove Colony Dr, Malibu, CA 90265
- $12,450,000
- 5
- BD
- 6
- BA
- 4,640
- SqFt
















- List Price
- $12,450,000
- MLS#
- 26663235
- Status
- ACTIVE
- Type
- Single Family Residential
- Bedrooms
- 5
- Bathrooms
- 6
- Living Area
- 4,640
Property Description
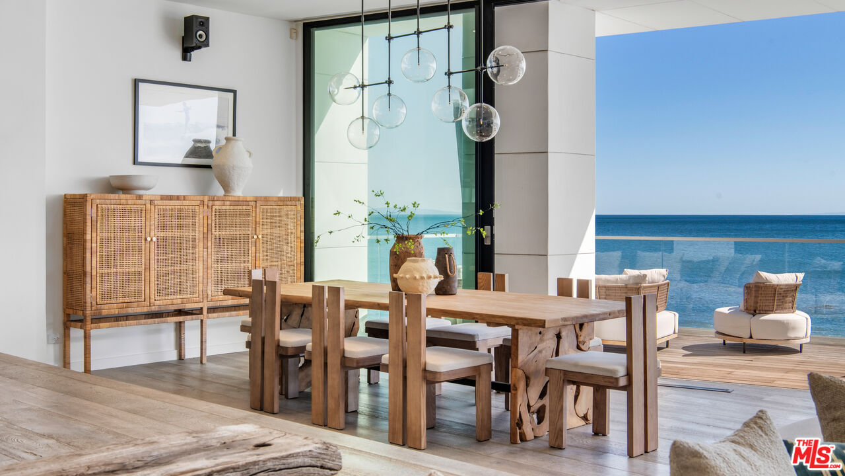
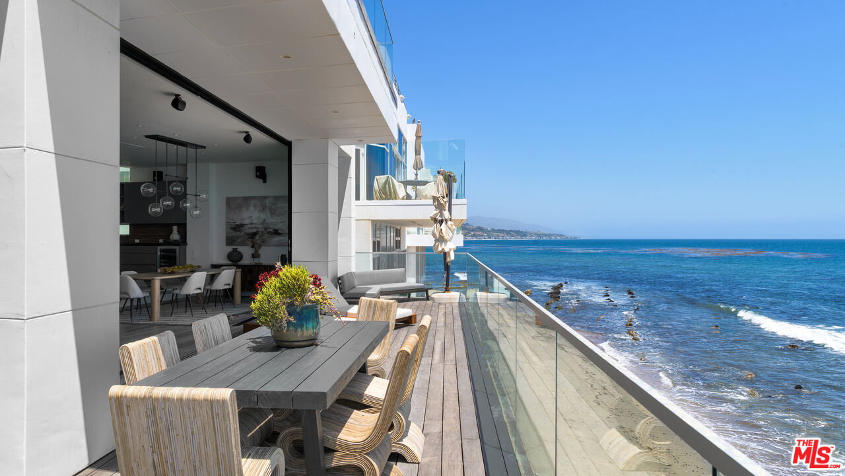
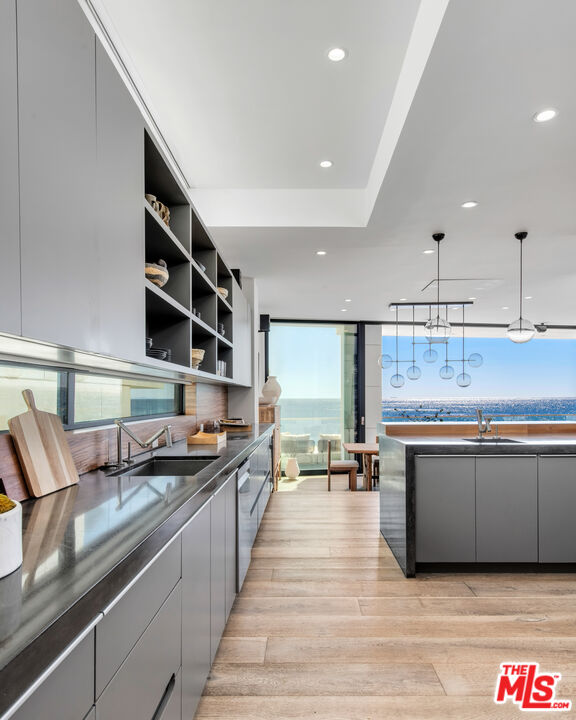
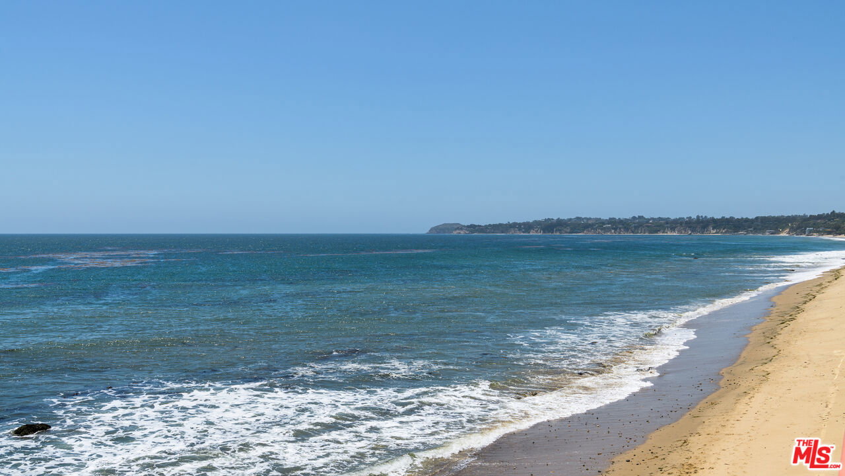
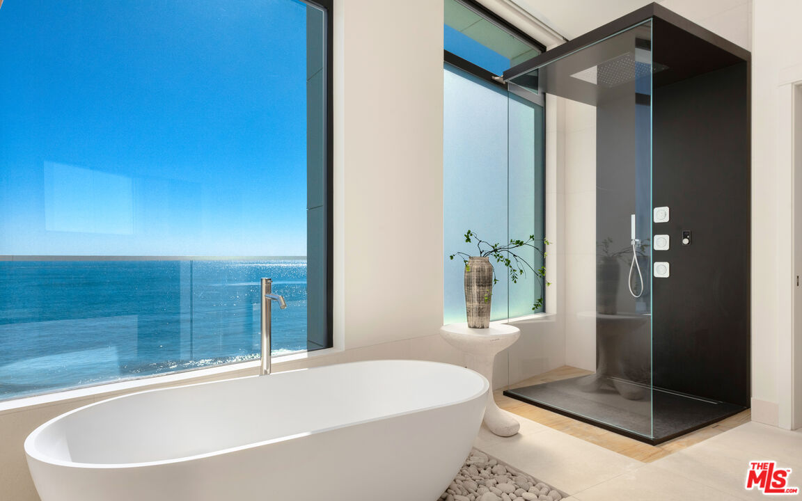
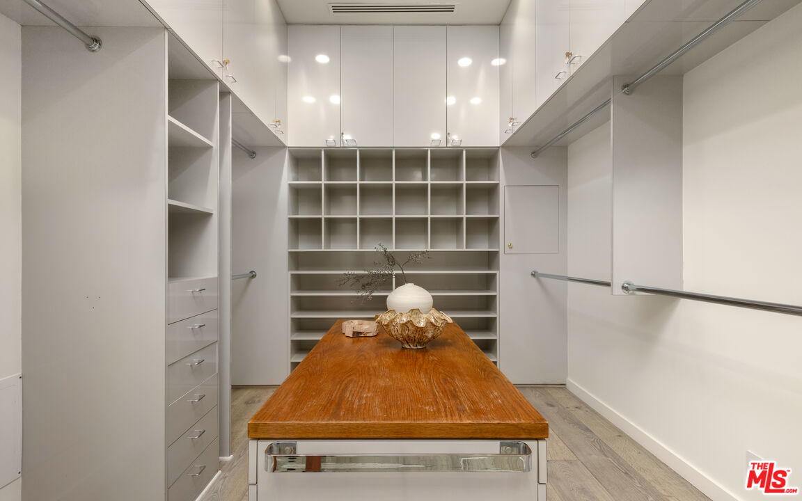
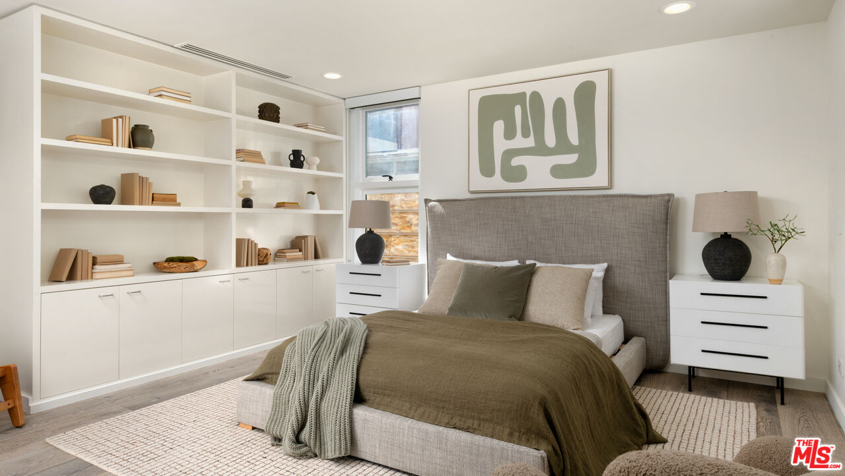
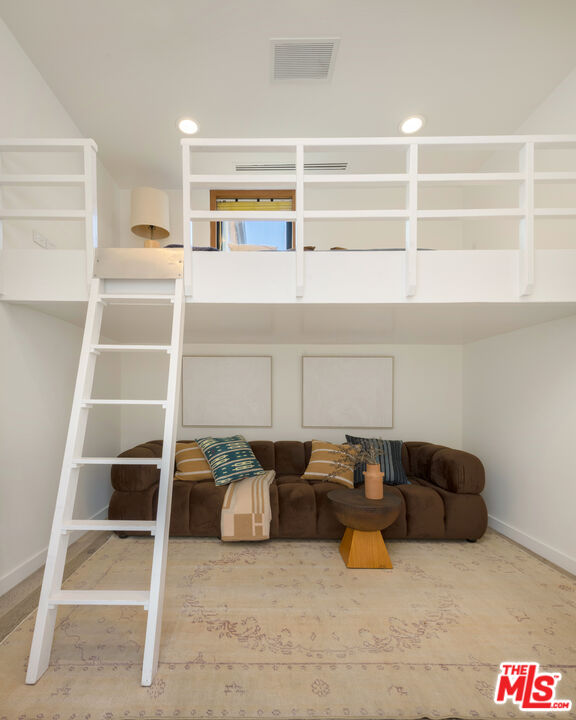
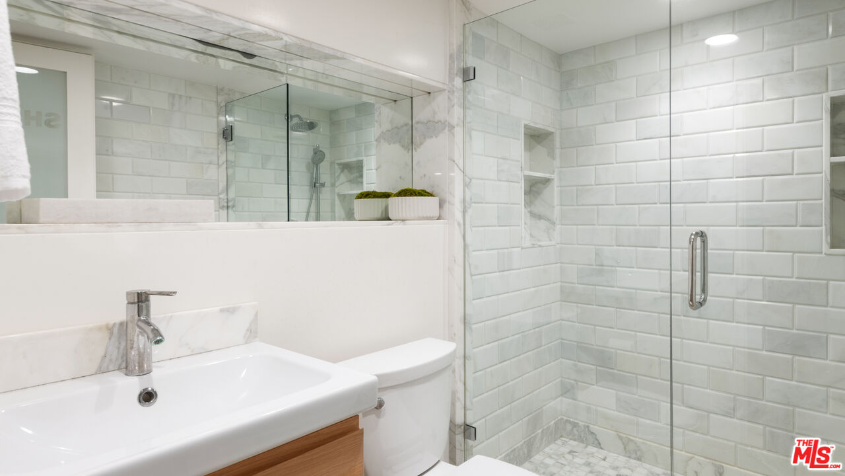
Set within the prestigious, guard-gated enclave of Malibu Cove Colony, this masterfully reimagined oceanfront estate offers an exquisite fusion of refined luxury and relaxed coastal elegance. With sweeping, unobstructed views of the Pacific and a design that celebrates seamless indoor-outdoor living, every element of this residence reflects sophisticated comfort and meticulous craftsmanship.A serene, stone-tiled courtyardframed by sleek built-in seating and lush landscapingwelcomes you through elegant French doors, offering a tranquil prelude to the retreat within. Inside, the home unfolds to reveal breathtaking ocean vistas, rich European oak flooring, and an interior palette curated for warmth, modernity, and timeless grace.The main level is thoughtfully composed, featuring two spacious guest suiteseach with en-suite bathrooms adorned in natural stoneand a refined powder room. The two-car garage is equally considered, equipped with custom cabinetry, a whole-home water filtration system, and a 220V EV charger.Anchoring the home is a spectacular open-concept living area with soaring ceilings, gallery-inspired recessed Lutron lighting, and floor-to-ceiling glass sliders that invite the ocean breeze and endless horizon indoors. Designed for both relaxed lounging and elevated entertaining, the living room is centered around a sleek contemporary fireplace and can be effortlessly transformed into a private home cinema, complete with a hidden recessed projector, dropdown screen, built-in surround sound, and electric blackout blinds. Custom electric shades and blackout blinds provide comfort and privacy throughout the main living space, adapting the ambiance at the touch of a button.This space flows seamlessly into the oceanfront dining area and out to an expansive full-length terracecrafted for sophisticated entertaining and everyday indulgence. Set beneath a cantilevered canopy, the deck offers multiple zones for al fresco lounging and dining with the Pacific as a breathtaking backdrop.The chef's kitchen is as stunning as it is functional. Anchored by a stone-topped island with bar seating and commanding ocean views, it features custom cabinetry and top-tier appliances including a Samsung smart refrigerator, Sub-Zero wine cooler, Sharp drawer microwave, and a professional-grade six-burner range with griddle. Dual sinks and a walk-in pantrycomplete with additional Sub-Zero refrigeration and extensive storageensure the kitchen is ready for both everyday meals and large-scale entertaining.Ascend beneath a dramatic glass-vaulted ceiling to the upper level, where the primary suite awaitsan extraordinary sanctuary with panoramic ocean views, a private beachfront terrace, wide-plank wood floors, and a tranquil sitting area. The spa-inspired bath evokes the essence of a luxury resort, with a freestanding soaking tub, rainfall shower, pebble-inlaid stone floors, private water closet, and an expansive custom walk-in closet featuring an island and tailored built-ins. For ultimate serenity, both the bedroom and bathroom are outfitted with automated blackout blinds.The upper level also includes a charming bunk room with a cozy reading nook and two additional guest suiteseach enhanced with skylights, elegantly renovated en-suite baths, and bespoke cabinetry.On the lower level, a versatile bonus room offers the perfect space for a gym, home office, playroom, or studiodesigned to meet your evolving needs with comfort and privacy.Throughout the home, intelligent design and modern convenience reignfrom central air conditioning and whole-home Lutron lighting to designer finishes and architectural statements at every turn. At once elegant and effortless, this residence offers an extraordinary opportunity to experience the very best of Malibu beachfront living.
Additional Information
- Year Built
- 1988
- View
- Coastline, City Lights, Catalina, Panoramic, Mountains, Ocean, White Water
- Garage
- Door Opener, Garage - 2 Car, Gated, On street, Parking for Guests, Parking for Guests - Onsite, Unassigned, Uncovered, Private
Mortgage Calculator
Courtesy of Compass, Christopher Cortazzo.
The information being provided by CARETS (CLAW, CRISNet MLS, DAMLS, CRMLS, i-Tech MLS, and/or VCRDS)is for the visitor's personal, non-commercial use and may not be used for any purpose other than to identifyprospective properties visitor may be interested in purchasing.Any information relating to a property referenced on this web site comes from the Internet Data Exchange (IDX)program of CARETS. This web site may reference real estate listing(s) held by a brokerage firm other than thebroker and/or agent who owns this web site.The accuracy of all information, regardless of source, including but not limited to square footages and lot sizes, isdeemed reliable but not guaranteed and should be personally verified through personal inspection by and/or withthe appropriate professionals. The data contained herein is copyrighted by CARETS, CLAW, CRISNet MLS,DAMLS, CRMLS, i-Tech MLS and/or VCRDS and is protected by all applicable copyright laws. Any disseminationof this information is in violation of copyright laws and is strictly prohibited.CARETS, California Real Estate Technology Services, is a consolidated MLS property listing data feed comprisedof CLAW (Combined LA/Westside MLS), CRISNet MLS (Southland Regional AOR), DAMLS (Desert Area MLS),CRMLS (California Regional MLS), i-Tech MLS (Glendale AOR/Pasadena Foothills AOR) and VCRDS (VenturaCounty Regional Data Share).