6 Mystique, Newport Coast, CA 92657
- $65,000,000
- 6
- BD
- 9
- BA
- 11,095
- SqFt




















- List Price
- $65,000,000
- MLS#
- 26663021
- Status
- ACTIVE
- Type
- Single Family Residential
- Bedrooms
- 6
- Bathrooms
- 9
- Living Area
- 11,095
Property Description
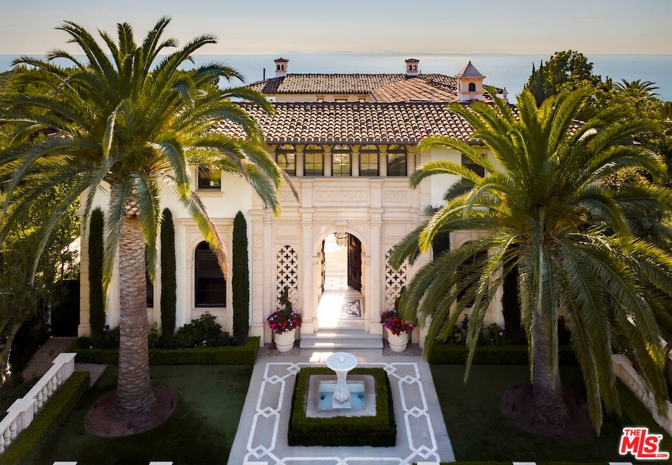
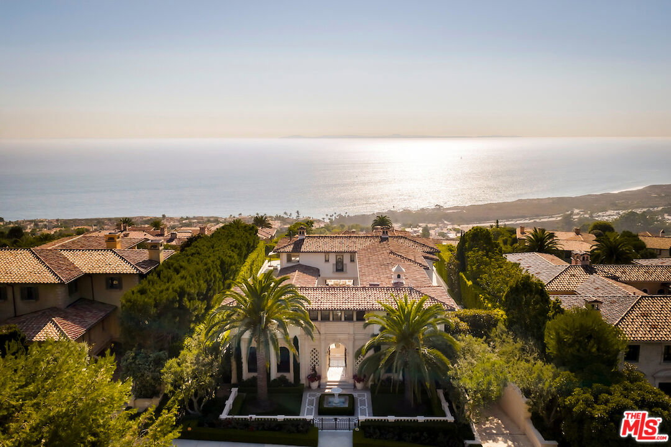
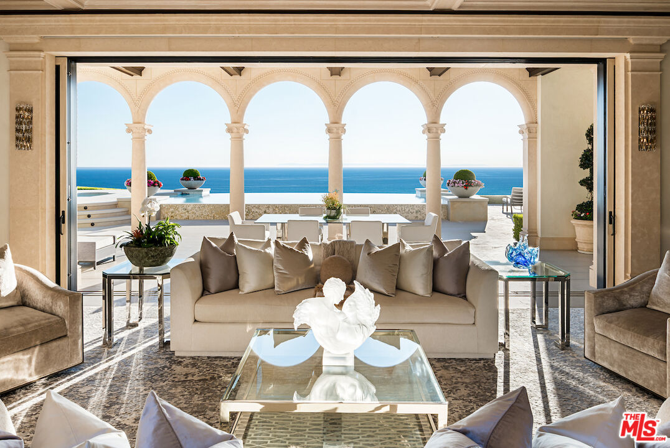
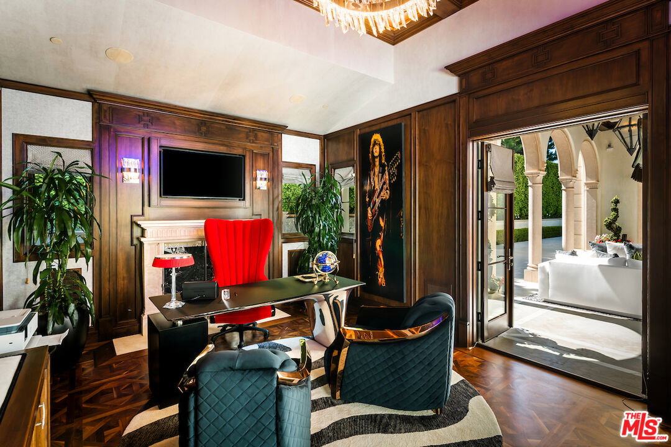
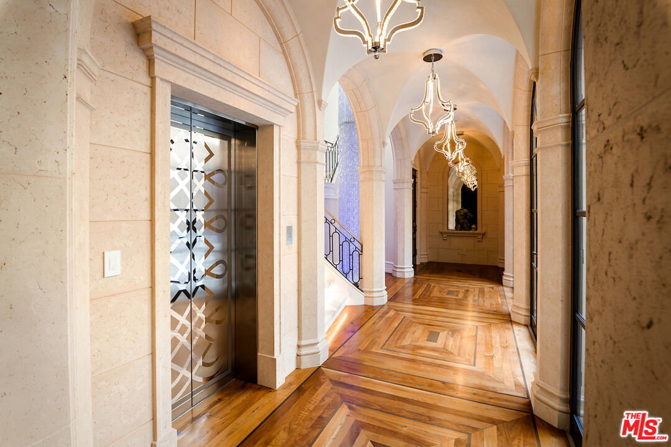
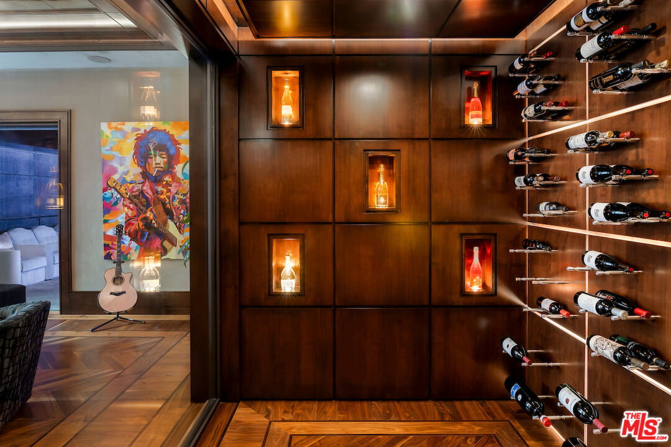
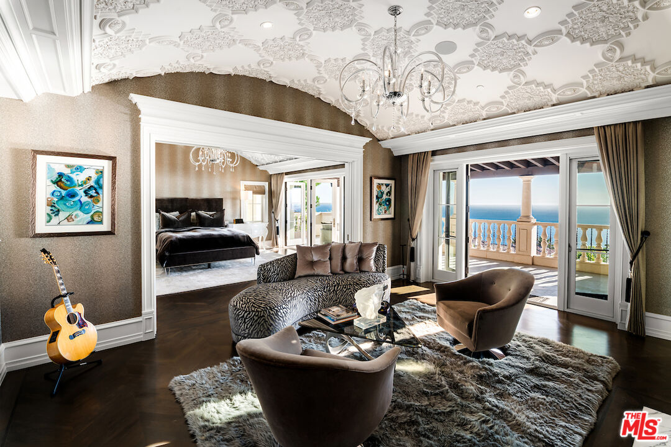
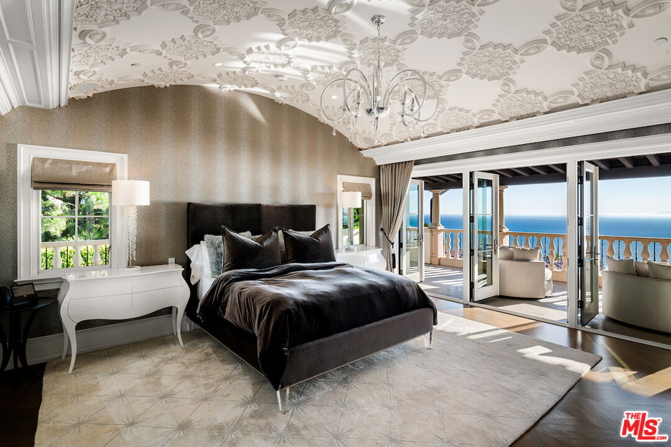
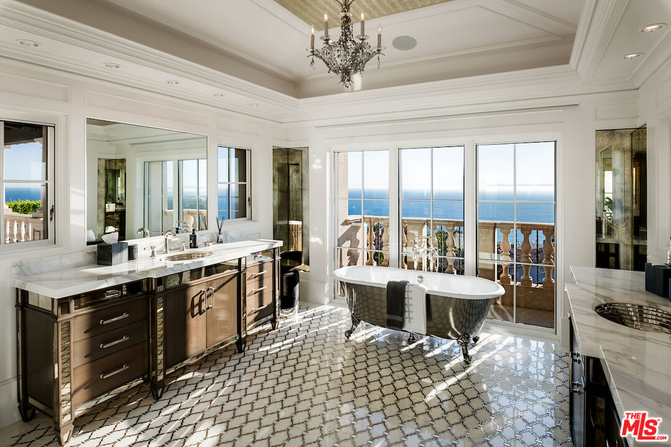
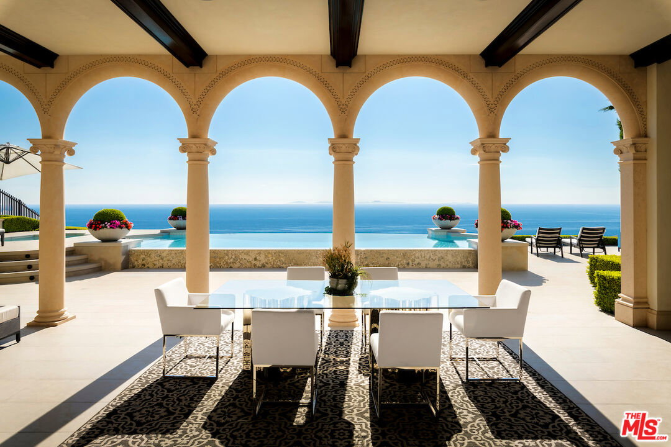
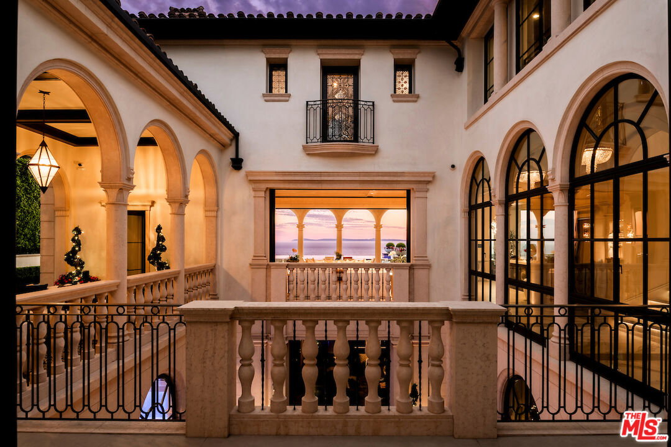
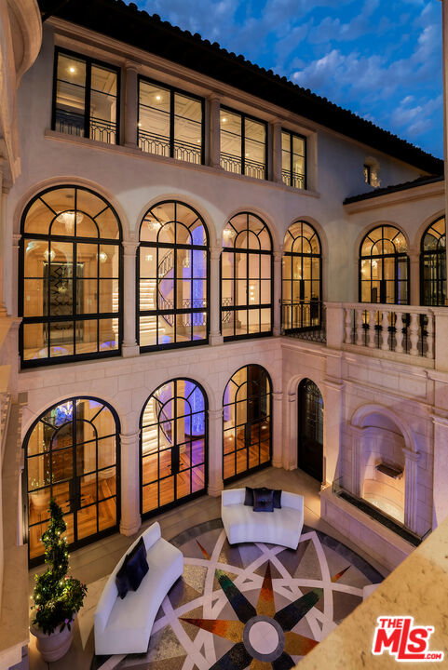
Poised atop the most coveted front-row parcel on Mystique Boulevard, this architectural estate redefines coastal California living with unobstructed, cinematic views of the Pacific Ocean, Catalina Island, and the white water coastline reaching to Palos Verdes. Designed to embrace every horizon, the home merges classical elegance with modern refinement, creating an effortless balance between grandeur and warmth. A central open-air courtyard anchors the design, filling the interiors with sunlight that dances across polished stone, custom millwork, and artful finishes. Spanning over 11,000 square feet on an approximately 17,868-square-foot ocean-facing homesite, the residence offers six ensuite bedrooms and eight bathrooms, each designed with serene palettes and luxurious detail. Every space flows seamlessly, from the formal living and dining areas to the entertainer's dream kitchen, cinematic theater, and resort-caliber gym. Walls of glass open to expansive terraces and loggias framing mesmerizing ocean panoramas. Outside, a sculptural infinity pool, spa, and cascading water and fire elements transform the exterior into a private coastal sanctuary. Additional amenities include a glass-enclosed wine cellar, onyx bar, executive office, showroom-style subterranean garage, and a series of jewel-box powder rooms that showcase impeccable craftsmanship at every turn. Every inch of this residence reflects intention and artistry, designed for those who seek both beauty and balance in equal measure. Within the guard-gated community of Crystal Cove, residents enjoy world-class amenities: tennis courts, a lap pool, fitness center, and parks along with direct beach access and proximity to Pelican Hill Resort and its Tom Fazio golf course, Fashion Island, Lido Marina Village, and the area's most exclusive yachting and country clubs. Just 15 minutes from John Wayne Airport and under an hour to LAX, this is the ultimate expression of Southern California's coastal luxury refined, timeless, and effortlessly livable.
Additional Information
- Pool
- Yes
- Year Built
- 2013
- View
- Panoramic, Ocean, Catalina, Hills, Pool, Mountains
- Garage
- Garage - 4+ Car, Garage Is Attached, Oversized, Private
Mortgage Calculator
Courtesy of Compass, Ginger Glass.
The information being provided by CARETS (CLAW, CRISNet MLS, DAMLS, CRMLS, i-Tech MLS, and/or VCRDS)is for the visitor's personal, non-commercial use and may not be used for any purpose other than to identifyprospective properties visitor may be interested in purchasing.Any information relating to a property referenced on this web site comes from the Internet Data Exchange (IDX)program of CARETS. This web site may reference real estate listing(s) held by a brokerage firm other than thebroker and/or agent who owns this web site.The accuracy of all information, regardless of source, including but not limited to square footages and lot sizes, isdeemed reliable but not guaranteed and should be personally verified through personal inspection by and/or withthe appropriate professionals. The data contained herein is copyrighted by CARETS, CLAW, CRISNet MLS,DAMLS, CRMLS, i-Tech MLS and/or VCRDS and is protected by all applicable copyright laws. Any disseminationof this information is in violation of copyright laws and is strictly prohibited.CARETS, California Real Estate Technology Services, is a consolidated MLS property listing data feed comprisedof CLAW (Combined LA/Westside MLS), CRISNet MLS (Southland Regional AOR), DAMLS (Desert Area MLS),CRMLS (California Regional MLS), i-Tech MLS (Glendale AOR/Pasadena Foothills AOR) and VCRDS (VenturaCounty Regional Data Share).