816 Monte Leon Dr, Beverly Hills, CA 90210
- $19,800,000
- 4
- BD
- 7
- BA
- 8,251
- SqFt







- List Price
- $19,800,000
- MLS#
- 26661285
- Status
- ACTIVE UNDER CONTRACT
- Type
- Single Family Residential
- Bedrooms
- 4
- Bathrooms
- 7
- Living Area
- 8,251
Property Description
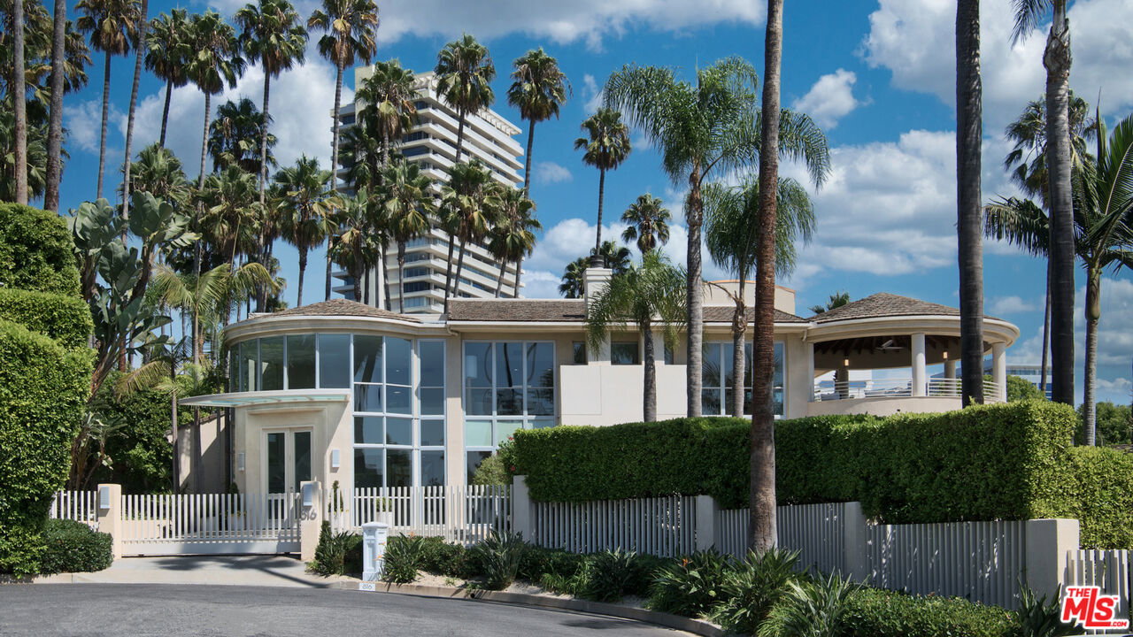
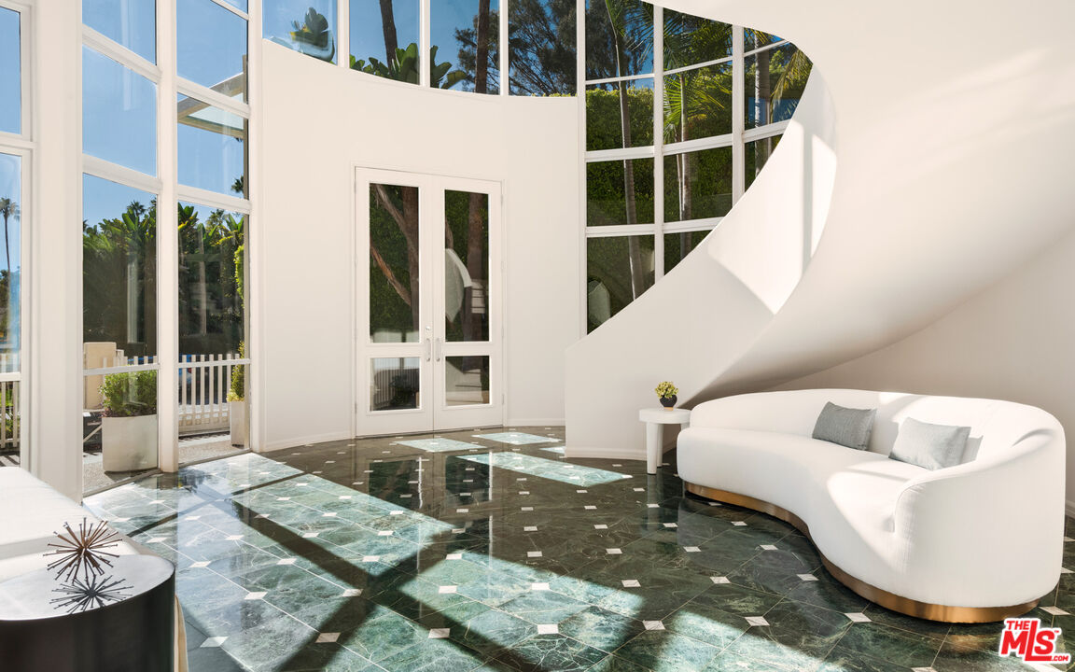
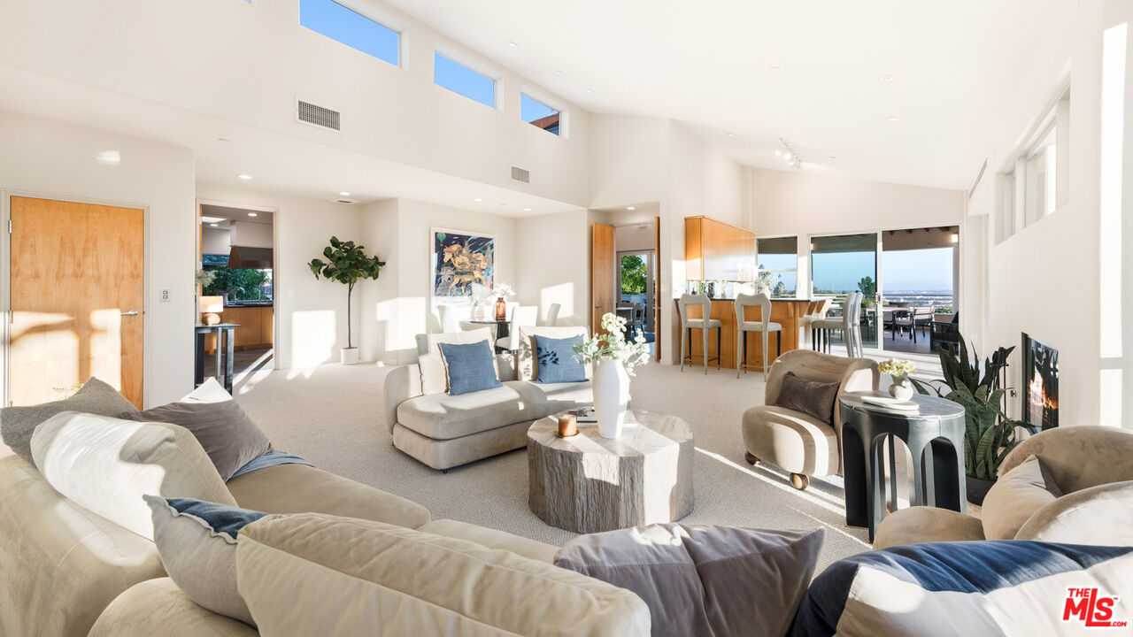
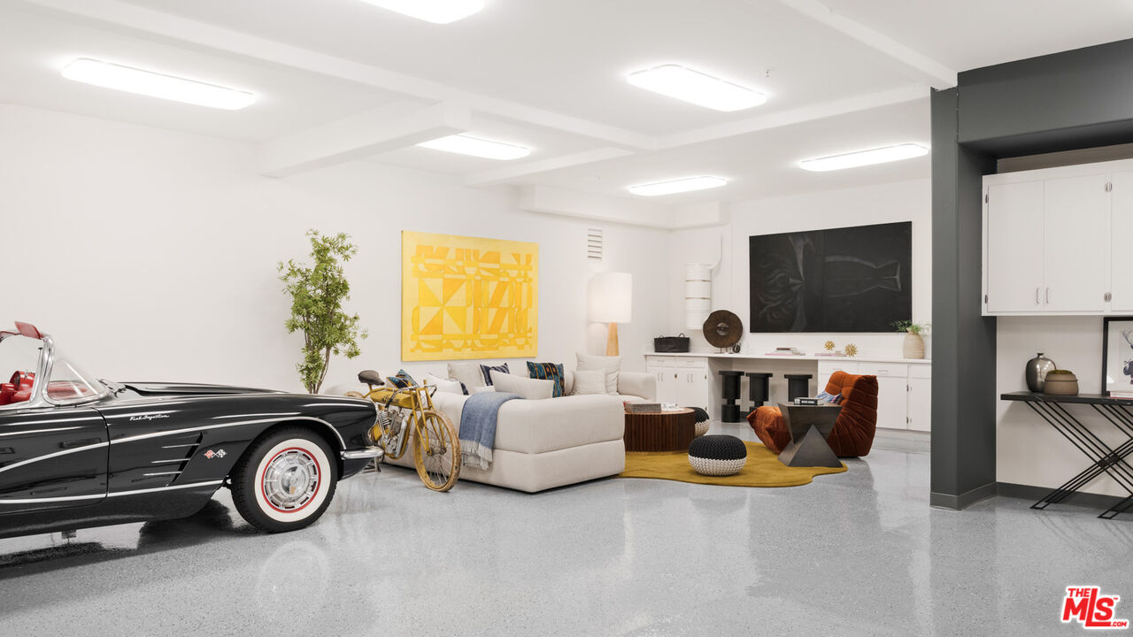
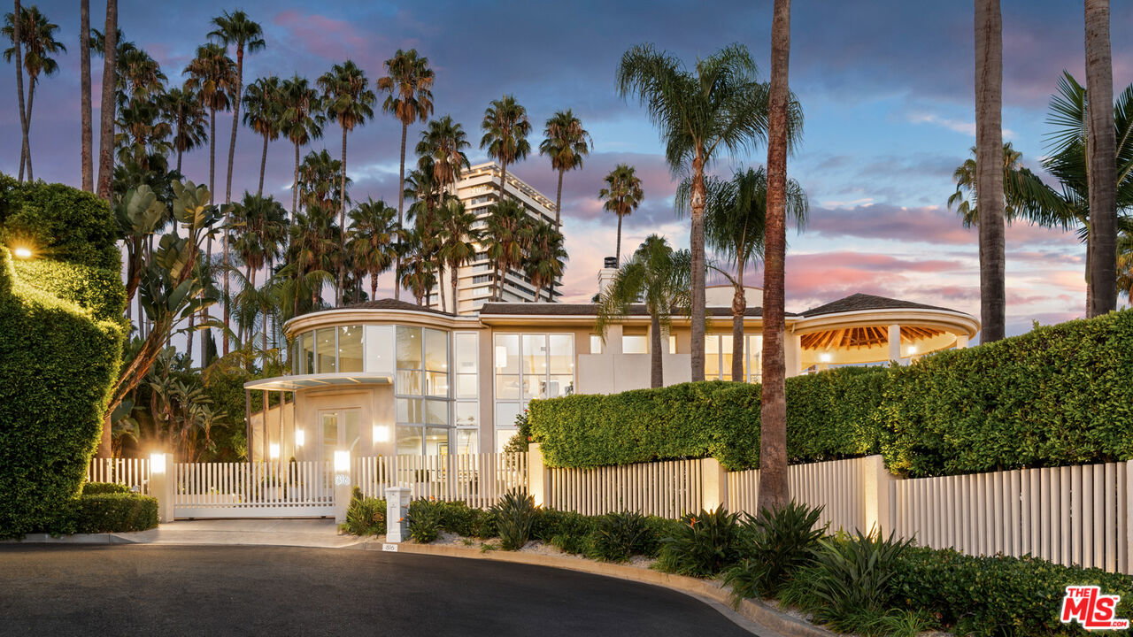
First time on the market since built by an engineer for his own family, this gated contemporary masterpiece north of Sunset in prime Beverly Hills draws inspiration from Richard Meier and the iconic Hotel del Coronado to offer approximately 9,525 square feet of refined architectural living. Recently reimagined to blend modern geometry with timeless craftsmanship, the residence features a dramatic glass and stone entry with a sweeping spiral staircase, soaring ceilings, and expansive windows framing unobstructed views from Downtown to Palos Verdes all without a lengthy hilltop drive. The floorplan offers unparalleled flexibility, particularly on the expansive, light-filled lower level; featuring a private secondary entry, this space is ideally suited to create multiple additional bedroom suites, a high-tech wellness center, or a fully independent guest wing. This adaptability, combined with a main-floor primary sanctuary and staff quarters, makes the estate uniquely prepared for multi-generational living or high-profile hosting. Perfectly positioned for the global stage, the home offers immediate access to major transportation arteries, providing a seamless commute to upcoming world-class events including the World Cup at SoFi Stadium and the 2028 Los Angeles Olympics. Luxury amenities abound, including a gourmet Viking and Sub-Zero kitchen, a 500+ bottle wine cellar, a full-service elevator, and a 5-car collector's garage with a motor court. The resort-like grounds unfold with a dark-bottom infinity pool, dual spas designed for cold plunges, a sport court, and a citrus orchard, all supported by rigorous infrastructure such as a commercial backup generator and 5-zone HVAC. This is a rare opportunity to own a legacy estate that balances the privacy of a quiet cul-de-sac with the strategic connectivity required for the future of Los Angeles.
Additional Information
- Pool
- Yes
- Year Built
- 1997
- View
- City, City Lights, Tree Top, Trees/Woods, Pool
- Garage
- Garage - 4+ Car, Gated, Private Garage, Attached, Driveway Gate, Driveway, RV Access
Mortgage Calculator
Courtesy of Compass, Ginger Glass.
The information being provided by CARETS (CLAW, CRISNet MLS, DAMLS, CRMLS, i-Tech MLS, and/or VCRDS)is for the visitor's personal, non-commercial use and may not be used for any purpose other than to identifyprospective properties visitor may be interested in purchasing.Any information relating to a property referenced on this web site comes from the Internet Data Exchange (IDX)program of CARETS. This web site may reference real estate listing(s) held by a brokerage firm other than thebroker and/or agent who owns this web site.The accuracy of all information, regardless of source, including but not limited to square footages and lot sizes, isdeemed reliable but not guaranteed and should be personally verified through personal inspection by and/or withthe appropriate professionals. The data contained herein is copyrighted by CARETS, CLAW, CRISNet MLS,DAMLS, CRMLS, i-Tech MLS and/or VCRDS and is protected by all applicable copyright laws. Any disseminationof this information is in violation of copyright laws and is strictly prohibited.CARETS, California Real Estate Technology Services, is a consolidated MLS property listing data feed comprisedof CLAW (Combined LA/Westside MLS), CRISNet MLS (Southland Regional AOR), DAMLS (Desert Area MLS),CRMLS (California Regional MLS), i-Tech MLS (Glendale AOR/Pasadena Foothills AOR) and VCRDS (VenturaCounty Regional Data Share).