2563 N Whitewater Club Drive Unit A, Palm Springs, CA 92262
- $449,000
- 3
- BD
- 2
- BA
- 1,625
- SqFt





- List Price
- $449,000
- Price Change
- ▼ $8,000 1780974614
- MLS#
- 26651753PS
- Status
- ACTIVE
- Type
- Condo
- Bedrooms
- 3
- Bathrooms
- 2
- Living Area
- 1,625
- Neighborhood
- Palm Springs CC
Property Description
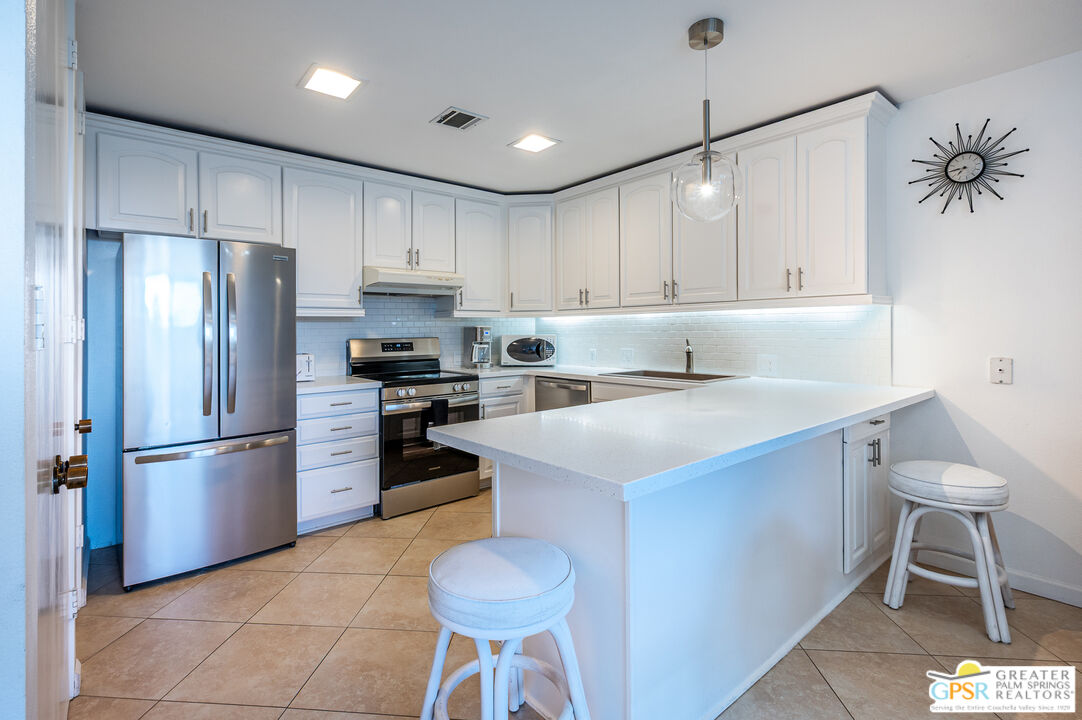
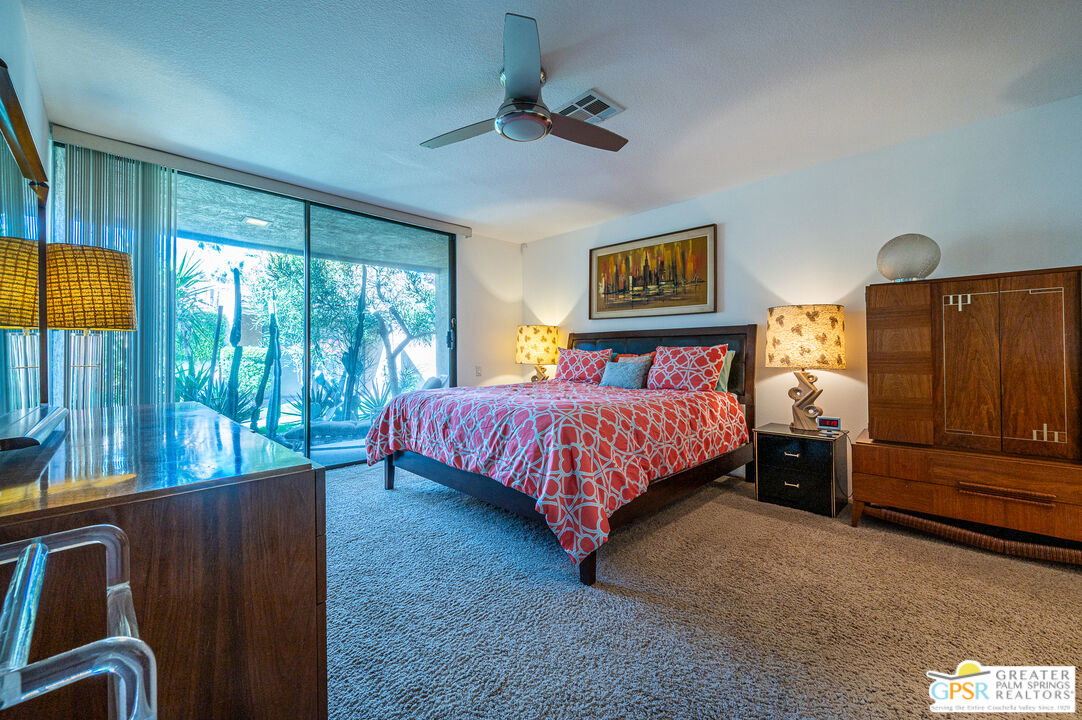
Designed by William F. Cody, AIA, this spacious Palm Springs Country Club condo showcases classic mid-century lines, clean architectural geometry, and an effortless indoor-outdoor lifestyle. Trapezoidal rooflines, floor-to-ceiling doors, and expansive sliders - hallmarks of Cody's vision - are all on display in this comfortable patio home. One of the coveted 3-bedroom, 2-bath residences in Phase Two of one of the last condo community projects Cody designed (originally known as Whitewater Country Club), this is among the largest floor plans in the community, offering generous living and dining areas, abundant natural light, and seamless patio access for desert entertaining. The kitchen has been thoughtfully updated with new countertops, sink, lighting, and appliances - fresh, bright, and ready for full-time living or an easy weekend escape. Set within a low-density enclave known for its peaceful feel, the community features expansive greenbelts, mature landscaping, and a sparkling pool and spa - true resort-style living in the Mid-Century Modern mecca of Palm Springs. HOA maintains the buildings, grounds, gate, pool and spa, and includes water and trash. Other updates include a water heater replaced approximately 4 years ago and an HVAC compressor/heat pump furnace replaced approximately 5 years ago. Includes deeded covered parking. Located on Fee Land (no land lease) so you own the land! Make an appointment to see this stunning home today. You Found Your Happy Place!
Additional Information
- Pool
- Yes
- Year Built
- 1976
- View
- Fields, Mountains
- Garage
- Assigned
Mortgage Calculator
Courtesy of Town Real Estate, Robert Deck.
The information being provided by CARETS (CLAW, CRISNet MLS, DAMLS, CRMLS, i-Tech MLS, and/or VCRDS)is for the visitor's personal, non-commercial use and may not be used for any purpose other than to identifyprospective properties visitor may be interested in purchasing.Any information relating to a property referenced on this web site comes from the Internet Data Exchange (IDX)program of CARETS. This web site may reference real estate listing(s) held by a brokerage firm other than thebroker and/or agent who owns this web site.The accuracy of all information, regardless of source, including but not limited to square footages and lot sizes, isdeemed reliable but not guaranteed and should be personally verified through personal inspection by and/or withthe appropriate professionals. The data contained herein is copyrighted by CARETS, CLAW, CRISNet MLS,DAMLS, CRMLS, i-Tech MLS and/or VCRDS and is protected by all applicable copyright laws. Any disseminationof this information is in violation of copyright laws and is strictly prohibited.CARETS, California Real Estate Technology Services, is a consolidated MLS property listing data feed comprisedof CLAW (Combined LA/Westside MLS), CRISNet MLS (Southland Regional AOR), DAMLS (Desert Area MLS),CRMLS (California Regional MLS), i-Tech MLS (Glendale AOR/Pasadena Foothills AOR) and VCRDS (VenturaCounty Regional Data Share).