12736 Dewey St, Los Angeles, CA 90066
- $4,399,000
- 4
- BD
- 5
- BA
- 3,516
- SqFt









- List Price
- $4,399,000
- Price Change
- ▼ $151,000 1778537878
- MLS#
- 26653537
- Status
- ACTIVE
- Type
- Single Family Residential
- Bedrooms
- 4
- Bathrooms
- 5
- Living Area
- 3,516
Property Description
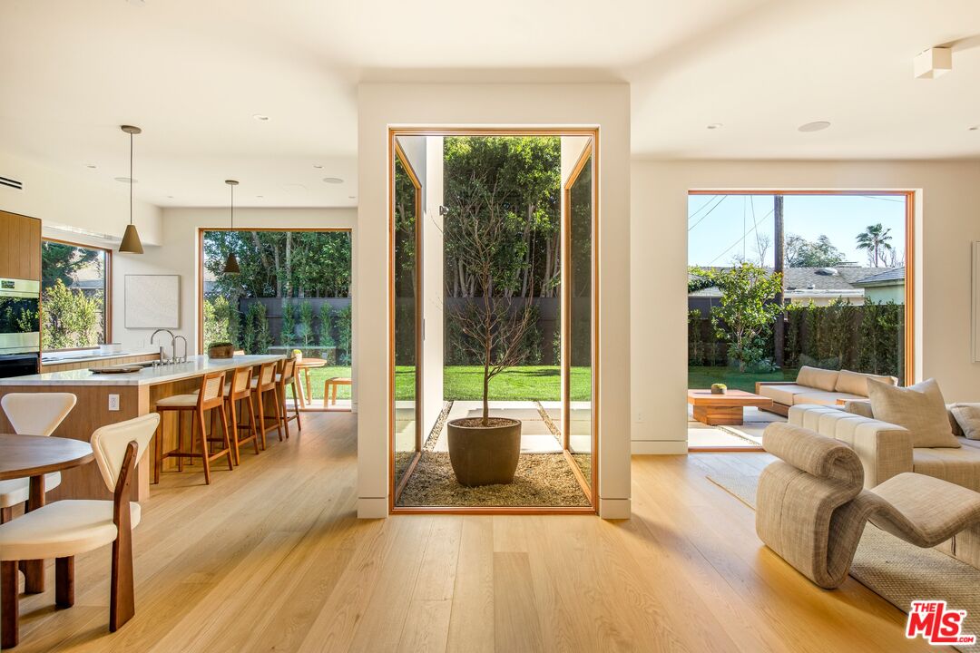
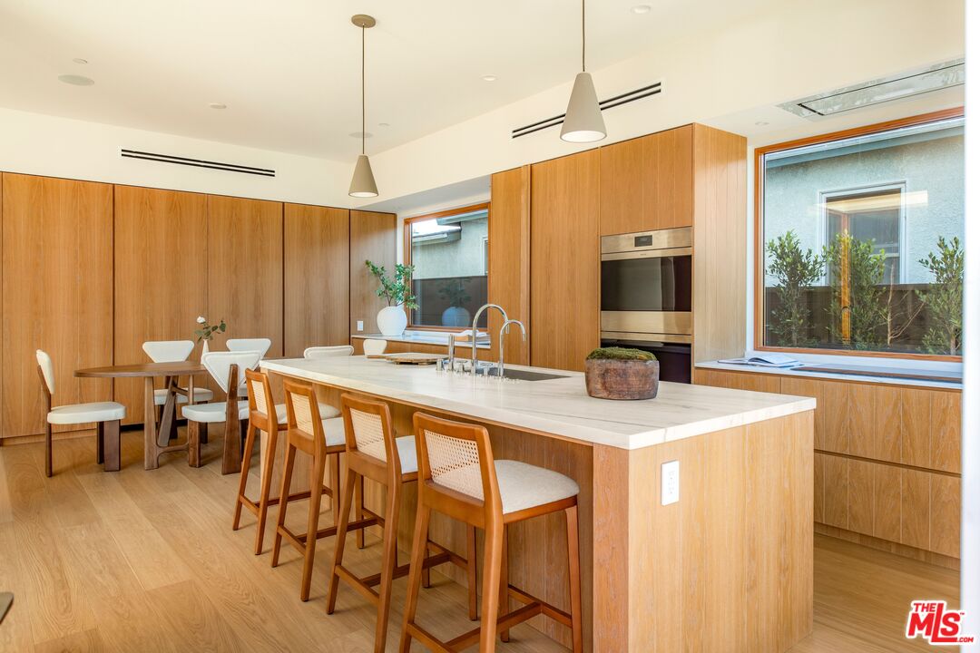
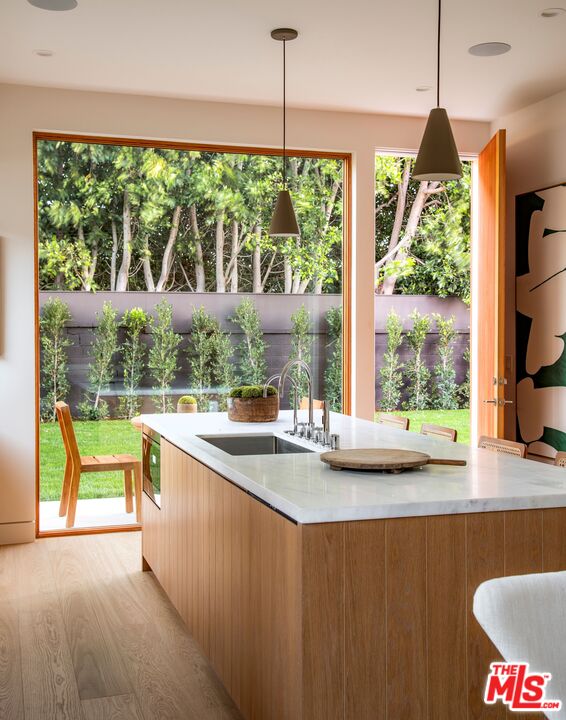
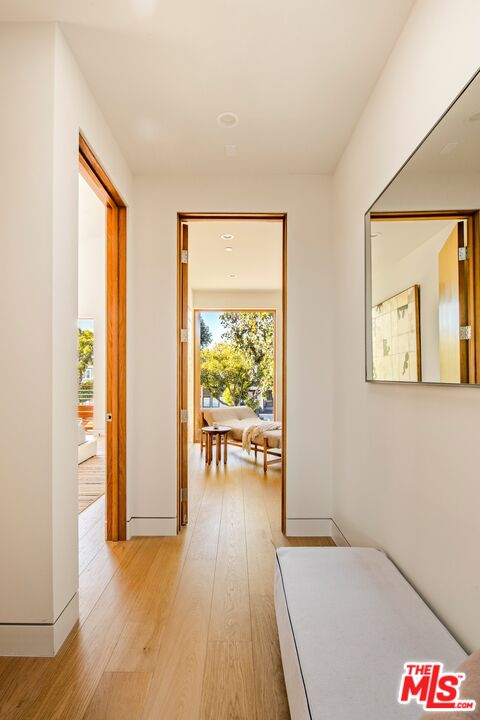
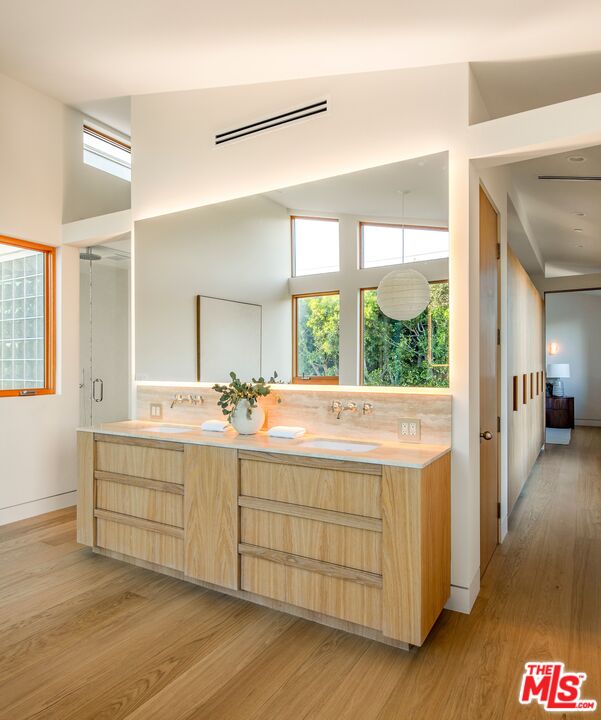
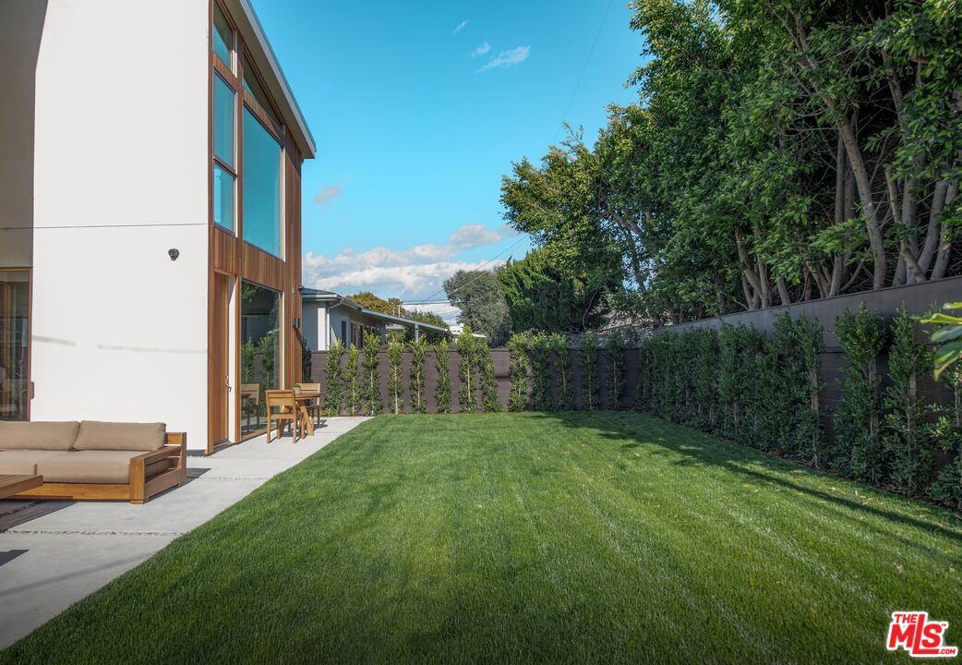
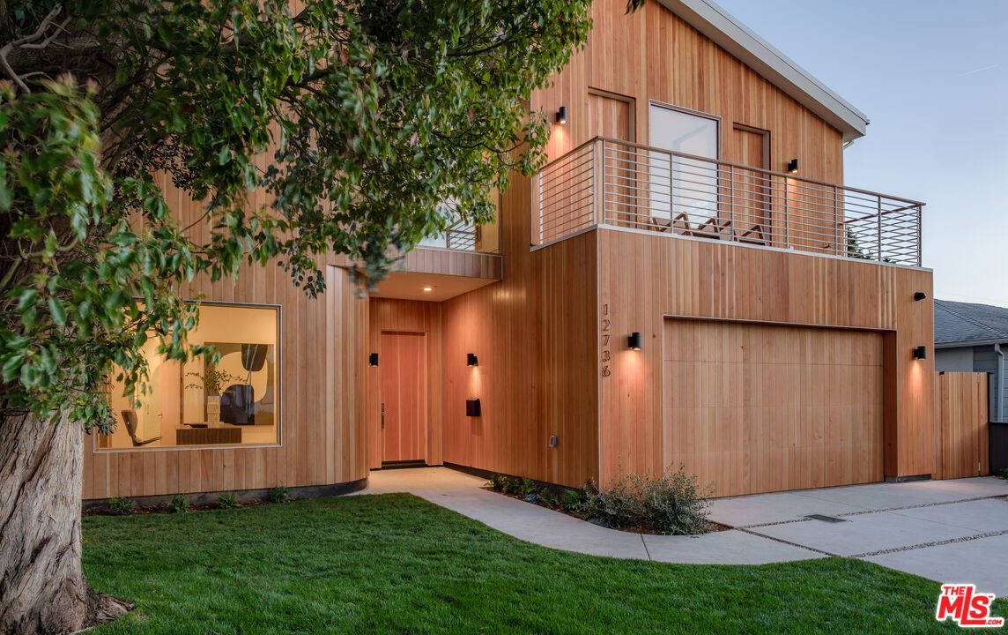
A striking, newly constructed architectural residence rooted in wood-forward contemporary design, distinguished by intentional detail and abundant natural light. Developed by Koral Real Estate and designed by architect Dean Levin of 22RE, this 4-bedroom, 4.5-bathroom home spans 3,516 SF of living space on a 5,596 SF lot in prime Mar Vista, highlighted by custom Douglas Fir detailing, a thoughtfully designed open layout, and elevated craftsmanship throughout. Inside, expansive windows flood the interiors with exceptional light, illuminating European-engineered white oak floors and clean-lined finishes that establish a warm, minimalist foundation. The designer kitchen is wrapped in custom white oak cabinetry and Greek Pentelikon honed marble countertops, featuring a Wolf appliance suite with double ovens and cooktop, paneled Thermador refrigeration, dual sinks, beverage refrigerator, and a generous island designed for gathering. The kitchen flows seamlessly into the spacious great room anchored by a travertine mantel with an EcoSmart fireplace, complemented by a dedicated dining area that feels both connected and distinct. Oversized windows overlook the private backyard retreat with patio, lawn, mature hedging, and a serene atrium, with two thoughtfully positioned doors offering convenient outdoor access. The main level also offers a dedicated office with adjacent full bath and a statement powder room. Upstairs, all bedrooms are en-suite, including the primary suite with soaring slanted ceilings. A pair of separate dressing corridors, each with built-in storage, lead to the spa-inspired bath featuring dual vanities, soaking tub, and a custom block glass walk-in shower. The exterior boasts a distinctive architectural presence defined by vertical-grain Douglas Fir siding, custom detailing, mature olive trees, and a private driveway with a two-car garage. This meticulously crafted new construction offers refined modern living on a desirable tree-lined street in the heart of Mar Vista, moments from top dining, shopping, and schools.
Additional Information
- Year Built
- 2026
- View
- None
- Garage
- Garage - 2 Car
Mortgage Calculator
Courtesy of Compass, Ryan Jancula.
The information being provided by CARETS (CLAW, CRISNet MLS, DAMLS, CRMLS, i-Tech MLS, and/or VCRDS)is for the visitor's personal, non-commercial use and may not be used for any purpose other than to identifyprospective properties visitor may be interested in purchasing.Any information relating to a property referenced on this web site comes from the Internet Data Exchange (IDX)program of CARETS. This web site may reference real estate listing(s) held by a brokerage firm other than thebroker and/or agent who owns this web site.The accuracy of all information, regardless of source, including but not limited to square footages and lot sizes, isdeemed reliable but not guaranteed and should be personally verified through personal inspection by and/or withthe appropriate professionals. The data contained herein is copyrighted by CARETS, CLAW, CRISNet MLS,DAMLS, CRMLS, i-Tech MLS and/or VCRDS and is protected by all applicable copyright laws. Any disseminationof this information is in violation of copyright laws and is strictly prohibited.CARETS, California Real Estate Technology Services, is a consolidated MLS property listing data feed comprisedof CLAW (Combined LA/Westside MLS), CRISNet MLS (Southland Regional AOR), DAMLS (Desert Area MLS),CRMLS (California Regional MLS), i-Tech MLS (Glendale AOR/Pasadena Foothills AOR) and VCRDS (VenturaCounty Regional Data Share).