12072 Crest Ct, Beverly Hills, CA 90210
- $18,400,000
- 6
- BD
- 8
- BA
- 7,373
- SqFt






- List Price
- $18,400,000
- MLS#
- 26649595
- Status
- ACTIVE
- Type
- Single Family Residential
- Bedrooms
- 6
- Bathrooms
- 8
- Living Area
- 7,373
Property Description
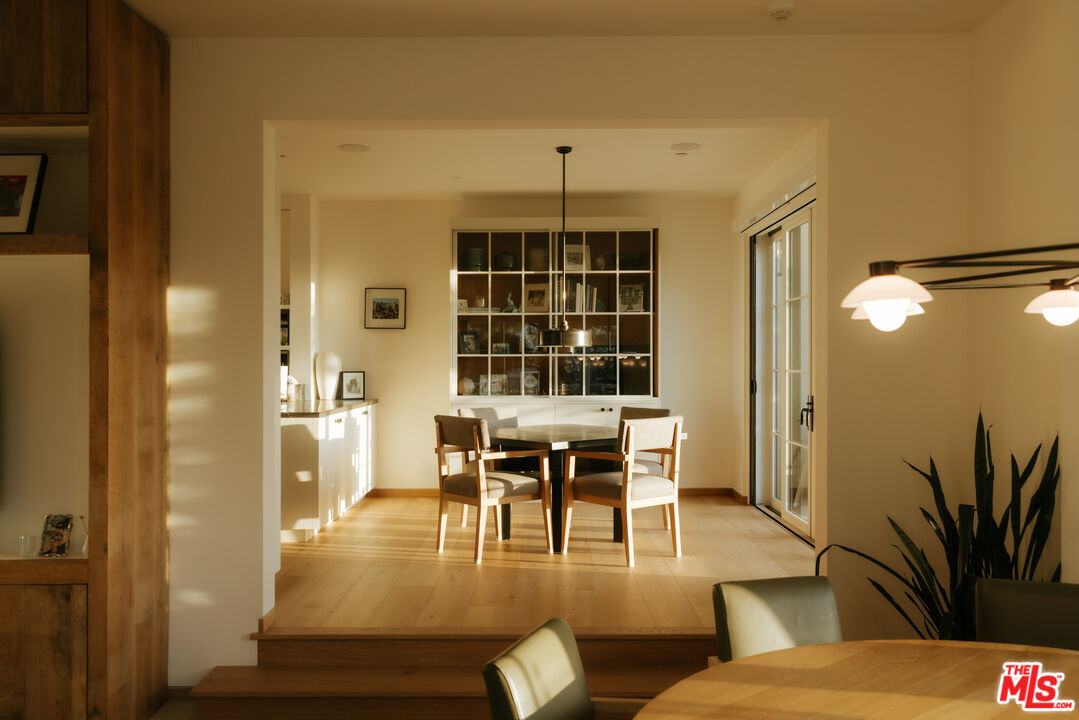
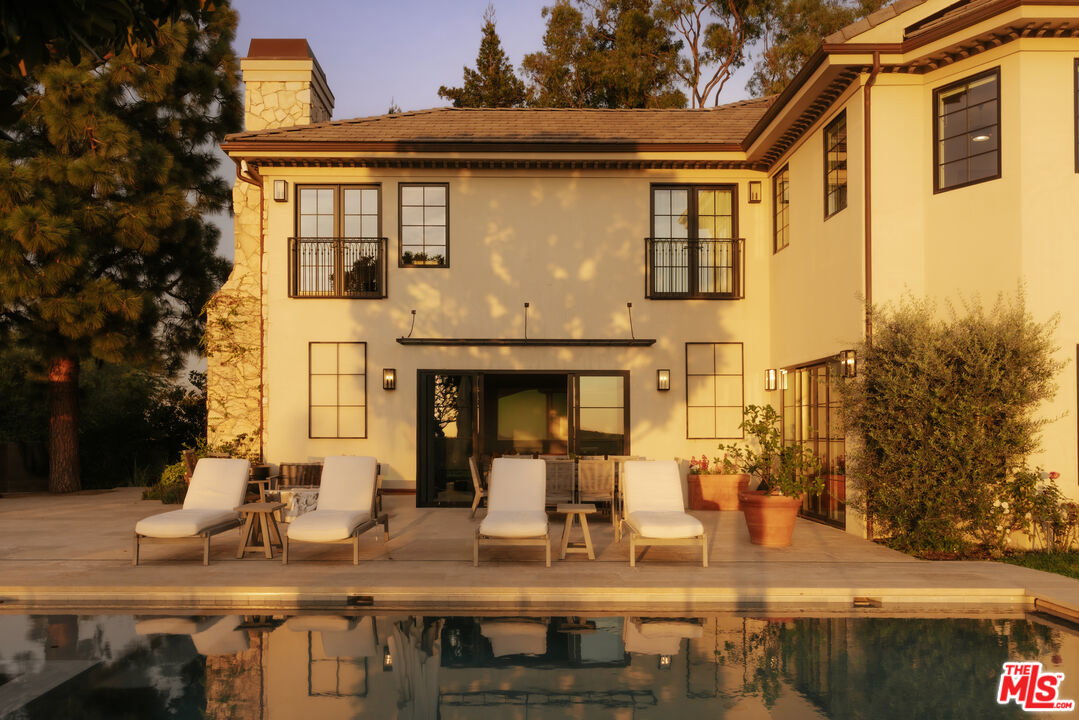
Set within The Summit, Beverly Hills' premier 24-hour guard-gated enclave, this private 6-bedroom estate is positioned behind its own gates on over half an acre, offering rare city-light, ocean, and Catalina views. Recently reimagined by the notable Los Angeles design firm Studio Life/Style and completed in 2020, the home blends French countryside warmth with modern, architectural sophistication designed for effortless living, entertaining, and lock-and-leave convenience. A dramatic double-height entry sets the tone, opening to light-filled interiors defined by refined stonework, steel-framed windows, and thoughtful material continuity throughout. The main level flows seamlessly from formal dining to multiple living spaces, including a family room and den with wet bar, all oriented to capture western light and ever-changing sunset shadows. The kitchen is a showpiece anchored by richly honed Pietre Grey marble with a matching butler's pantry both elegant and highly functional for everyday living or hosting. A true standout amenity is the oversized steam room on the main level, wrapped in limestone and quartzite slabs, creating a spa-level experience rarely found at this scale. A dedicated media room with blackout shades delivers a private theater environment, while smart-home systems, automated shades, elevator access, and integrated audio enhance ease and comfort throughout. Upstairs, all six bedrooms are thoughtfully arranged, led by a serene primary suite designed for luxury living. The spa bath features honed white limestone, dramatic slab stone accents, and steel-framed detailing reminiscent of a refined New York loft, complemented by three custom walk-in closets with LED-lit cabinetry. Additional bedrooms include a playful bunk room with eight beds, ideal for families or guests. The grounds are designed as a private resort: a saltwater pool and spa, covered gazebo lounge with heaters, and a fully equipped outdoor kitchen with pizza oven, BBQ, refrigeration, and prep space all set against sweeping sunset views. A sport court, sauna retreat, motor court, 4-car garage, and reverse osmosis filtration system throughout complete this exceptional offering. A rare combination of privacy, security, design pedigree, and panoramic viewsideal as a full-time residence, pied--terre, or refined family retreat in one of Beverly Hills' most exclusive communities.
Additional Information
- Pool
- Yes
- Year Built
- 1988
- View
- City, Ocean
- Garage
- Garage - 4+ Car
Mortgage Calculator
Courtesy of Douglas Elliman of California, Inc., Josh Picker.
The information being provided by CARETS (CLAW, CRISNet MLS, DAMLS, CRMLS, i-Tech MLS, and/or VCRDS)is for the visitor's personal, non-commercial use and may not be used for any purpose other than to identifyprospective properties visitor may be interested in purchasing.Any information relating to a property referenced on this web site comes from the Internet Data Exchange (IDX)program of CARETS. This web site may reference real estate listing(s) held by a brokerage firm other than thebroker and/or agent who owns this web site.The accuracy of all information, regardless of source, including but not limited to square footages and lot sizes, isdeemed reliable but not guaranteed and should be personally verified through personal inspection by and/or withthe appropriate professionals. The data contained herein is copyrighted by CARETS, CLAW, CRISNet MLS,DAMLS, CRMLS, i-Tech MLS and/or VCRDS and is protected by all applicable copyright laws. Any disseminationof this information is in violation of copyright laws and is strictly prohibited.CARETS, California Real Estate Technology Services, is a consolidated MLS property listing data feed comprisedof CLAW (Combined LA/Westside MLS), CRISNet MLS (Southland Regional AOR), DAMLS (Desert Area MLS),CRMLS (California Regional MLS), i-Tech MLS (Glendale AOR/Pasadena Foothills AOR) and VCRDS (VenturaCounty Regional Data Share).