70260 Highway 111 Unit 137, Rancho Mirage, CA 92270
- $319,000
- 3
- BD
- 3
- BA
- 1,836
- SqFt

















- List Price
- $319,000
Property Description
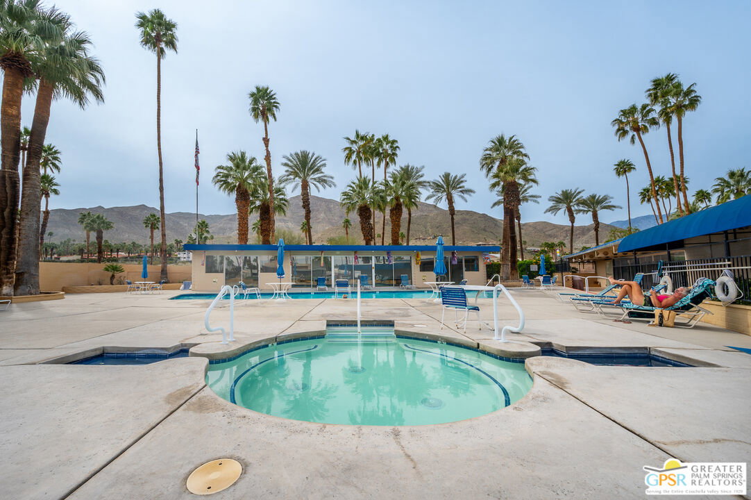
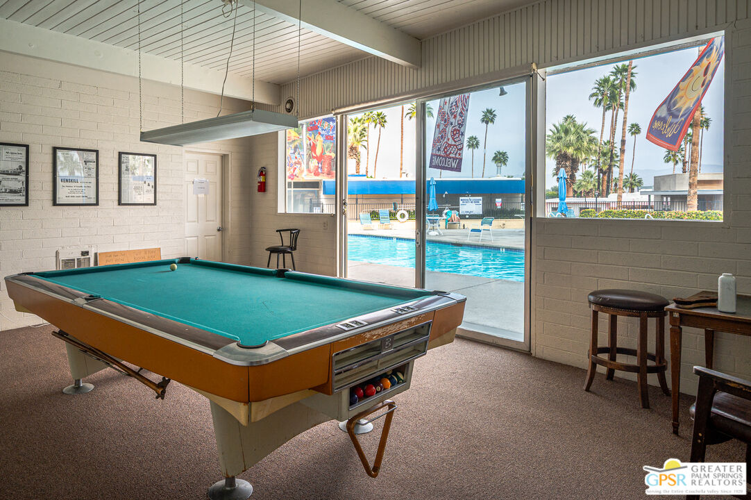
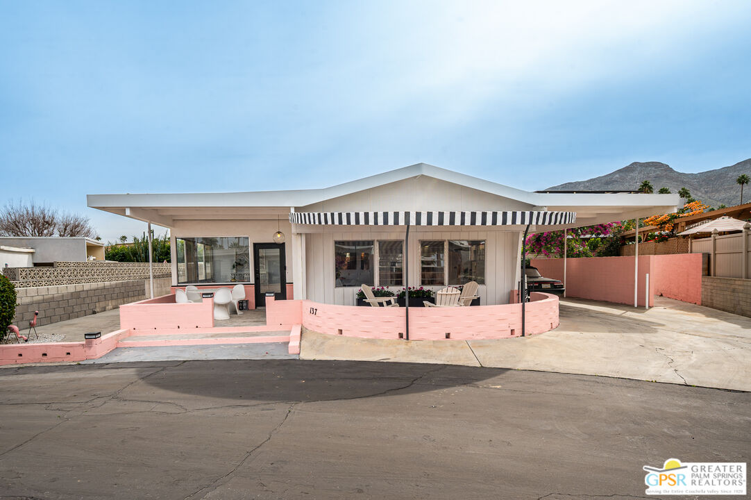
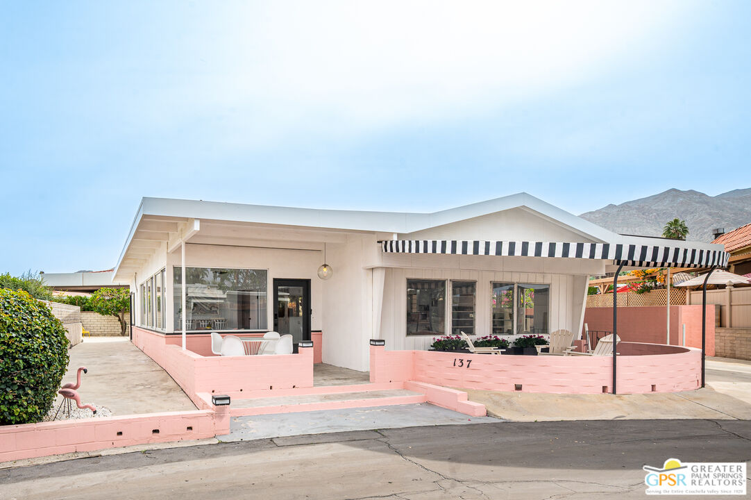
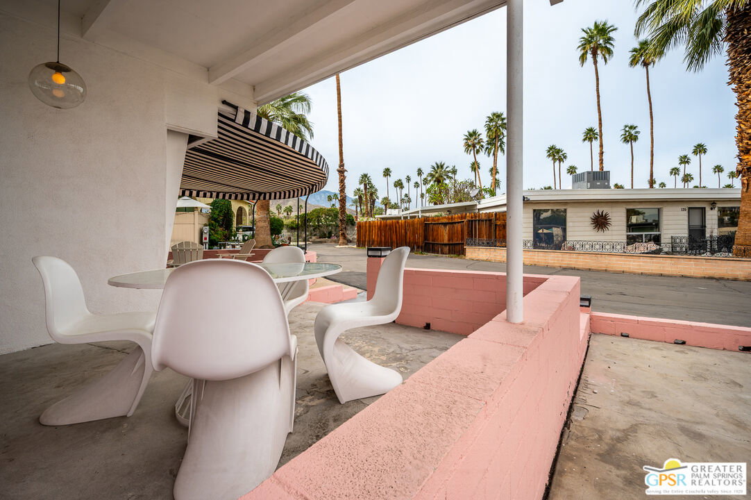
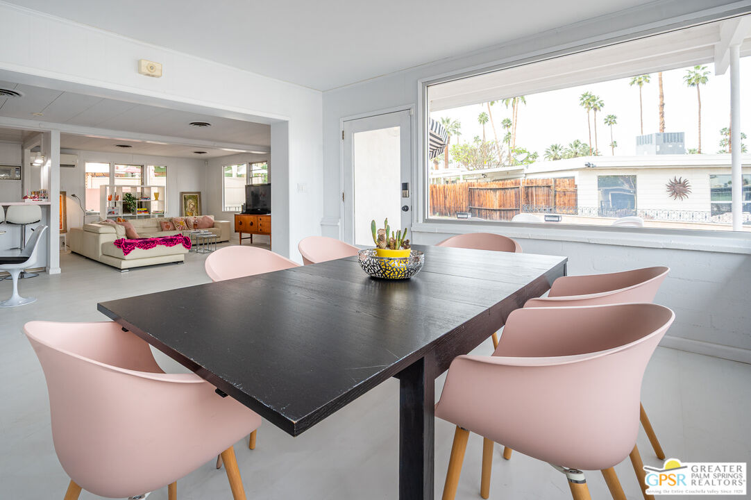
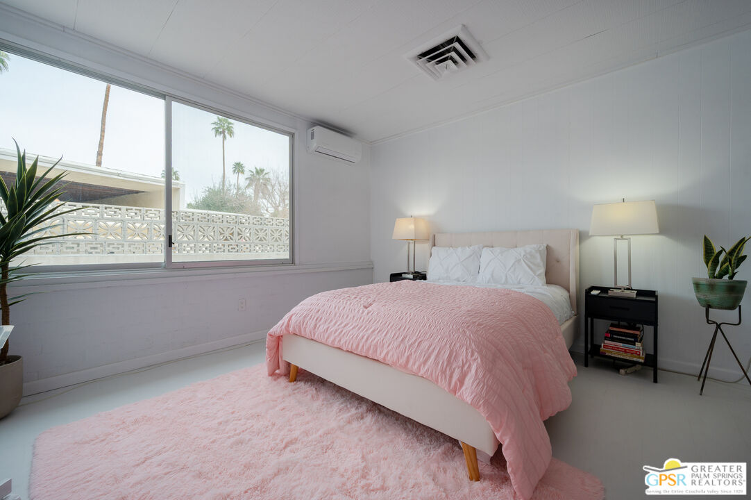
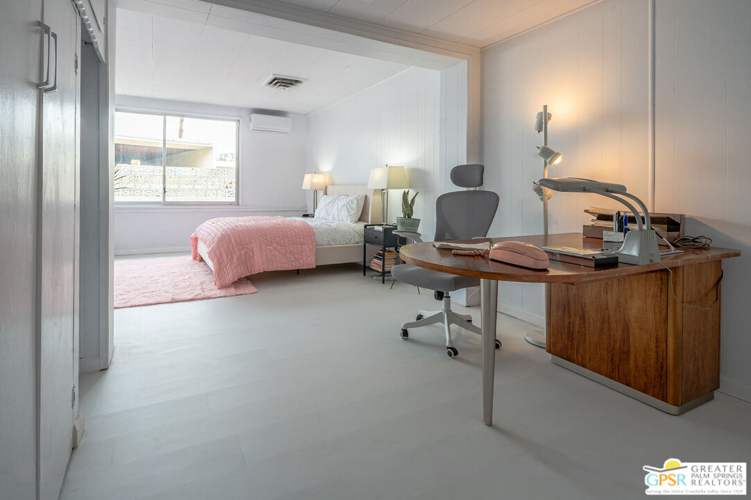
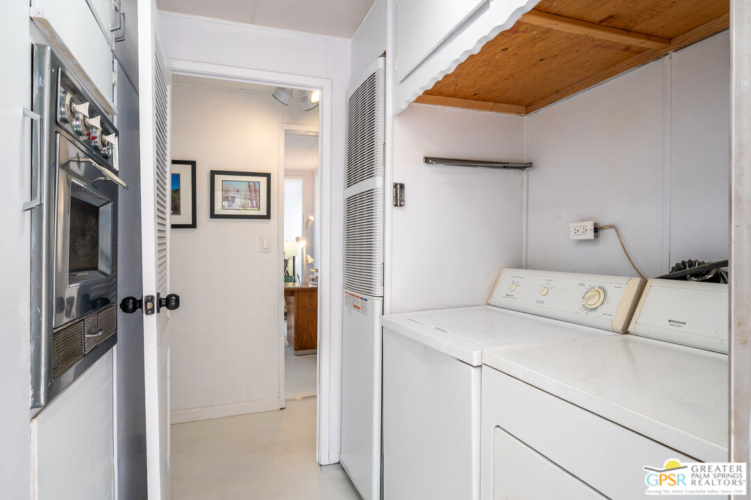
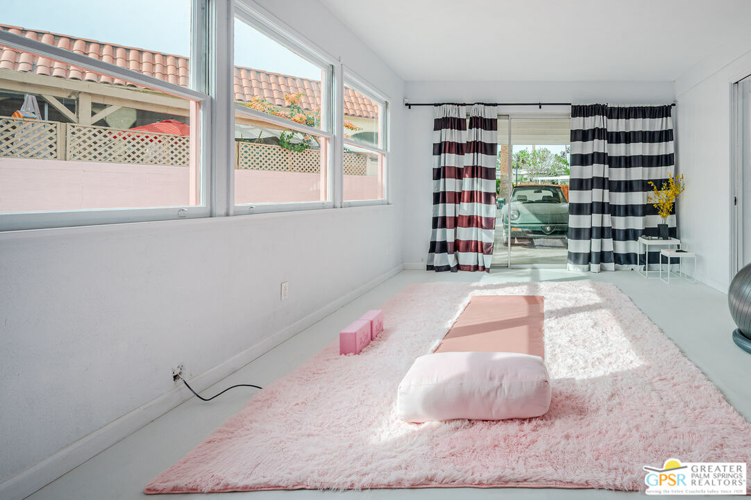
Blue Skies float above and land you own anchors below in the iconic Blue Skies Village that was developed by Bing Crosby and his friends. This bright and charming 3-bedroom, 2.5-bath triple-wide home offers approximately 1,800 sq. ft. of retro modern living in one of Rancho Mirage's desirable 55+ communities. This flamingo pink palace is ideally positioned on a view laden cul-de sac near the central putting green. The location delivers both convenience and lifestyle appeal. The spacious primary suite features built-in cabinets and closet space and a dressing area leading to en-suite bath complete with dual sinks and a tiled shower. An additional bedroom delivers flexibility for guests, a home office, or creative pursuits. The third bedroom/den/exercise room has another en-suite half bath, that can be upgraded to an additional full bath. The thoughtfully designed floor plan lives comfortably year-round and includes a mix of new and retro kitchen appliances all anchored in pretty pink, and a dedicated interior laundry area that features the vintage Tappan Electronic, a sure conversation starter. Outside, a tandem two-car carport, front patio, and low-maintenance landscaping in a wrap around yard add everyday practicality. Monthly HOA dues of $432 include water, trash, cable TV, and internetoffering simplicity and predictable ownership costs. Blue Skies Village is a gated community celebrated for its midcentury charm and exceptional amenities, including a saltwater pool, fitness room, library/card room, billiards, and the architecturally significant Tanner Hall designed by renowned modernist William F. Cody. Eisenhower Medical Center, El Paseo, The River, world-class dining, shopping, and entertainment are all minutes away. Whether you're seeking a full-time residence or a seasonal retreat, opportunities in Blue Skies Village are limited. The home is 1836 sq feet, and public records have been updated from 1040 sq ft. The property has solar panels with a low monthly lease that is under market rate for electricity. Experience the lifestyle and this gem of a property, and own a unique piece of history. Offered turnkey furnished, excluding staging and personal items.
Mortgage Calculator
Courtesy of Equity Union, Christopher Bale.
The information being provided by CARETS (CLAW, CRISNet MLS, DAMLS, CRMLS, i-Tech MLS, and/or VCRDS)is for the visitor's personal, non-commercial use and may not be used for any purpose other than to identifyprospective properties visitor may be interested in purchasing.Any information relating to a property referenced on this web site comes from the Internet Data Exchange (IDX)program of CARETS. This web site may reference real estate listing(s) held by a brokerage firm other than thebroker and/or agent who owns this web site.The accuracy of all information, regardless of source, including but not limited to square footages and lot sizes, isdeemed reliable but not guaranteed and should be personally verified through personal inspection by and/or withthe appropriate professionals. The data contained herein is copyrighted by CARETS, CLAW, CRISNet MLS,DAMLS, CRMLS, i-Tech MLS and/or VCRDS and is protected by all applicable copyright laws. Any disseminationof this information is in violation of copyright laws and is strictly prohibited.CARETS, California Real Estate Technology Services, is a consolidated MLS property listing data feed comprisedof CLAW (Combined LA/Westside MLS), CRISNet MLS (Southland Regional AOR), DAMLS (Desert Area MLS),CRMLS (California Regional MLS), i-Tech MLS (Glendale AOR/Pasadena Foothills AOR) and VCRDS (VenturaCounty Regional Data Share).