186 S Kavenish Dr, Rancho Mirage, CA 92270
- $799,000
- 2
- BD
- 3
- BA
- 2,456
- SqFt








- List Price
- $799,000
- MLS#
- 26650509PS
- Status
- ACTIVE
- Type
- Condo
- Bedrooms
- 2
- Bathrooms
- 3
- Living Area
- 2,456
- Neighborhood
- Rancho Mirage C.C.
Property Description
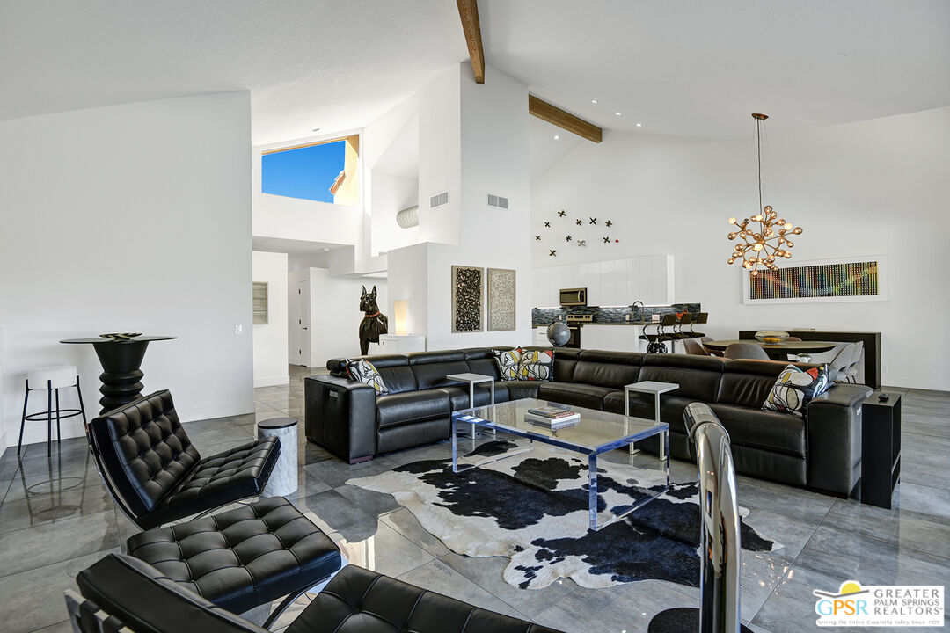
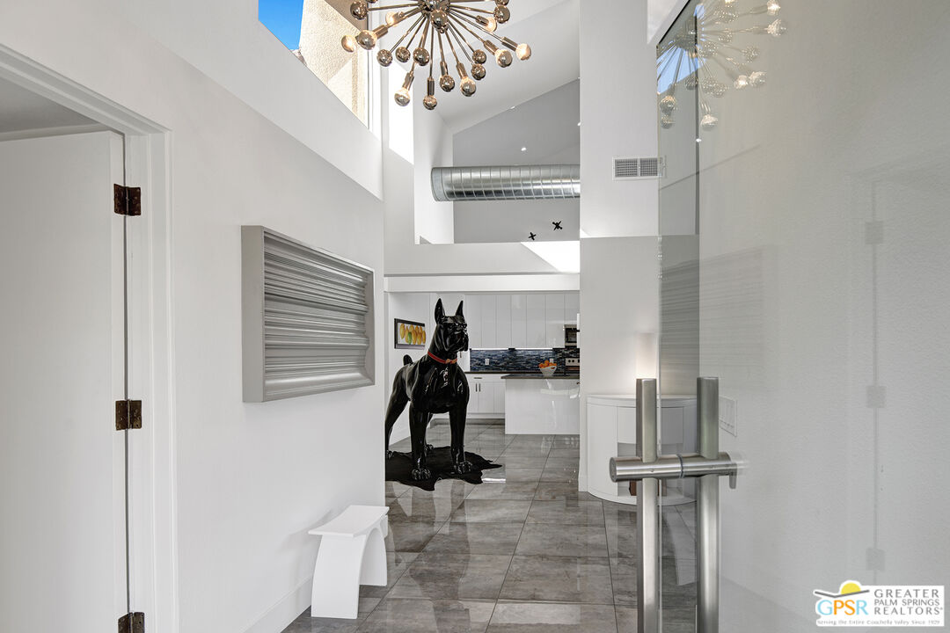
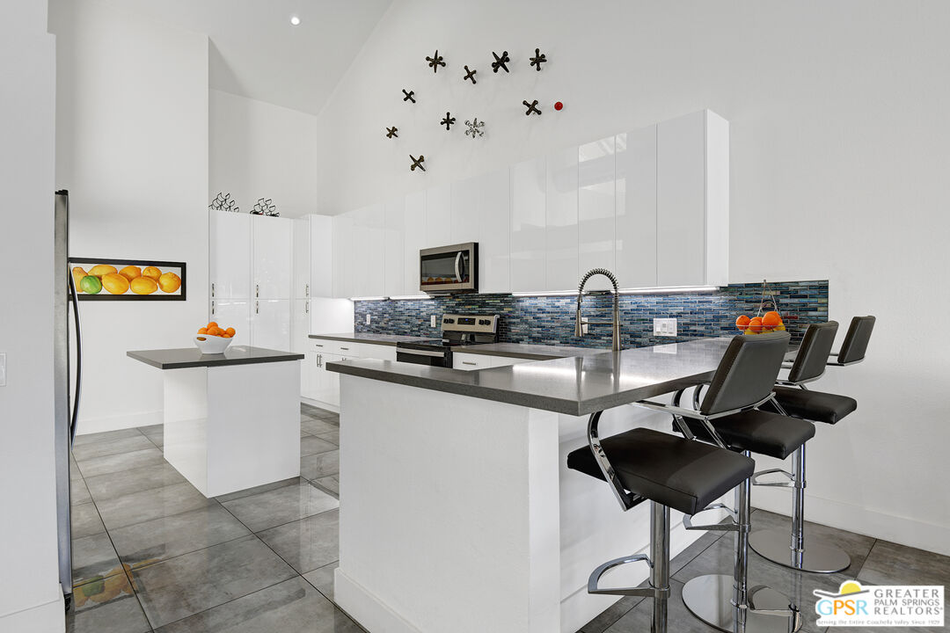
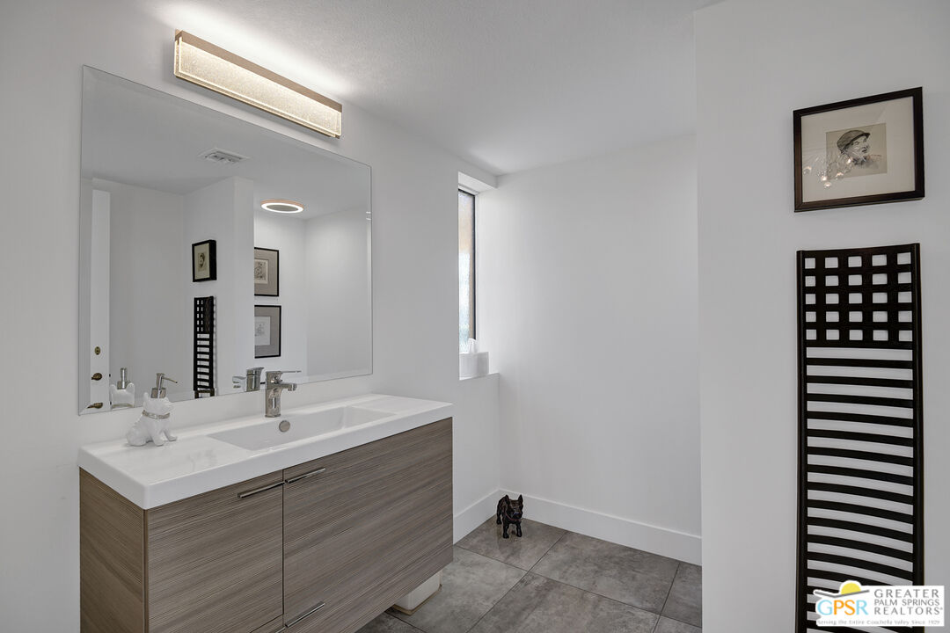
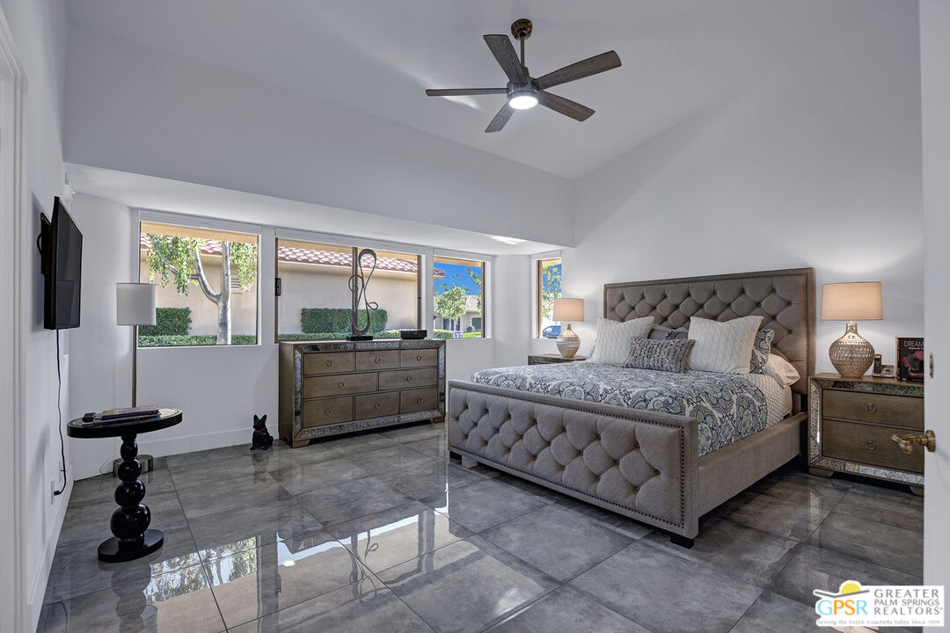
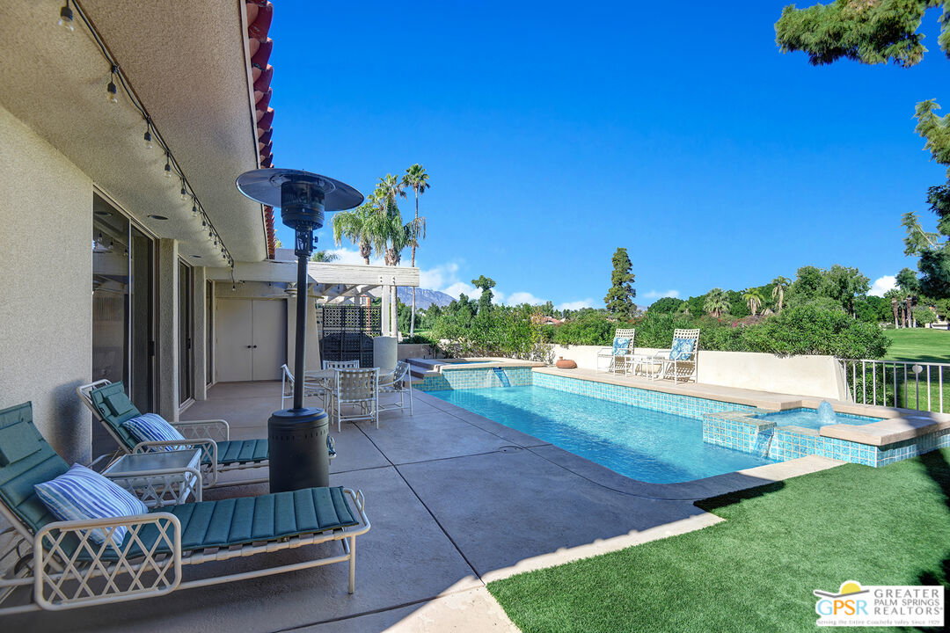
This rare San Simeon floor plan offers a thoughtfully designed living space with striking architectural details throughout. A newly added glass front entry with roll-down security shutter welcomes you inside. Soaring wood-beamed ceilings and walls of glass create an airy, sun-filled atmosphere. Skylights and electric custom window shades offer the perfect balance of brightness and privacy. The generous eat-in kitchen features an island and pantry, flowing easily into the open living areas ideal for casual mornings or easy entertaining. Contemporary updates span the home, including 24" glossy porcelain tile flooring, exquisite modern lighting, and a brand new washer and dryer. The two spacious primary suites offer dual-vanity en-suite baths. A spacious powder room located near the front door offers convenience for guest. Outdoors, the sparkling pool and spa re-tiled and re-plastered in 2020 provide a peaceful private retreat. Additional upgrades include both HVAC units replaced in 2018 and serviced yearly. The two-car garage, complete with new air conditioning unit and a dedicated golf cart space, enhances the ease of a lock-and-leave lifestyle. Within this guard-gated community, HOA dues cover cable TV and internet, exterior, common areas, front landscaping, and access to four community pools and spas. A 10-hole golf course is also available to homeowners for a low annual fee. A unique blend of comfort, style, and low-maintenance living, this home offers an inviting retreat in a highly desirable setting.
Additional Information
- Pool
- Yes
- Year Built
- 1988
- View
- Golf Course, Mountains
- Garage
- Air Conditioned Garage
Mortgage Calculator
Courtesy of BD Homes-The Paul Kaplan Group, Diann Johnson.
The information being provided by CARETS (CLAW, CRISNet MLS, DAMLS, CRMLS, i-Tech MLS, and/or VCRDS)is for the visitor's personal, non-commercial use and may not be used for any purpose other than to identifyprospective properties visitor may be interested in purchasing.Any information relating to a property referenced on this web site comes from the Internet Data Exchange (IDX)program of CARETS. This web site may reference real estate listing(s) held by a brokerage firm other than thebroker and/or agent who owns this web site.The accuracy of all information, regardless of source, including but not limited to square footages and lot sizes, isdeemed reliable but not guaranteed and should be personally verified through personal inspection by and/or withthe appropriate professionals. The data contained herein is copyrighted by CARETS, CLAW, CRISNet MLS,DAMLS, CRMLS, i-Tech MLS and/or VCRDS and is protected by all applicable copyright laws. Any disseminationof this information is in violation of copyright laws and is strictly prohibited.CARETS, California Real Estate Technology Services, is a consolidated MLS property listing data feed comprisedof CLAW (Combined LA/Westside MLS), CRISNet MLS (Southland Regional AOR), DAMLS (Desert Area MLS),CRMLS (California Regional MLS), i-Tech MLS (Glendale AOR/Pasadena Foothills AOR) and VCRDS (VenturaCounty Regional Data Share).