2812 Lacy Lane, Sacramento, CA 95821
- $579,000
- 2
- BD
- 3
- BA
- 2,910
- SqFt




- List Price
- $579,000
- Price Change
- ▼ $10,000 1787713351
- MLS#
- 226015465
- Status
- ACTIVE
- Type
- Single Family Residential
- Bedrooms
- 2
- Bathrooms
- 3
- Living Area
- 2,910
Property Description
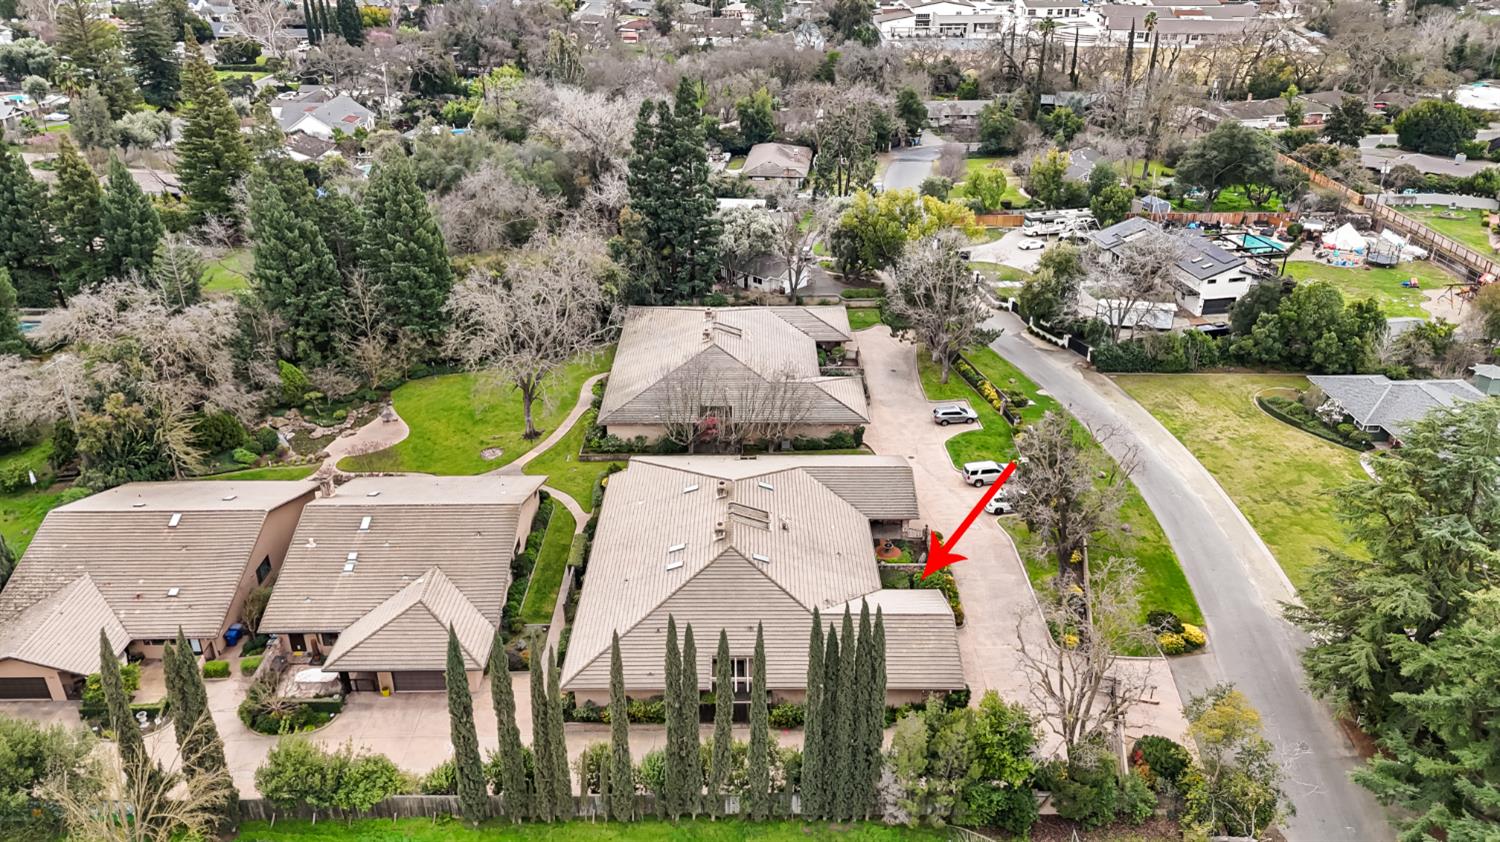
Space is the standout at this nearly 2,900-square-foot single-story home, where an open floor plan, private courtyard and flexible living areas create an easy, comfortable lifestyle. The expansive living and dining areas are filled with natural light and offer a wonderful setting for both everyday living and entertaining, with views into the home's private interior courtyard garden. The thoughtfully designed floor plan features two spacious bedrooms, 2.5 baths and a versatile den ideal for a home office, media room, hobby space or potential third bedroom. The private guest suite includes its own en suite bath, while the generous primary suite and separation of living areas provide privacy for owners and guests alike. Additional features include an inside laundry room with cabinetry and sink, an attached two-car garage and guest parking. Located within The Cove, an intimate gated community near Del Paso Country Club, residents enjoy a peaceful, park-like setting with HOA-maintained landscaping. HOA dues also include homeowner water and semi-annual exterior cleanup, helping simplify exterior maintenance. For buyers looking for generous living space without the exterior upkeep typically associated with a home of this size, Lacy Lane offers a compelling combination of size, versatility and low-maintenance living.
Additional Information
- Year Built
- 1988
- View
- Park, Garden/Greenbelt
- Sewer
- Public Sewer
- Garage
- Attached, Restrictions, Garage Door Opener, Garage Facing Front, Guest Parking Available
Mortgage Calculator
Courtesy of Keller Williams Realty, .

All measurements and all calculations of area (i.e., Sq Ft and Acreage) are approximate. Broker has represented to MetroList that Broker has a valid listing signed by seller authorizing placement in the MLS. Above information is provided by Seller and/or other sources and has not been verified by Broker. Copyright 2026 MetroList Services, Inc. The data relating to real estate for sale on this web site comes in part from the Broker Reciprocity Program of MetroList® MLS. All information has been provided by seller/other sources and has not been verified by broker. All interested persons should independently verify the accuracy of all information. Last updated .