15473 La Maida St, Sherman Oaks, CA 91403
- $3,550,000
- 5
- BD
- 6
- BA
- 4,264
- SqFt





















- List Price
- $3,550,000
- Price Change
- ▼ $150,000 1783665116
- MLS#
- 26647415
- Status
- ACTIVE
- Type
- Single Family Residential
- Bedrooms
- 5
- Bathrooms
- 6
- Living Area
- 4,264
Property Description
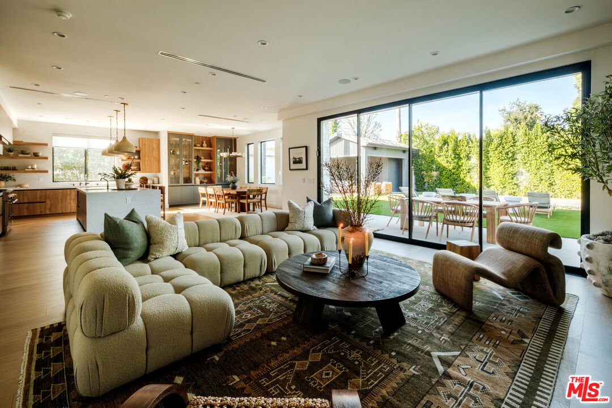
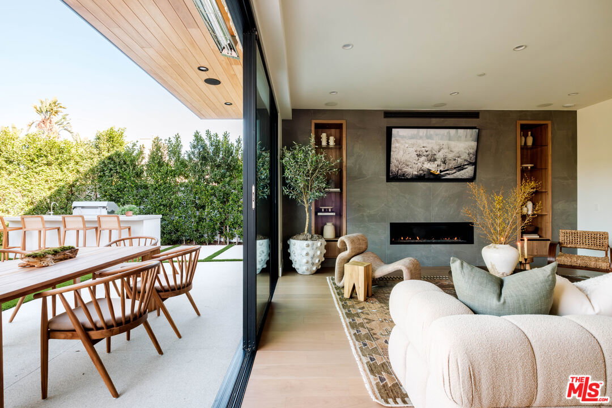
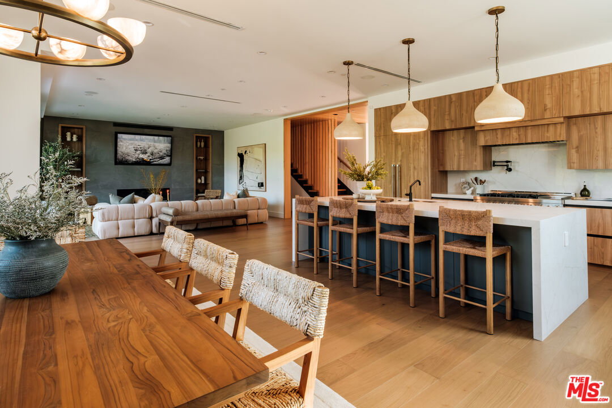
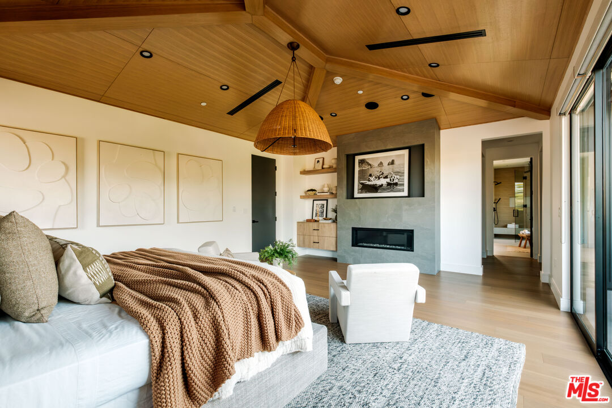
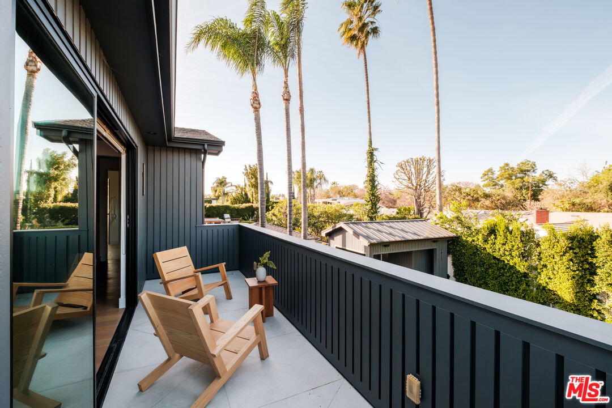
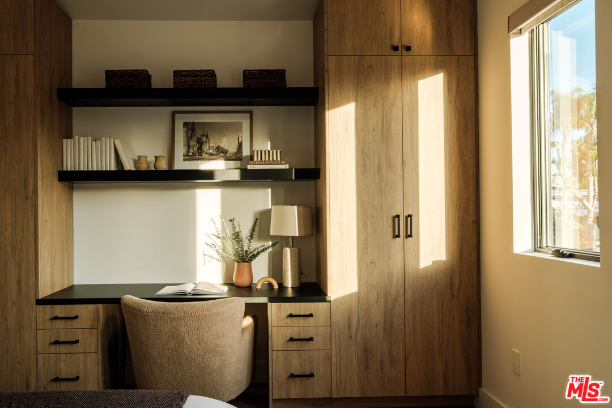
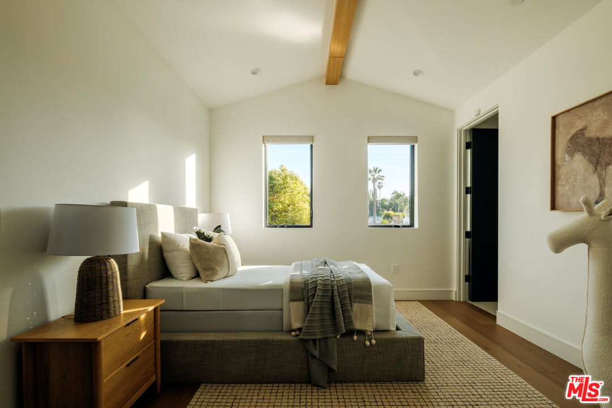
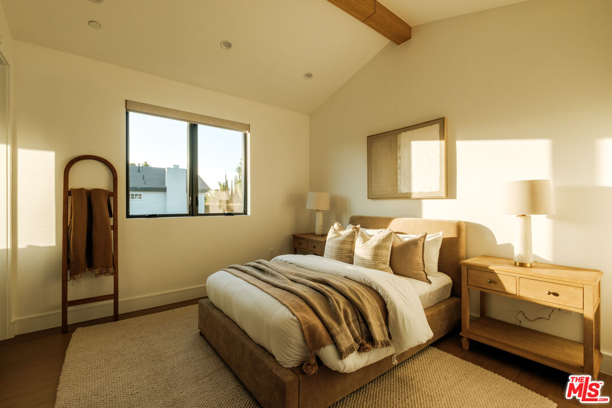
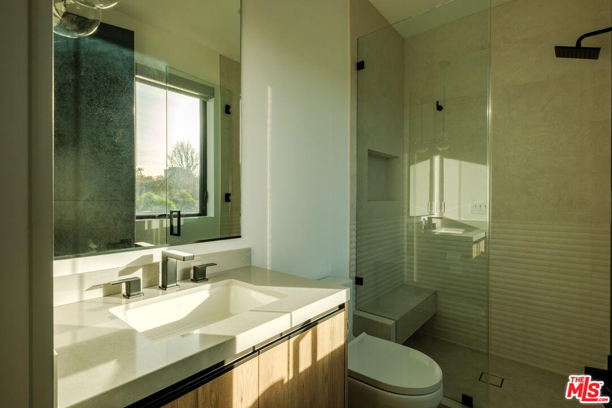
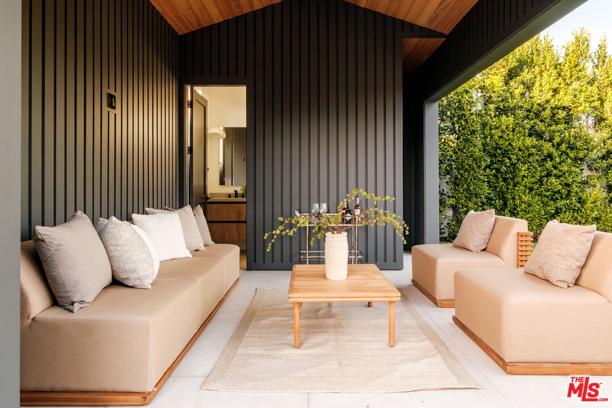
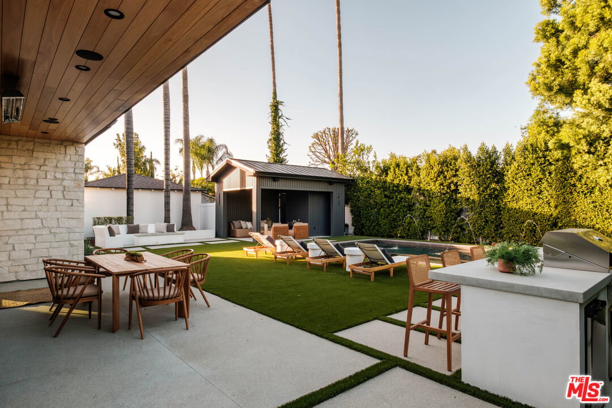
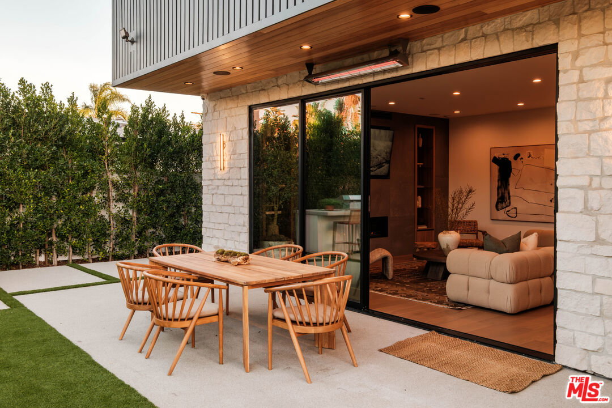
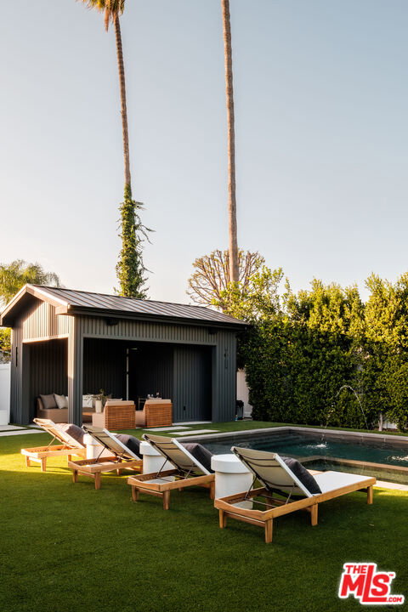
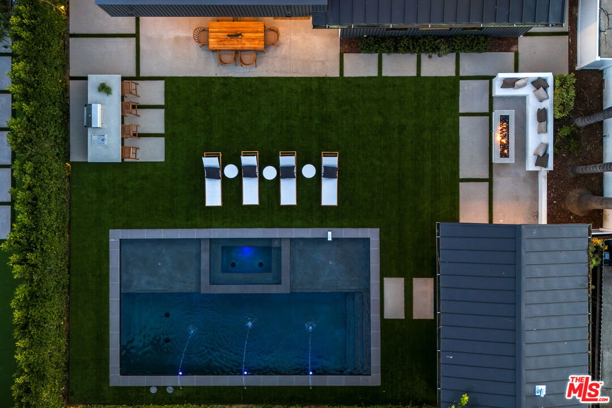
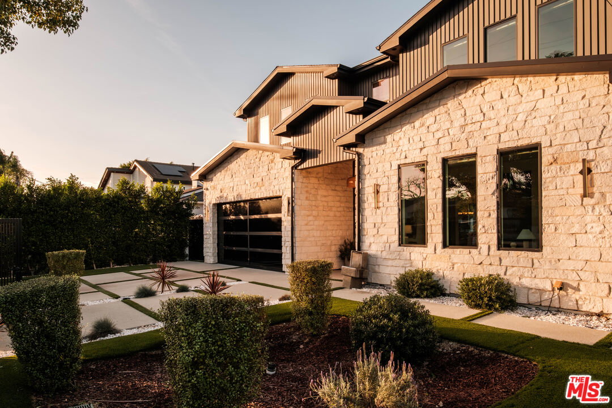
A masterfully crafted modern farmhouse where organic elegance and seamless indoor-outdoor living define Sherman Oaks luxury. Welcome to 15473 La Maida, a stunning newly constructed modern farmhouse, privately set on a tranquil street in one of Sherman Oaks' most desirable neighborhoods. Behind gates and striking curb appeal, a grand covered entry welcomes you with soaring ceilings, bespoke designer lighting, and wide-plank European oak floors throughout. The main level unfolds with an elegant living room anchored by a statement stone fireplace, seamlessly flowing into a formal dining room with custom built-ins. At the heart of the home is a chef's kitchen designed to impress, featuring a generous center island, quartz countertops, premium stainless steel appliances, and an expansive walk-in pantry. The adjacent family room, complete with custom built-ins and a fireplace, opens through floor-to-ceiling pocket glass doors to create a true indoor-outdoor lifestyle. Upstairs, the romantic primary suite is a peaceful sanctuary, offering a cozy sitting area, fireplace, dual walk-in closets, and a spa-inspired bath appointed with a soaking tub, glass-enclosed rain shower, dual vanities, dedicated makeup seating, and private water closet.Designed for entertaining, the resort-style backyard showcases a sparkling pool and spa, fire pit, built-in BBQ and a poolside cabana complete with its own bathroom. Additional highlights include an upstairs laundry room, Control4 smart home integration, and a two-car garage. An exceptional opportunity to enjoy refined modern living just moments from premier shopping, fine dining, and all that Sherman Oaks has to offer.
Additional Information
- Pool
- Yes
- Year Built
- 2024
- View
- Tree Top
- Garage
- Garage - 2 Car
Mortgage Calculator
Courtesy of Harcourts Plus, Deanna D'Egidio.
The information being provided by CARETS (CLAW, CRISNet MLS, DAMLS, CRMLS, i-Tech MLS, and/or VCRDS)is for the visitor's personal, non-commercial use and may not be used for any purpose other than to identifyprospective properties visitor may be interested in purchasing.Any information relating to a property referenced on this web site comes from the Internet Data Exchange (IDX)program of CARETS. This web site may reference real estate listing(s) held by a brokerage firm other than thebroker and/or agent who owns this web site.The accuracy of all information, regardless of source, including but not limited to square footages and lot sizes, isdeemed reliable but not guaranteed and should be personally verified through personal inspection by and/or withthe appropriate professionals. The data contained herein is copyrighted by CARETS, CLAW, CRISNet MLS,DAMLS, CRMLS, i-Tech MLS and/or VCRDS and is protected by all applicable copyright laws. Any disseminationof this information is in violation of copyright laws and is strictly prohibited.CARETS, California Real Estate Technology Services, is a consolidated MLS property listing data feed comprisedof CLAW (Combined LA/Westside MLS), CRISNet MLS (Southland Regional AOR), DAMLS (Desert Area MLS),CRMLS (California Regional MLS), i-Tech MLS (Glendale AOR/Pasadena Foothills AOR) and VCRDS (VenturaCounty Regional Data Share).