1603 Eureka Road Unit #300, Roseville, CA 95661
- $1,150,000



- List Price
- $1,150,000
- MLS#
- 226012348
- Status
- ACTIVE
- Type
- Single Family Residential
Property Description
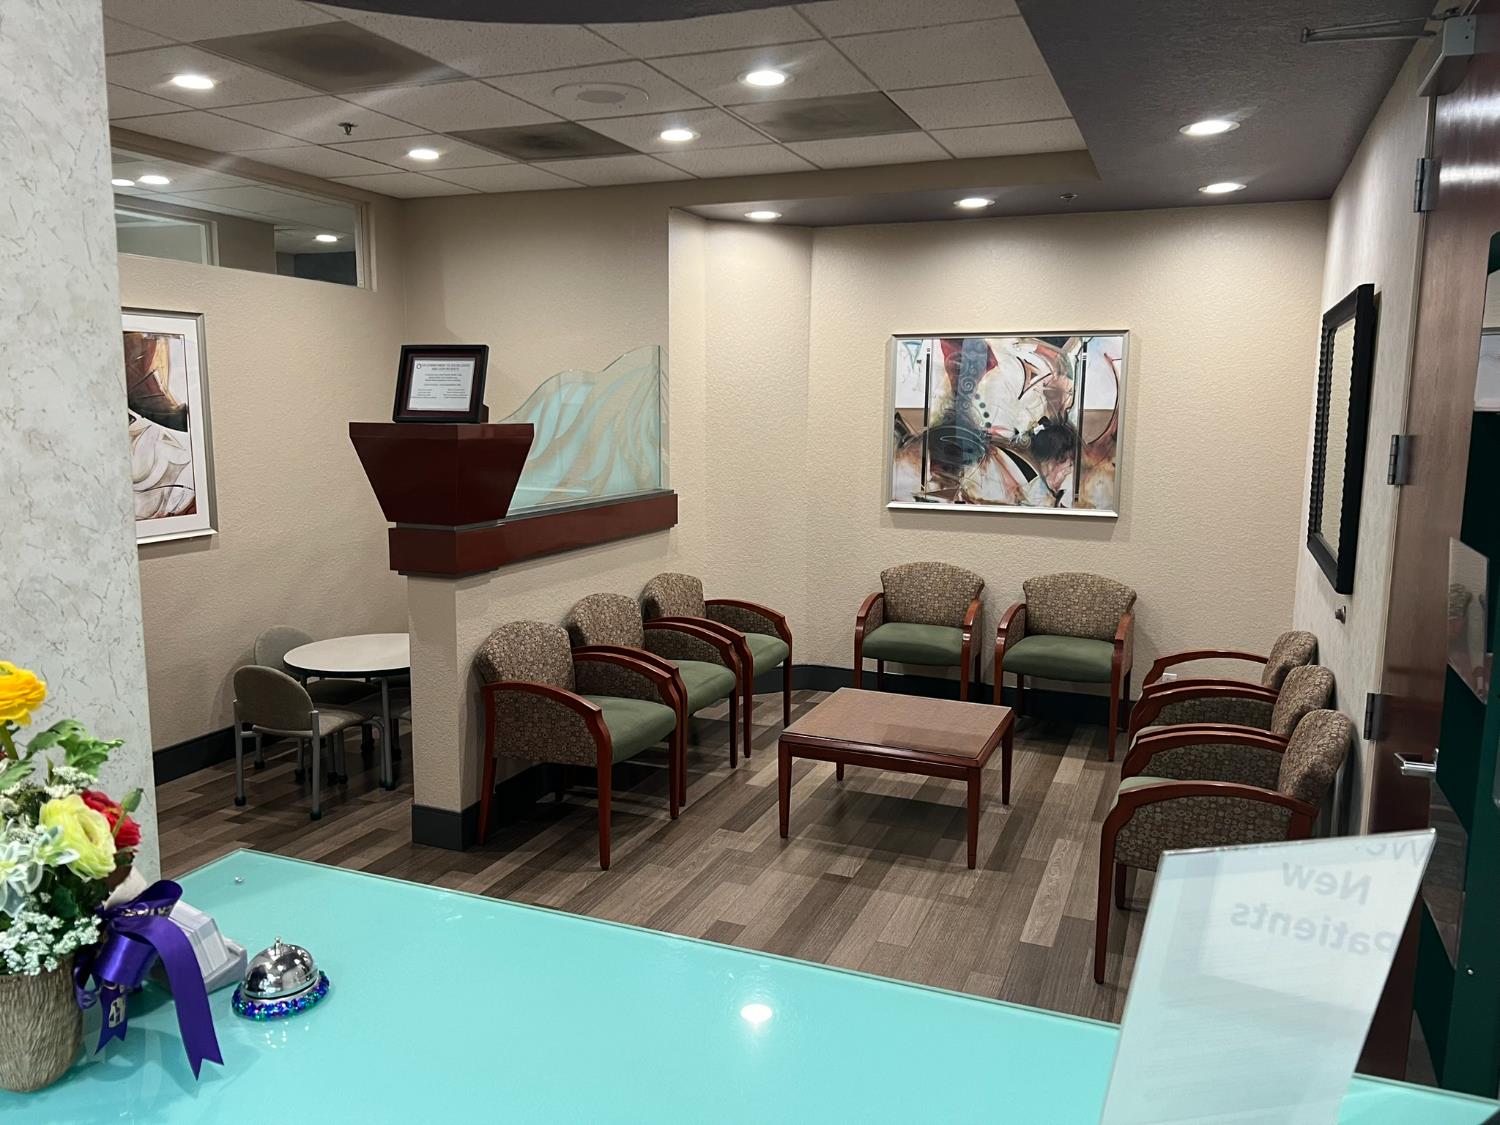
Subject Property is a good/very good quality professional dental office condo building with Class D wood frame and stucco exterior, with wood support beams and good quality dental office tenant improvements that has been exceptionally maintained from original 1995 construction period. The building has been recently painted and remodeled with new interior paint, upgraded laminate flooring throughout, and includes high quality common area entry and slate granite tenant signage on the building facing the SE corner of Lead Hill Boulevard and Eureka Road. The interior of Suite 300 (Dental Condo) has been well maintained and recently updated; Flooring is newer plank laminated with 9' high latex painted and vinyl wall coverings, and newer LED flush mounted lighting, and exterior glass tinted windows. There is a waiting room/reception area, business office, doctor's office, sterilization room, X,-ray/computer room, four individual exam/operatories, two hygiene rooms, employee break room, laundry room with staff lockers and restroom, and overall good quality/modern dental office tenant improvements. There are coffered ceilings, and 2' X 4' acoustic suspended panels with LED fixtures, plastic/glass laminate counters, quartz counters, sinks and wood cabinets, and extensive etched glass curtain walls. Improvements made in the last several years include the following: New Laminated flooring throughout $42,282 2017 New Roof $23,587 (20 yr.) All LED lighting $3,500 Breakroom lockers upgrades $5,600 Interior Paint unk. New ventilating system Lab $1,250 New Hot Water Heater unk. Quartz Counters Hygiene $4,840 The entire building is fully sprinklered with fire safety system, I -hour rated walls, 5/8-type-gypsum sheetrock, and R-19 batt wall and ceiling insultation. The office has digital X-ray systems, and an air compressor, sterilization control box with new ventilation system, as well as sinks in most exam rooms. The entire building is fully sprinklered with fire safety system, I -hour rated walls, 5/8-type-gypsum sheetrock, and R-19 batt wall and ceiling insultation. The office has digital X-ray systems, and an air compressor, sterilization control box with new ventilation system, as well as sinks in most exam rooms. The center is developed into garden office campuses featuring good quality Class D stucco exterior buildings with concrete tile mansards and roof top HV AC units, professional landscaping; and concrete landscaped parking islands.
Additional Information
- Year Built
- 1995
- Sewer
- Public Sewer
- Garage
- Open, Common Area Shared, Public, Spaces Per SqFt
How much is your home worth?
...get instant property value now!
Mortgage Calculator
Courtesy of Robert C. Duncan, Broker, .

All measurements and all calculations of area (i.e., Sq Ft and Acreage) are approximate. Broker has represented to MetroList that Broker has a valid listing signed by seller authorizing placement in the MLS. Above information is provided by Seller and/or other sources and has not been verified by Broker. Copyright 2026 MetroList Services, Inc. The data relating to real estate for sale on this web site comes in part from the Broker Reciprocity Program of MetroList® MLS. All information has been provided by seller/other sources and has not been verified by broker. All interested persons should independently verify the accuracy of all information. Last updated .