651 Hospitality Dr, Rancho Mirage, CA 92270
- $597,500
- 3
- BD
- 3
- BA
- 2,420
- SqFt













- List Price
- $597,500
- Price Change
- ▼ $17,500 1779165138
- MLS#
- 26644335PS
- Status
- ACTIVE
- Type
- Condo
- Bedrooms
- 3
- Bathrooms
- 3
- Living Area
- 2,420
- Neighborhood
- Mission Hills Country Club
Property Description
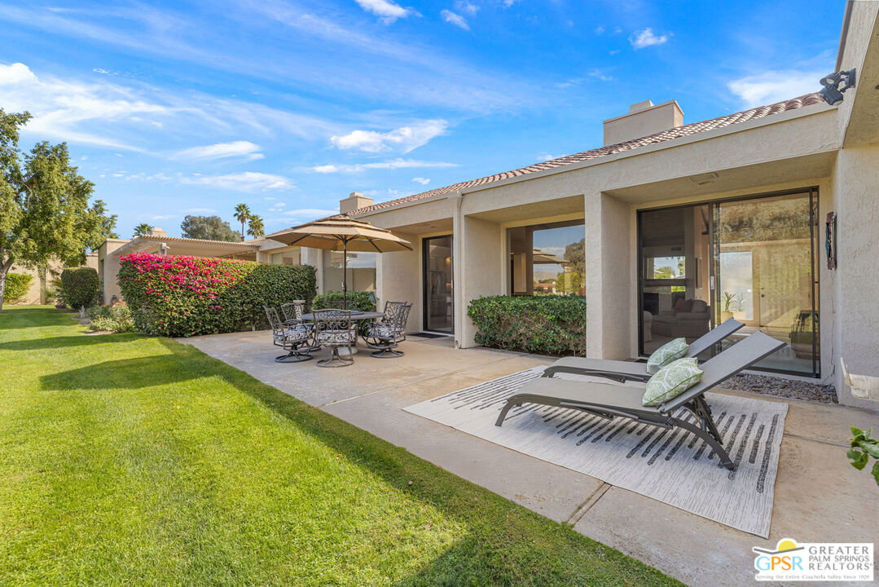
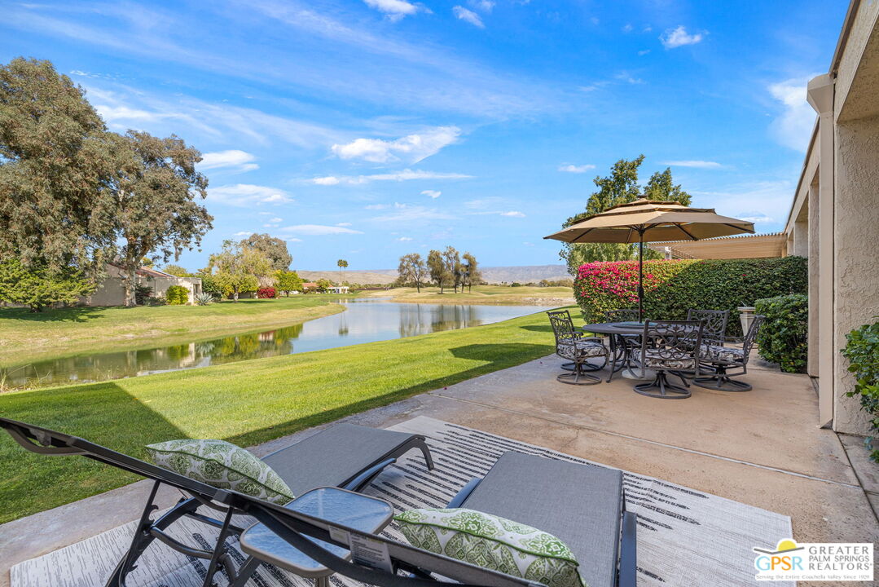
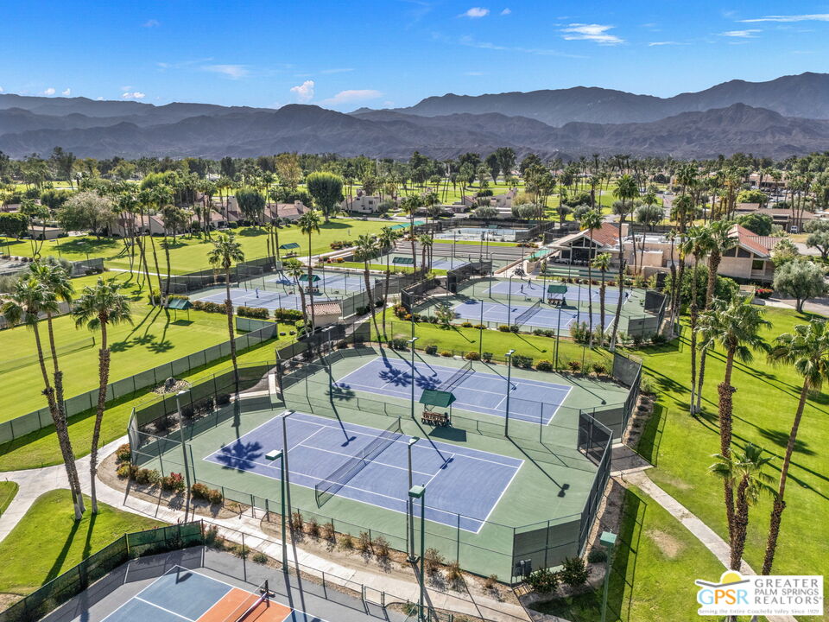
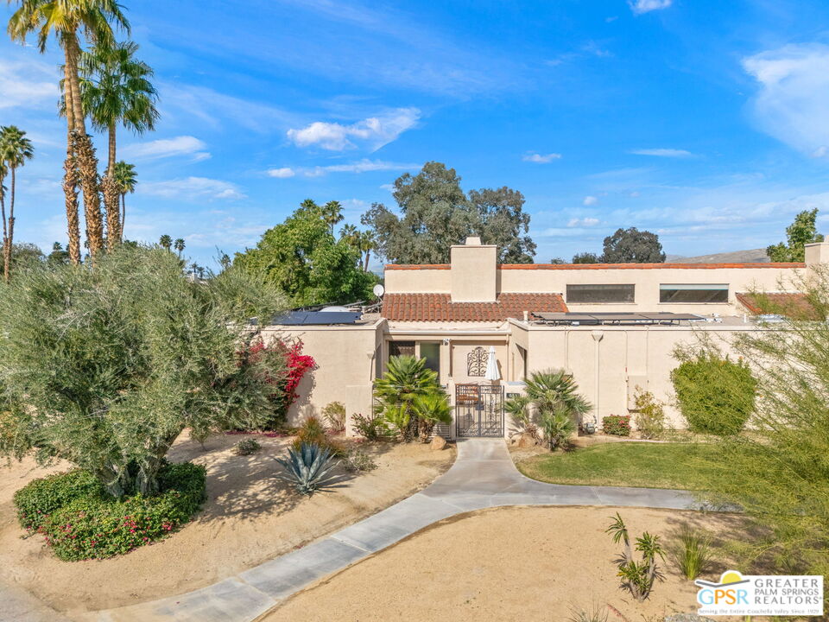
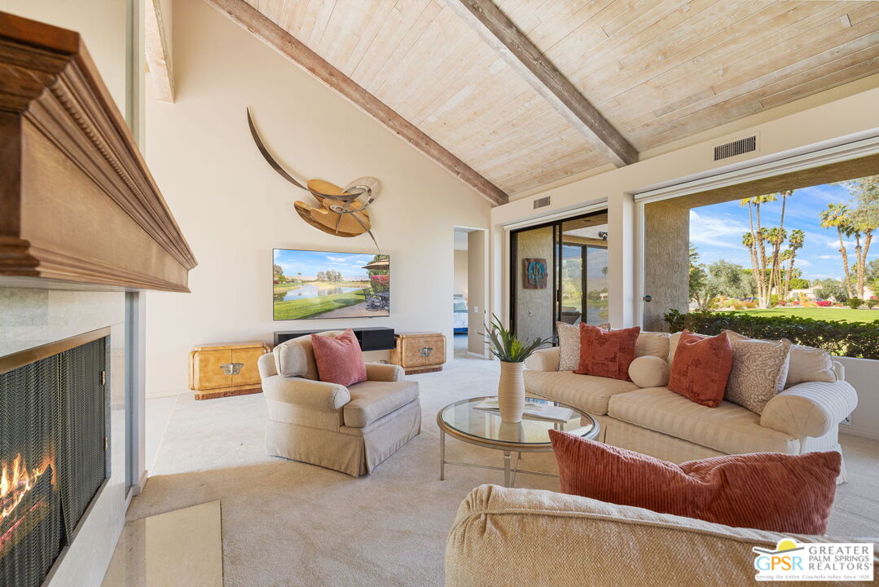
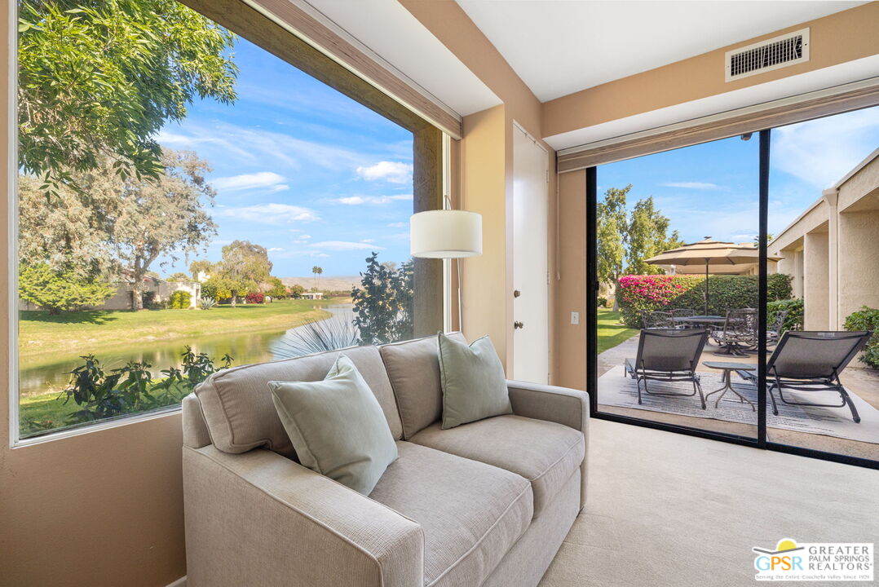
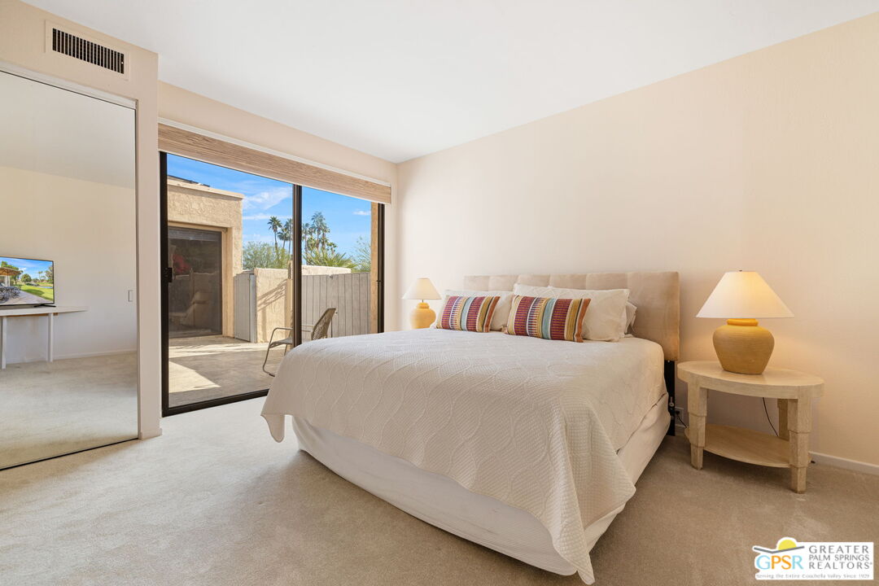
REDUCED! Location truly sets this one apart. Ideally positioned near the clubhouse at Mission Hills Country Club, this single-level, single-story 3 bedroom, 3 bathroom furnished condo captures panoramic lake, fairway, and mountain views across to the Pete Dye Course. Spanning approximately 2,400 square feet, the upgraded residence is thoughtfully designed to embrace its surroundings, with expansive windows and sliding glass doors creating seamless indoor-outdoor living. The main living area is both dramatic and inviting, highlighted by a vaulted wood-beam ceiling, gas fireplace, and open sightlines that frame the scenic backdrop. The open kitchen has been updated and features a clerestory window, counter seating, and an adjacent dining area filled with natural light ideal for everyday living and entertaining. The bedroom layout offers excellent separation and privacy. The Primary Ensuite includes a retreat area, direct patio access, sweeping views, and a private bath with dual vanities, expansive closet space, and both tub and shower. Junior Ensuite Two opens to the courtyard and enjoys its own full bath, while Bedroom Three is privately positioned on the opposite side of the condo with an adjacent bath and courtyard access - perfect for guests or flexible use. Additional highlights include rooftop solar, a two-car garage with attached golf cart storage, and close proximity to the community pool and spa as well as the member clubhouse.
Additional Information
- Pool
- Yes
- Year Built
- 1977
- View
- Panoramic, Lake, Mountains, Green Belt, Golf Course
- Garage
- Door Opener, Garage - 2 Car, Golf Cart, Detached, Parking for Guests
Mortgage Calculator
Courtesy of Keller Williams Luxury Homes, Brady Sandahl.
The information being provided by CARETS (CLAW, CRISNet MLS, DAMLS, CRMLS, i-Tech MLS, and/or VCRDS)is for the visitor's personal, non-commercial use and may not be used for any purpose other than to identifyprospective properties visitor may be interested in purchasing.Any information relating to a property referenced on this web site comes from the Internet Data Exchange (IDX)program of CARETS. This web site may reference real estate listing(s) held by a brokerage firm other than thebroker and/or agent who owns this web site.The accuracy of all information, regardless of source, including but not limited to square footages and lot sizes, isdeemed reliable but not guaranteed and should be personally verified through personal inspection by and/or withthe appropriate professionals. The data contained herein is copyrighted by CARETS, CLAW, CRISNet MLS,DAMLS, CRMLS, i-Tech MLS and/or VCRDS and is protected by all applicable copyright laws. Any disseminationof this information is in violation of copyright laws and is strictly prohibited.CARETS, California Real Estate Technology Services, is a consolidated MLS property listing data feed comprisedof CLAW (Combined LA/Westside MLS), CRISNet MLS (Southland Regional AOR), DAMLS (Desert Area MLS),CRMLS (California Regional MLS), i-Tech MLS (Glendale AOR/Pasadena Foothills AOR) and VCRDS (VenturaCounty Regional Data Share).