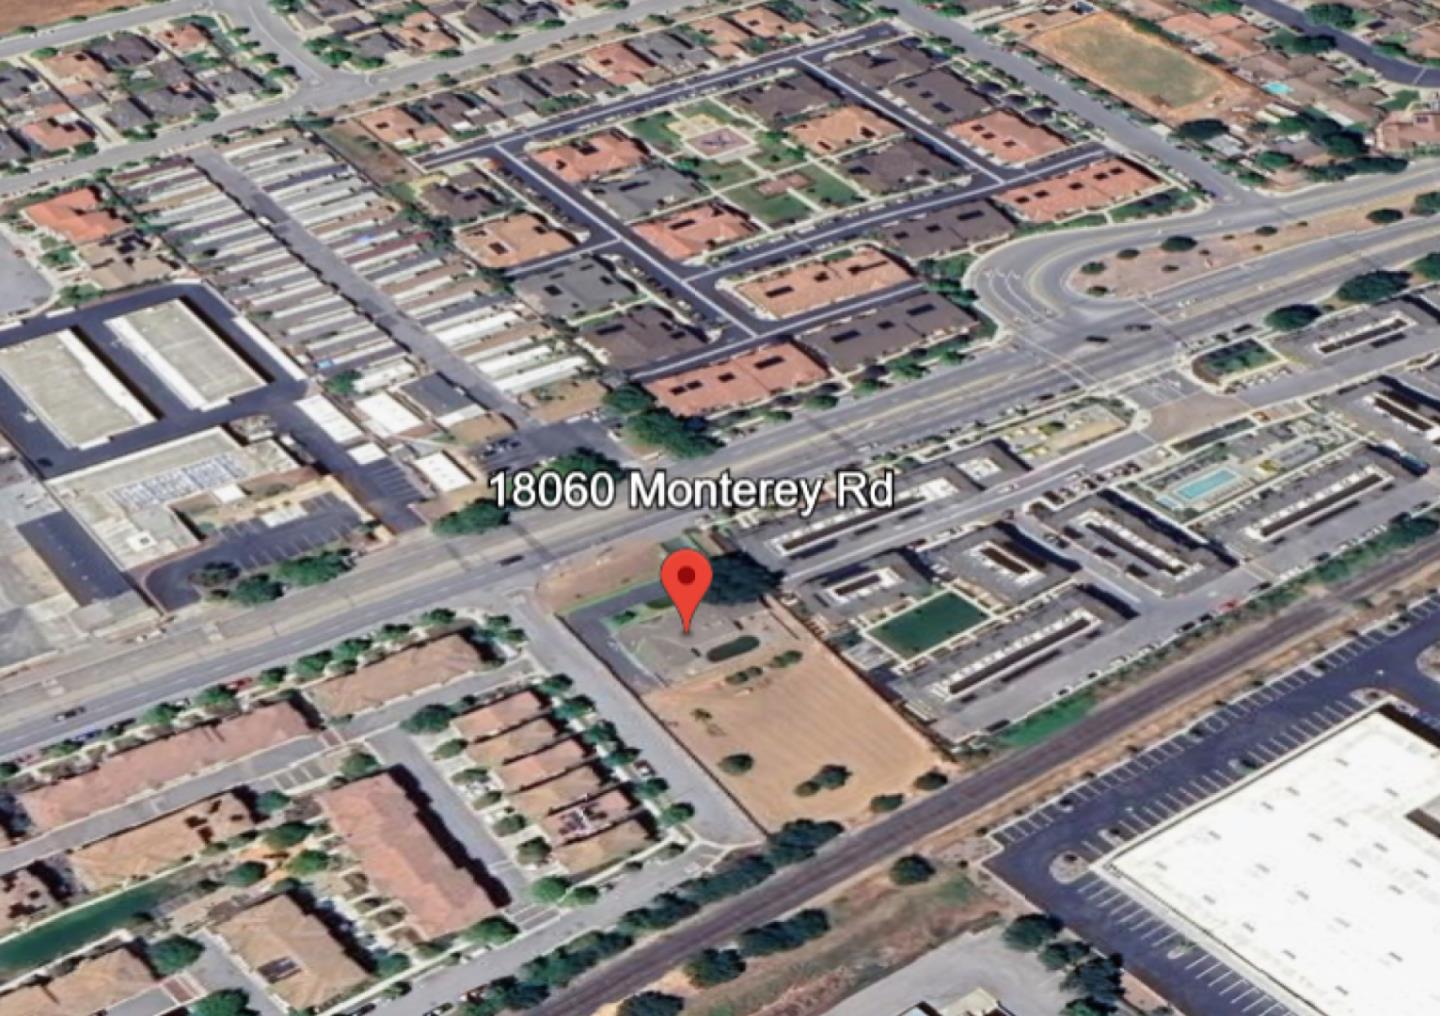
18060 Monterey RD, Morgan Hill, CA 95037
- $3,250,000



- List Price
- $3,250,000
- MLS#
- ML82031201
- Status
- ACTIVE
- Type
- Land
- Neighborhood
- Morgan Hill / Gilroy / San Martin
Property Description
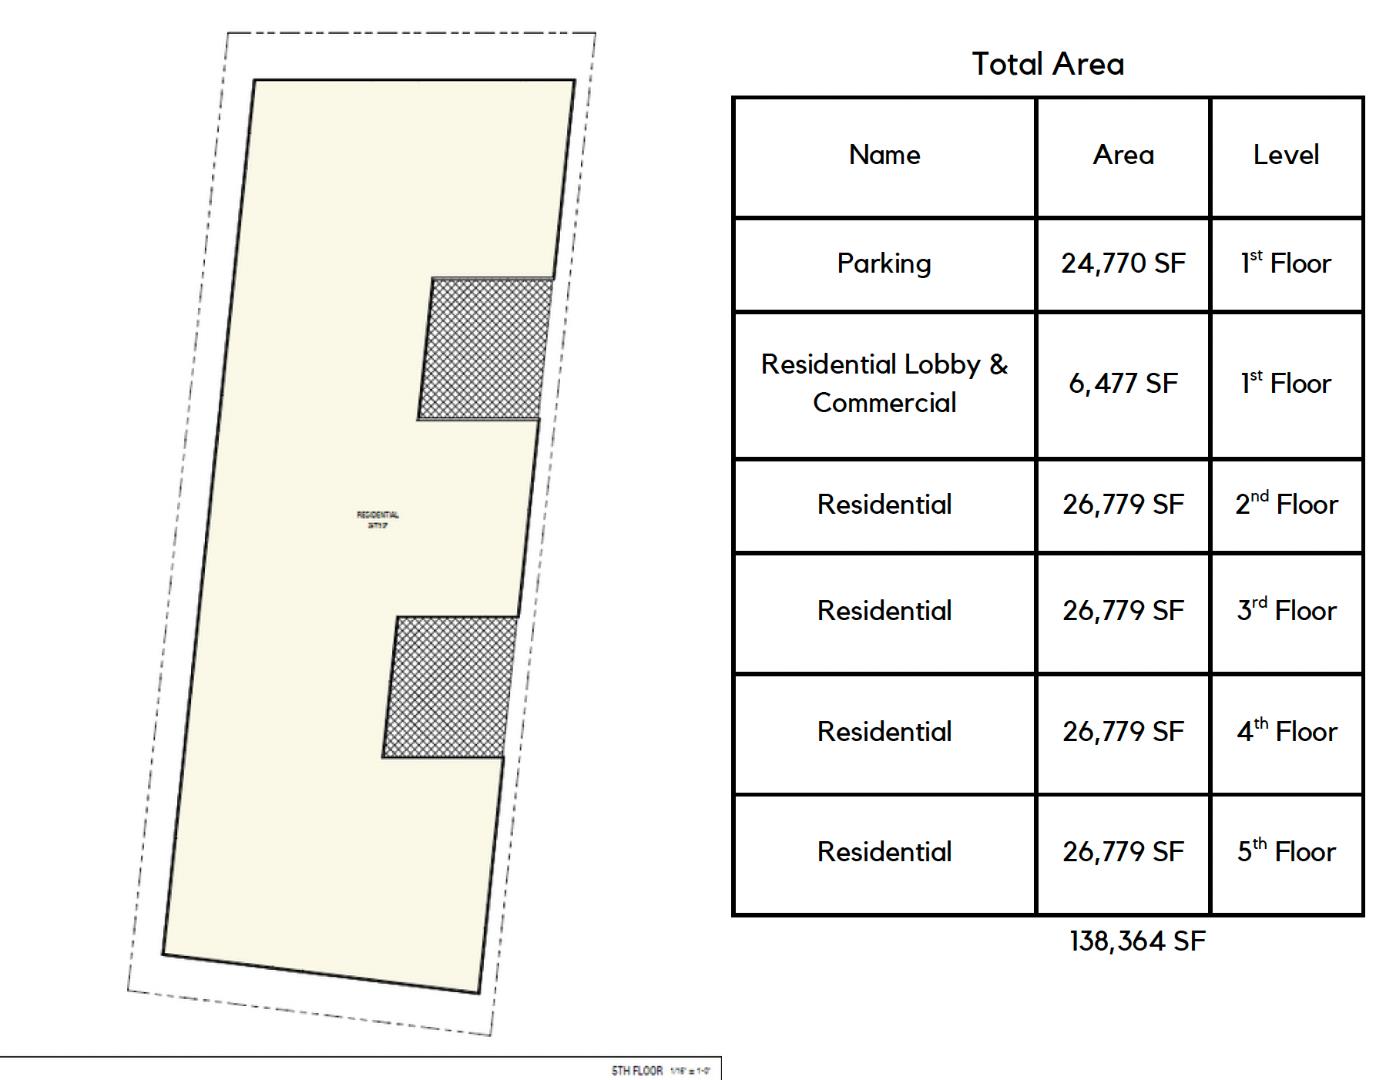
The proposed development offers two compelling housing options designed for modern living and strong community value. Option 1 features 23 three-story townhomes with spacious layouts, enhanced privacy, and a cohesive neighborhood feel, incorporating private yards and rooftop terraces for elevated outdoor living. The site plan maximizes efficiency by utilizing an existing southern roadway and includes three vehicular access points for improved circulation while meeting all setback and open-space requirements. Option 2 presents a mixed-use condo concept under a form-based zoning approach, with four stories of residential units above ground-floor parking and commercial space. This design includes approximately 100 units ranging from studios to three bedrooms, averaging 850 to 900 square feet, totaling about 104,000 square feet, along with 6,000 square feet of commercial frontage. Built with a concrete podium and wood framing above, the five-story structure incorporates 140 parking stalls with hydraulic lifts and shared rooftop amenities, delivering a flexible, efficient, and vibrant residential environment.
Additional Information
- Sewer
- Sewer - Public
Mortgage Calculator
Courtesy of Intero Real Estate Services, Mike D'Ambrosio.

Listing information is deemed reliable, but not guaranteed. The data relating to real estate for sale on this website comes in part from the Internet Data Exchange program of the MLSListingsTM MLS system. Real estate listings held by brokerage firms other than Real Estate Company are marked with the Internet Data Exchange icon (a stylized house inside a circle) and detailed information about them includes the names of the listing brokers and listing agents. Copyright 2026 MLSListings. All rights reserved. This data is updated daily. Last updated