1120 El Retiro Way, Beverly Hills, CA 90210
- $24,900,000
- 7
- BD
- 9
- BA
- 8,057
- SqFt







- List Price
- $24,900,000
- MLS#
- 26635669
- Status
- ACTIVE
- Type
- Single Family Residential
- Bedrooms
- 7
- Bathrooms
- 9
- Living Area
- 8,057
Property Description
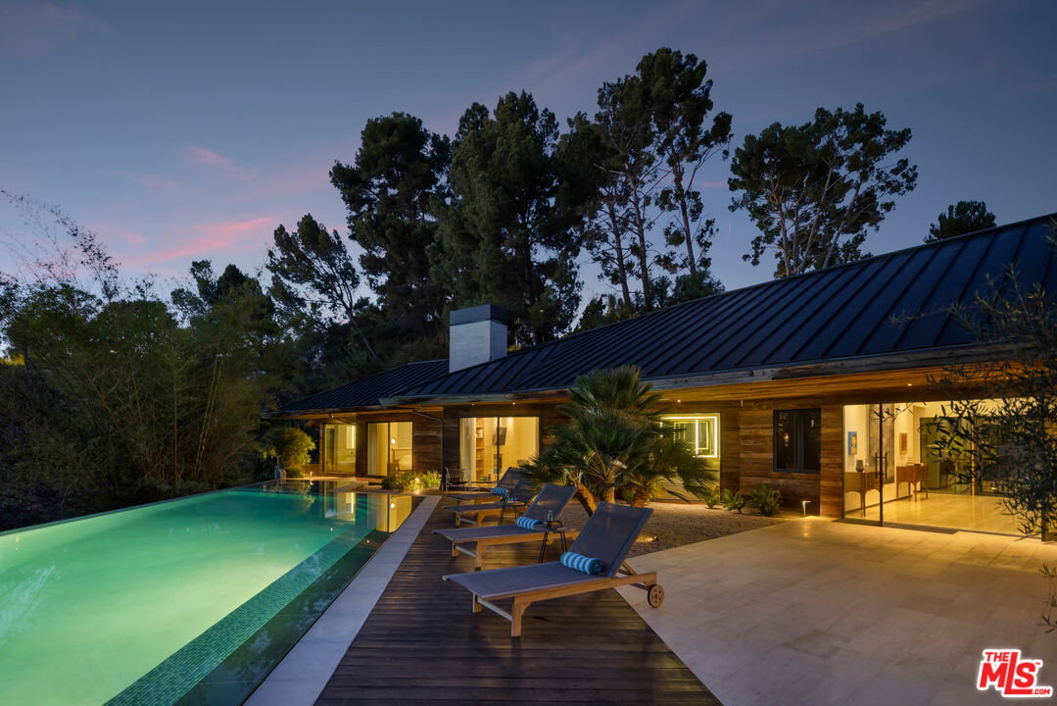
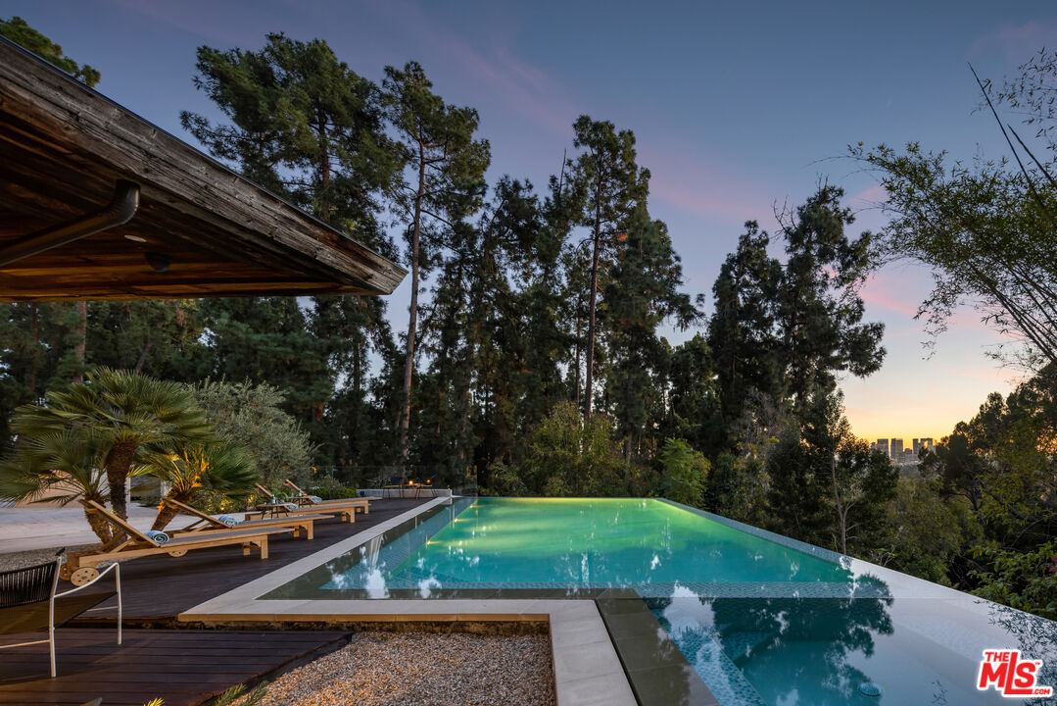
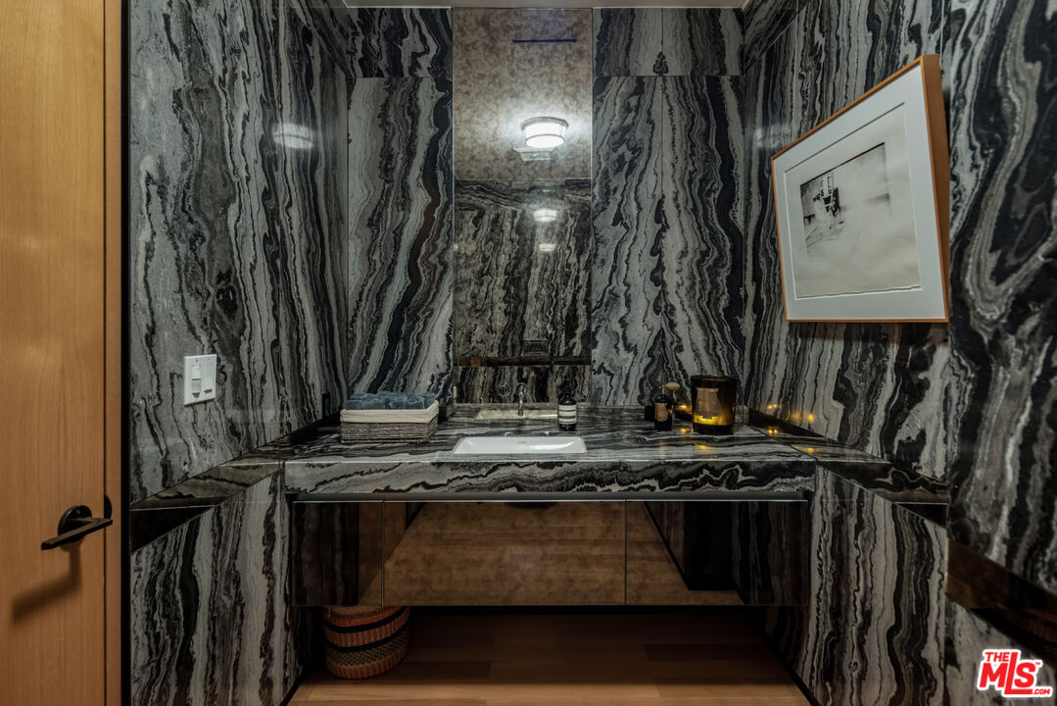
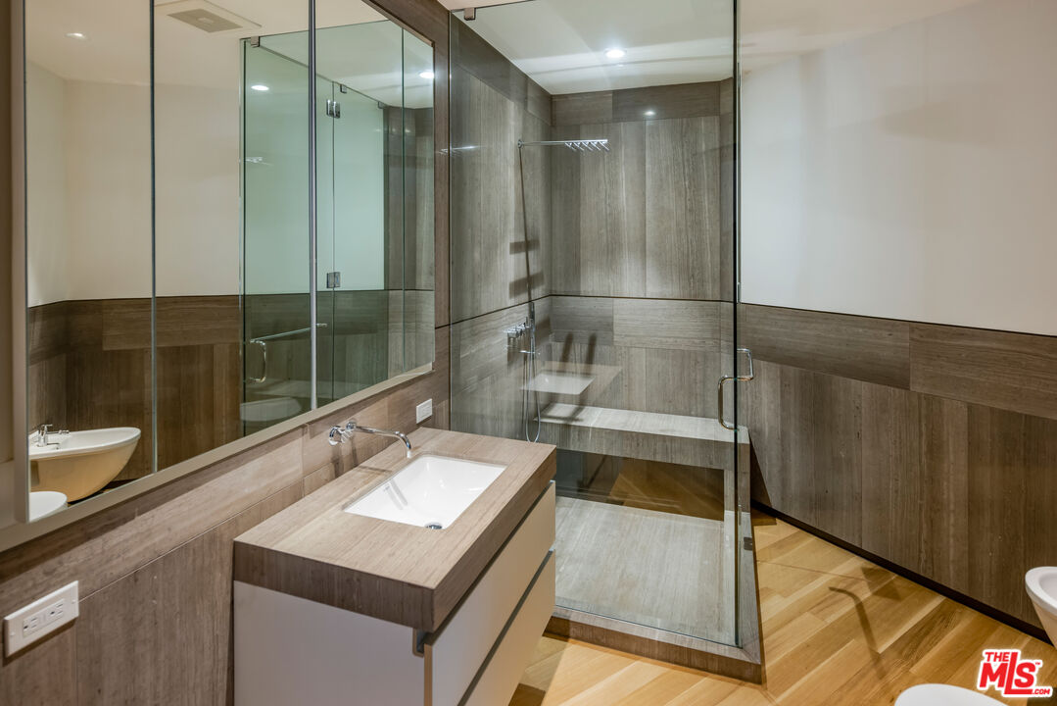
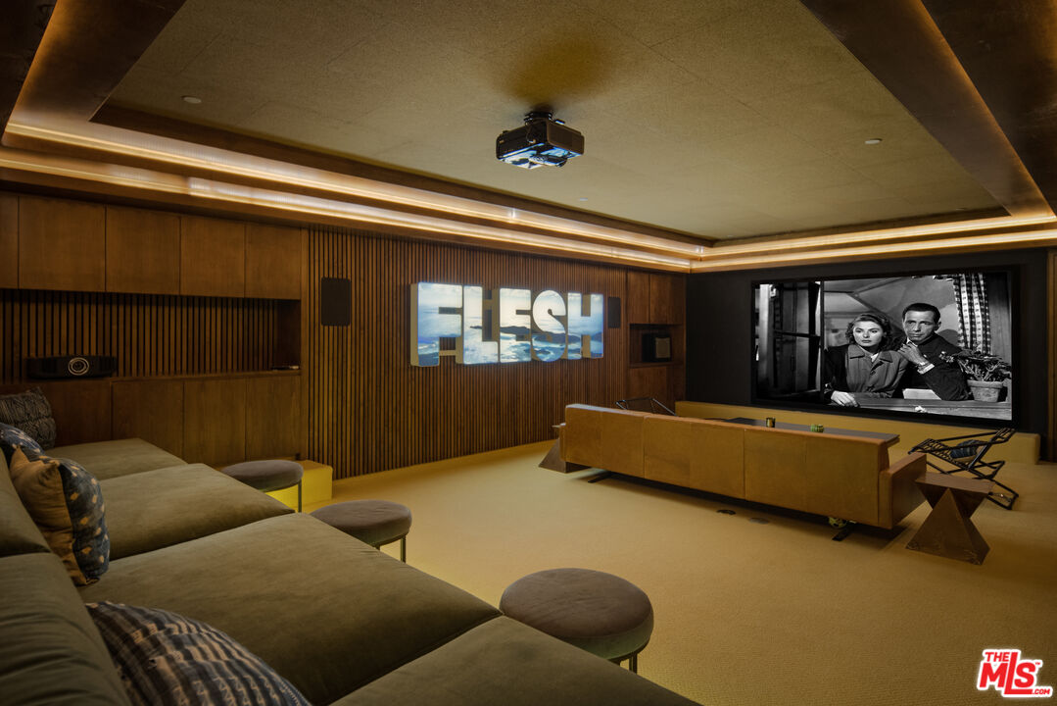
Crafted in 1957 for MGM's legendary General Manager Eddie Mannix, this Beverly Hills estate carries a cinematic lineage that has only been elevated over time. In 2010, the property underwent a meticulous reinvention - an almost complete rebuild that expanded the home from 5,000 to over 8,000 square feet - guided by a team of architects formerly with Pritzker Prize-winning David Chipperfield. Their influence is unmistakable in the restrained geometry, the Roman travertine detailing, and an intentional restraint that elevates simplicity into a statement. Clad entirely in reclaimed Montana oak, the facade sets the tone for interiors defined by natural materials, clean lines, and bespoke detailing. A private, gated drive leads to the entry gallery, setting up sight lines that capture Century City and ocean views on one end, and Downtown's skyline on the other. Enveloped by mature landscaping and sited on approx. 3/4 acres, this home feels like a rustic retreat while being moments from all the City has to offer. The main living area revolves around an open kitchen and a seamless indoor-outdoor flow created by pocketing glass doors that extend to the infinity pool, fire pit lounge, grassy yard, and a full outdoor entertaining sequence complete with bar, barbecue, and an expansive, shaded lower terrace. Inside, the west wing of the property offers two primary suites which each feature their own fireplaces, large dressing rooms, and spa-level baths with steam showers. One additional bedroom suite completes the first level. The second level offers an office, gym and three additional bedrooms. Seven total baths, including two luxuriously-appointed powder rooms, continue the home's palette of oak, stone, and bronze. Additional amenities include a fully soundproofed theater designed with the warmth of a living room with adjacent bar and glass-enclosed wine display. Convenient Crestron automation runs throughout, and storage is abundant, including attic access from both the garage and the primary closet. Gallery spaces, excellent wall space for art, and adjustable art lighting reflect the eye of the current owner, a notable collector with works placed in institutions such as LACMA and Tate Modern. Positioned within one of Beverly Hills' most discreet and desirable pockets, north of Sunset Blvd., this estate pairs architectural intention with privacy, views, and a timeless material vocabulary - an understated yet commanding retreat above the city.
Additional Information
- Pool
- Yes
- Year Built
- 1957
- View
- City, Tree Top, Ocean
- Garage
- Gated, Direct Entrance, Driveway, Uncovered, Garage - 3 Car
Mortgage Calculator
Courtesy of Carolwood Estates, James Harris.
The information being provided by CARETS (CLAW, CRISNet MLS, DAMLS, CRMLS, i-Tech MLS, and/or VCRDS)is for the visitor's personal, non-commercial use and may not be used for any purpose other than to identifyprospective properties visitor may be interested in purchasing.Any information relating to a property referenced on this web site comes from the Internet Data Exchange (IDX)program of CARETS. This web site may reference real estate listing(s) held by a brokerage firm other than thebroker and/or agent who owns this web site.The accuracy of all information, regardless of source, including but not limited to square footages and lot sizes, isdeemed reliable but not guaranteed and should be personally verified through personal inspection by and/or withthe appropriate professionals. The data contained herein is copyrighted by CARETS, CLAW, CRISNet MLS,DAMLS, CRMLS, i-Tech MLS and/or VCRDS and is protected by all applicable copyright laws. Any disseminationof this information is in violation of copyright laws and is strictly prohibited.CARETS, California Real Estate Technology Services, is a consolidated MLS property listing data feed comprisedof CLAW (Combined LA/Westside MLS), CRISNet MLS (Southland Regional AOR), DAMLS (Desert Area MLS),CRMLS (California Regional MLS), i-Tech MLS (Glendale AOR/Pasadena Foothills AOR) and VCRDS (VenturaCounty Regional Data Share).