9577 Lime Orchard Rd, Beverly Hills, CA 90210
- $12,500,000
- 5
- BD
- 6
- BA
- 6,780
- SqFt

















- List Price
- $12,500,000
- Price Change
- ▼ $495,000 1781215938
- MLS#
- 25604361
- Status
- ACTIVE
- Type
- Single Family Residential
- Bedrooms
- 5
- Bathrooms
- 6
- Living Area
- 6,780
Property Description
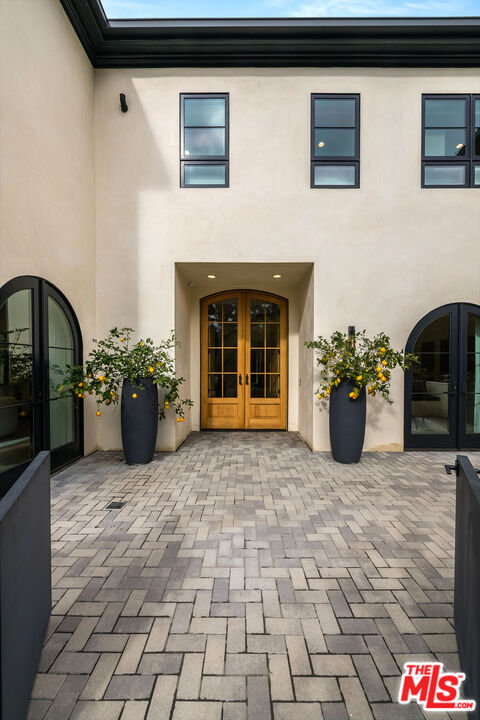
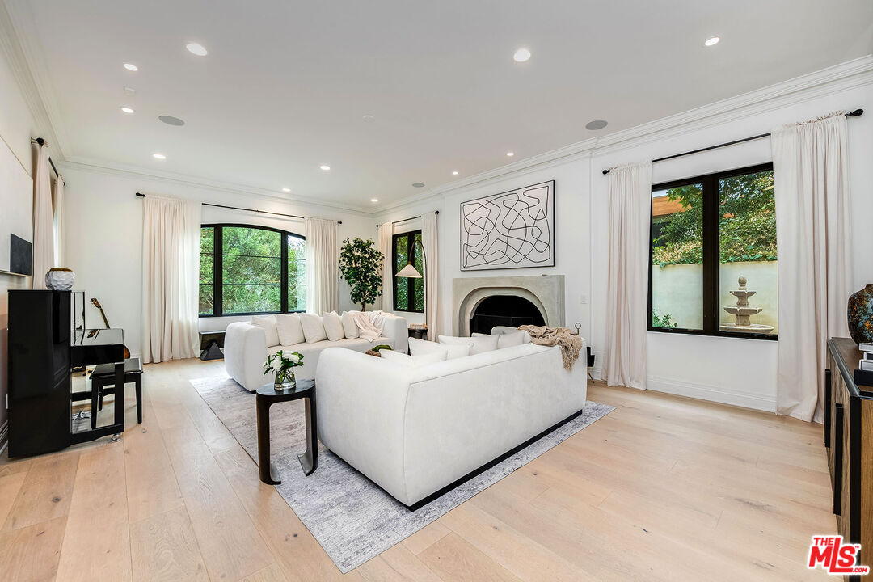
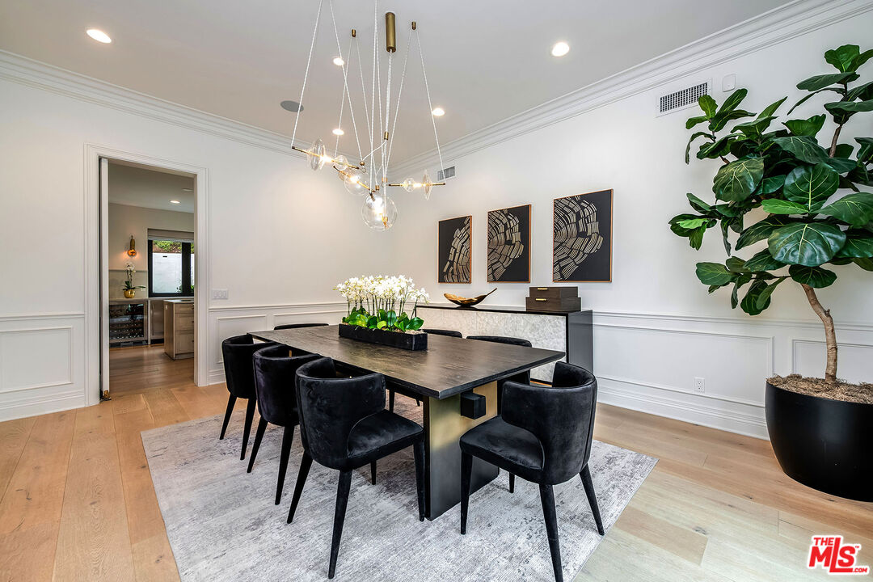
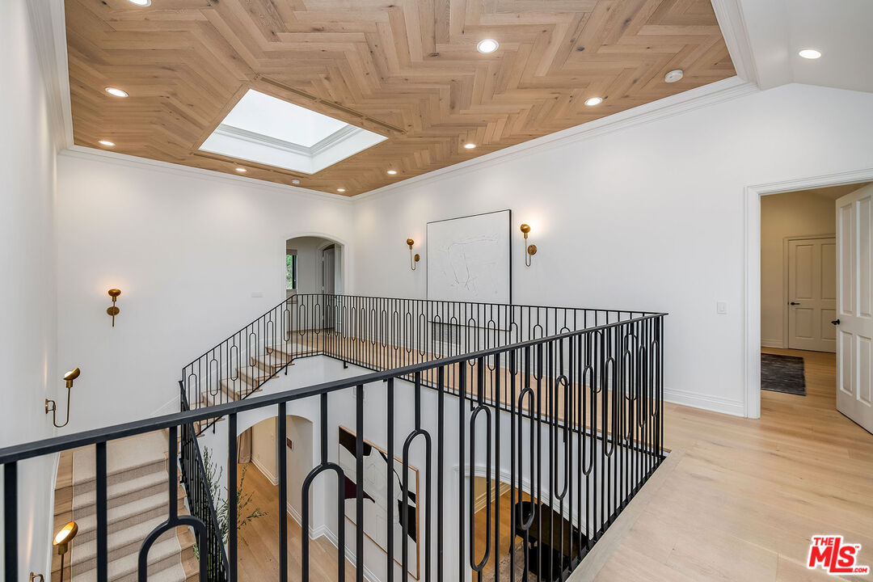
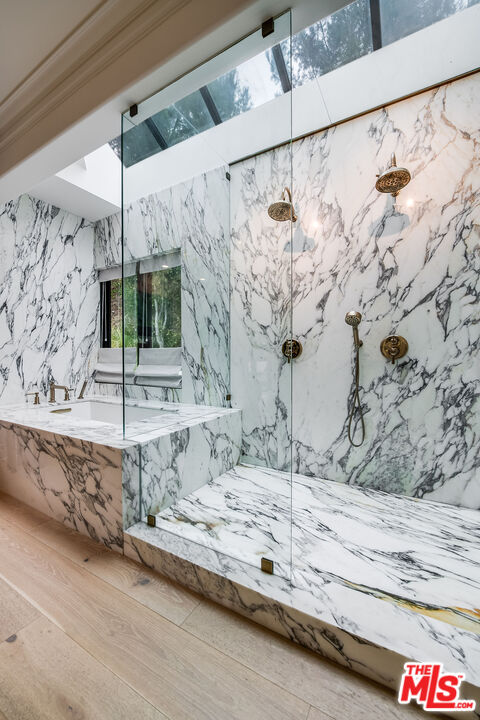
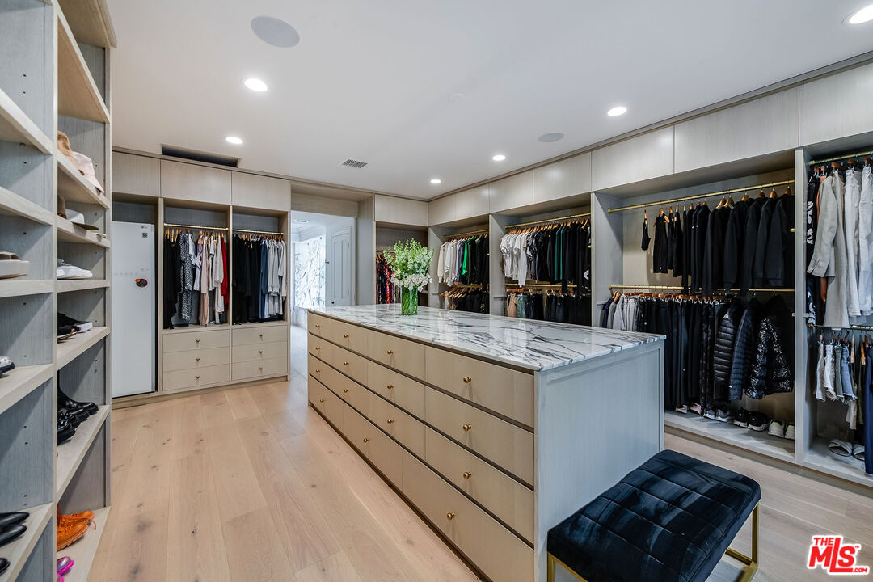
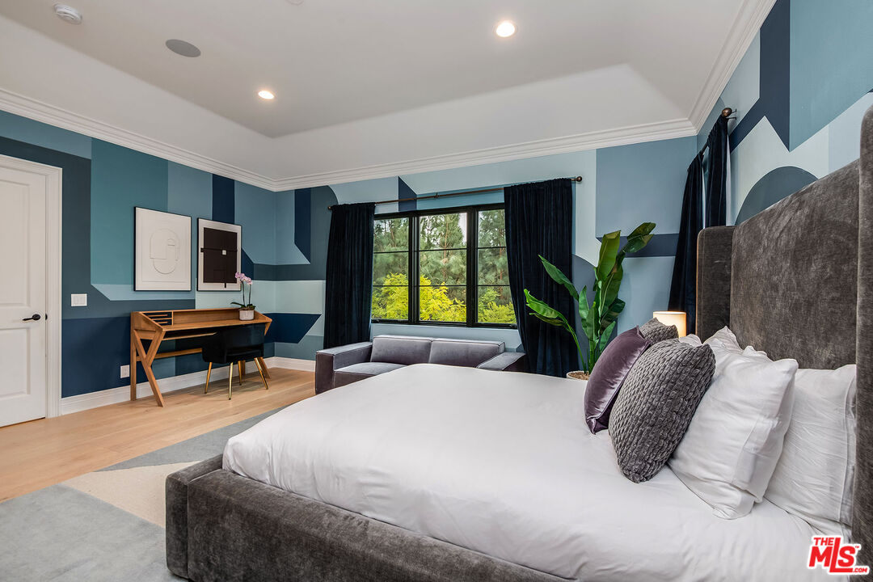
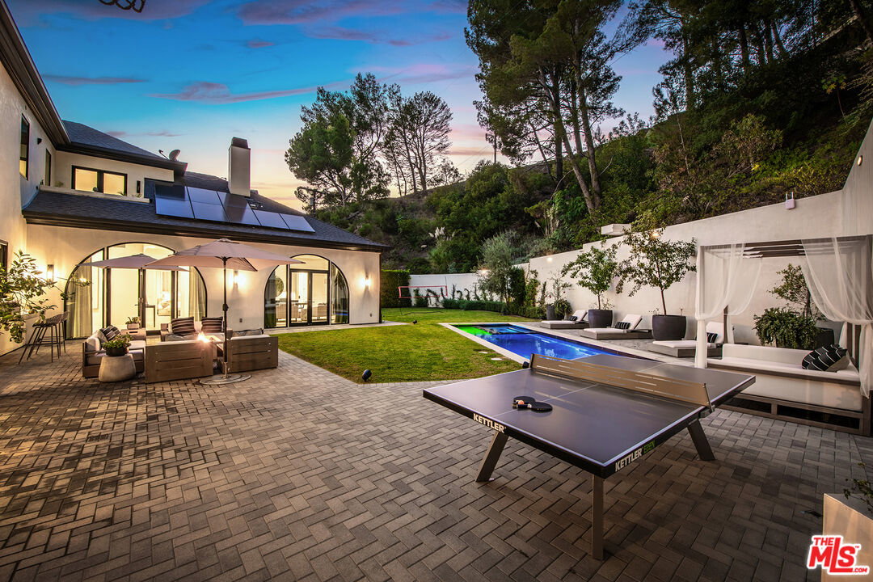
Exceptional 5 bedroom, 5.5 bathroom luxury estate located in the exclusive, guard-gated community of Hidden Valley Estates. This architectural masterpiece offers apx. 6,780 sq.ft. of expertly designed living space on an expansive apx. 1.10 acre lot. Fully remodeled and designer-finished in 2021, every detail has been thoughtfully curated to create a contemporary sanctuary of style and comfort. Inside, an expansive open kitchen and family room provide the perfect setting for modern living and entertaining. The chef's kitchen features top-of-the-line appliances, custom cabinetry, and stunning countertops, while the adjoining family room is bathed in natural light, offering a relaxed yet sophisticated ambiance. Formal living and dining rooms set the stage for elegant gatherings, and a dedicated media/game room with full bar ensures endless opportunities for leisure. The resort-style backyard is a true highlight, boasting a sparkling pool, cozy fire pit, and an outdoor kitchen ideal for dining al fresco. A state-of-the-art outdoor home theater, complete with surround sound, audio, and WiFi capability, creates the perfect venue for movie nights under the stars. Equipped with advanced smart home technology, the residence includes a Clare Home security system with glass-break sensors, Hik-Connect and Ring surveillance cameras with facial recognition and intercom doorbell, and a Lutron home automation system with dimmer switches and customizable lighting. Every element, from the hand-selected materials to the designer lighting, exemplifies refined craftsmanship and modern luxury. With abundant space for both relaxation and entertainment, this remarkable estate offers an unparalleled blend of sophistication, privacy, and comfort.
Additional Information
- Pool
- Yes
- Year Built
- 1965
- View
- None
- Garage
- Garage, Driveway, Attached, Garage - 3 Car, Direct Entrance
Mortgage Calculator
Courtesy of Coldwell Banker Realty, Jade Mills.
The information being provided by CARETS (CLAW, CRISNet MLS, DAMLS, CRMLS, i-Tech MLS, and/or VCRDS)is for the visitor's personal, non-commercial use and may not be used for any purpose other than to identifyprospective properties visitor may be interested in purchasing.Any information relating to a property referenced on this web site comes from the Internet Data Exchange (IDX)program of CARETS. This web site may reference real estate listing(s) held by a brokerage firm other than thebroker and/or agent who owns this web site.The accuracy of all information, regardless of source, including but not limited to square footages and lot sizes, isdeemed reliable but not guaranteed and should be personally verified through personal inspection by and/or withthe appropriate professionals. The data contained herein is copyrighted by CARETS, CLAW, CRISNet MLS,DAMLS, CRMLS, i-Tech MLS and/or VCRDS and is protected by all applicable copyright laws. Any disseminationof this information is in violation of copyright laws and is strictly prohibited.CARETS, California Real Estate Technology Services, is a consolidated MLS property listing data feed comprisedof CLAW (Combined LA/Westside MLS), CRISNet MLS (Southland Regional AOR), DAMLS (Desert Area MLS),CRMLS (California Regional MLS), i-Tech MLS (Glendale AOR/Pasadena Foothills AOR) and VCRDS (VenturaCounty Regional Data Share).