1006 N Crescent Dr, Beverly Hills, CA 90210
- $36,950,000
- 10
- BD
- 6
- BA
- 8,484
- SqFt






- List Price
- $36,950,000
- Price Change
- ▲ $950,000 1762398428
- MLS#
- 25590067
- Status
- ACTIVE
- Type
- Single Family Residential
- Bedrooms
- 10
- Bathrooms
- 6
- Living Area
- 8,484
Property Description
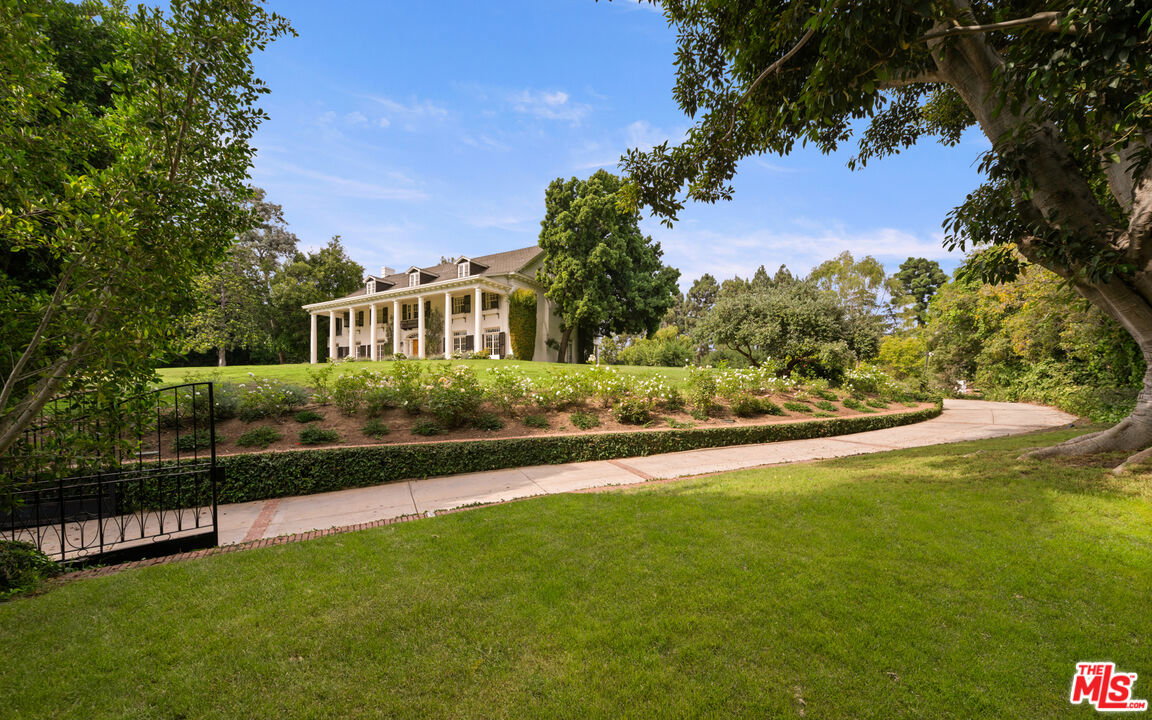
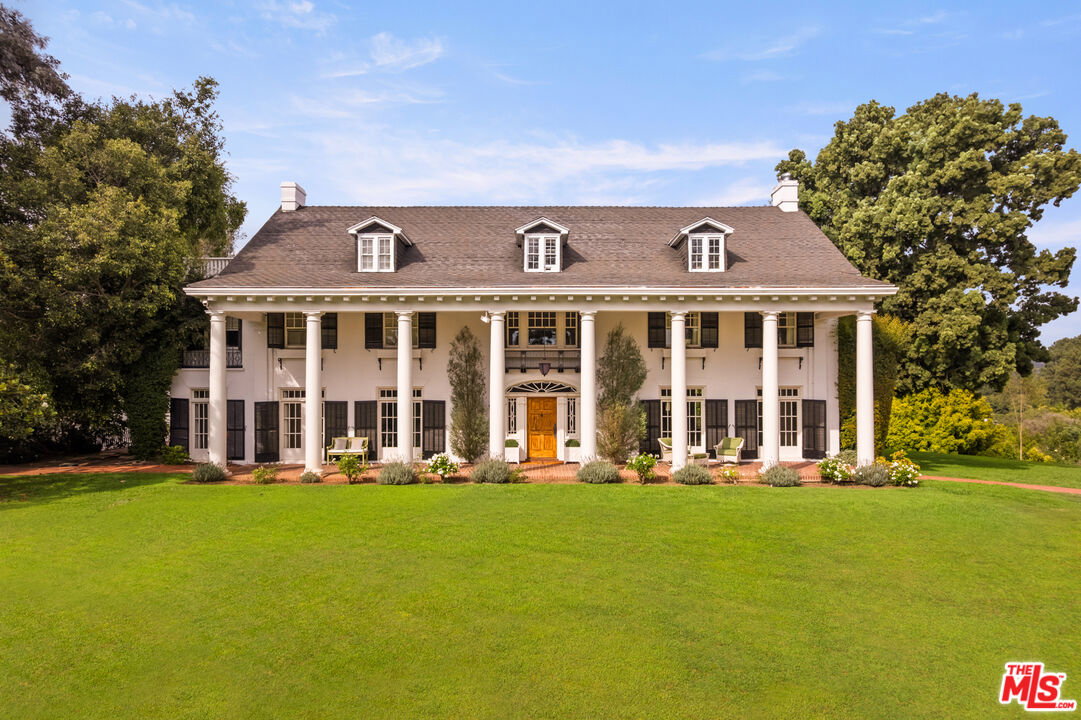
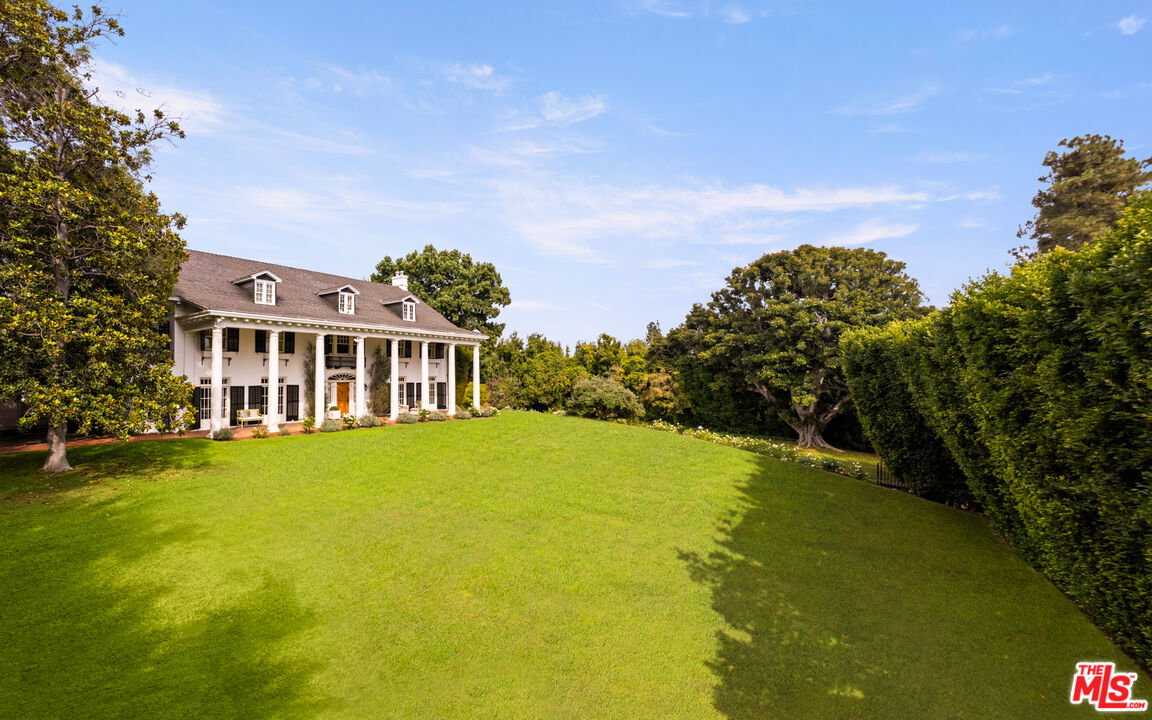
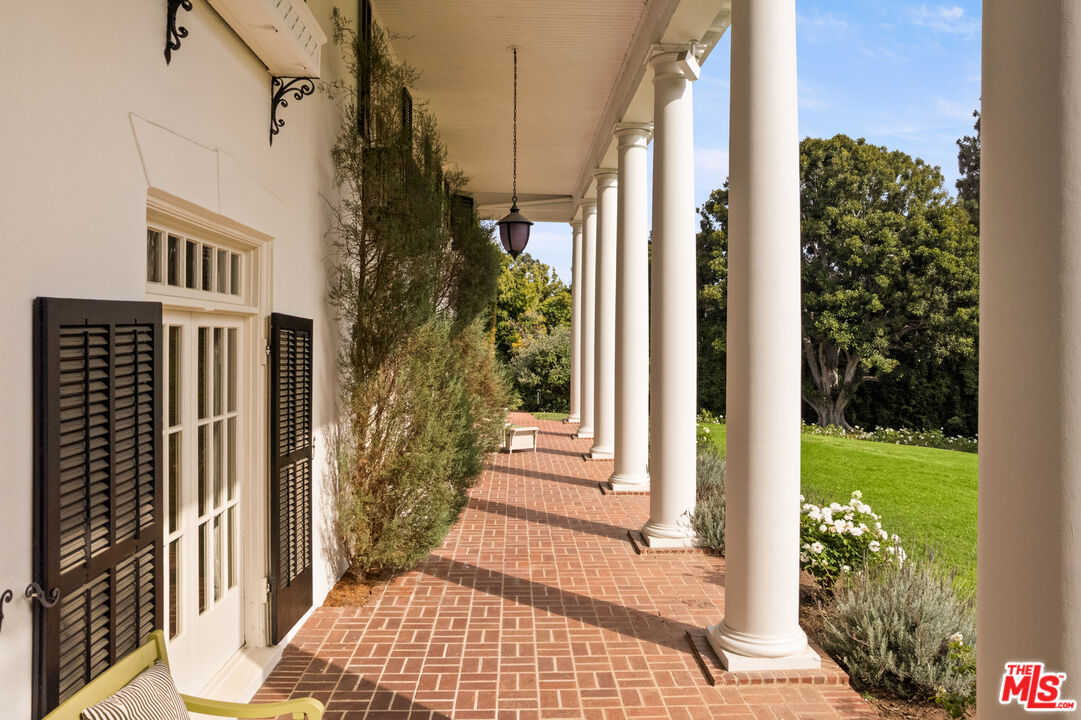
Iconic Beverly Hills Legacy Estate. A Rare Opportunity to Own a Landmark Southern Colonial on Over 1.5 Acres. Set behind gates on one of the most prestigious cul-de-sacs in Beverly Hills, this extraordinary Southern Colonial estate is a timeless masterpiece of elegance and grandeur. Originally built in 1911, the residence is a treasured part of Beverly Hills history, graciously perched on a knoll and surrounded by 1.5 acres of verdant, manicured grounds with scenic treetop views . With over 8,400 square feet of living space, this grand estate seamlessly blends historic charm with modern luxury. The stately front facade is enhanced by a large covered veranda, leading to a sweeping entry foyer that introduces a series of stunning public rooms with soaring ceilings, intricate moldings, and French doors that open to tranquil patios and gardens. Highlights include: A formal living room of exceptional scale, an incredible dining room with seating for 20. A large wood-paneled library rich in character and a gourmet kitchen featuring soapstone counters, custom cabinetry, Sub-Zero refrigeration, 60" Wolf range, double ovens, and dual dishwashers. The primary suite is a private sanctuary with high ceilings, a marble-clad bath, a cozy sitting area, and a fireplace. Additional accommodations include three generous en suite bedrooms, a den with fireplace, a separate staff wing, gym, playroom/bonus rooms, and a large guesthouse, ideal for extended stays or entertaining. Outdoor amenities are equally impressive: expansive lawns, quiet patios, a sparkling pool, BBQ area, and mature landscaping offer an idyllic retreat in the heart of the city. This is more than just a home, it's a legacy. A rare opportunity to own one of Beverly Hills' most iconic estates, rich in history and timeless in appeal.
Additional Information
- Pool
- Yes
- Year Built
- 1911
- View
- Trees/Woods, Tree Top, Mountains
- Garage
- Carport, Garage, Driveway
Mortgage Calculator
Courtesy of The Beverly Hills Estates, Victoria Risko.
The information being provided by CARETS (CLAW, CRISNet MLS, DAMLS, CRMLS, i-Tech MLS, and/or VCRDS)is for the visitor's personal, non-commercial use and may not be used for any purpose other than to identifyprospective properties visitor may be interested in purchasing.Any information relating to a property referenced on this web site comes from the Internet Data Exchange (IDX)program of CARETS. This web site may reference real estate listing(s) held by a brokerage firm other than thebroker and/or agent who owns this web site.The accuracy of all information, regardless of source, including but not limited to square footages and lot sizes, isdeemed reliable but not guaranteed and should be personally verified through personal inspection by and/or withthe appropriate professionals. The data contained herein is copyrighted by CARETS, CLAW, CRISNet MLS,DAMLS, CRMLS, i-Tech MLS and/or VCRDS and is protected by all applicable copyright laws. Any disseminationof this information is in violation of copyright laws and is strictly prohibited.CARETS, California Real Estate Technology Services, is a consolidated MLS property listing data feed comprisedof CLAW (Combined LA/Westside MLS), CRISNet MLS (Southland Regional AOR), DAMLS (Desert Area MLS),CRMLS (California Regional MLS), i-Tech MLS (Glendale AOR/Pasadena Foothills AOR) and VCRDS (VenturaCounty Regional Data Share).