78571 Hidden Palms Dr, Palm Desert, CA 92211
- $609,000
- 2
- BD
- 3
- BA
- 2,415
- SqFt

















- List Price
- $609,000
- Price Change
- ▼ $20,000 1784346729
- MLS#
- NDP2508276MR
- Status
- ACTIVE UNDER CONTRACT
- Type
- Single Family Residential
- Bedrooms
- 2
- Bathrooms
- 3
- Living Area
- 2,415
- Neighborhood
- Sun City
Property Description
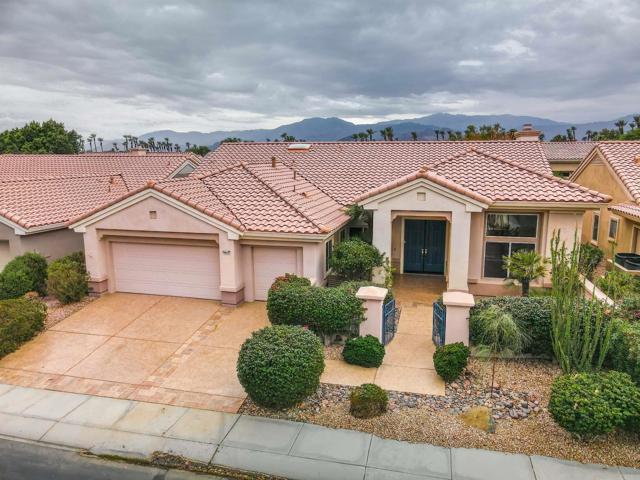
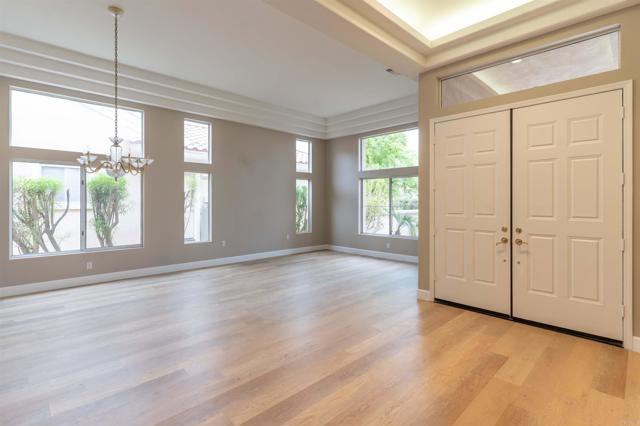
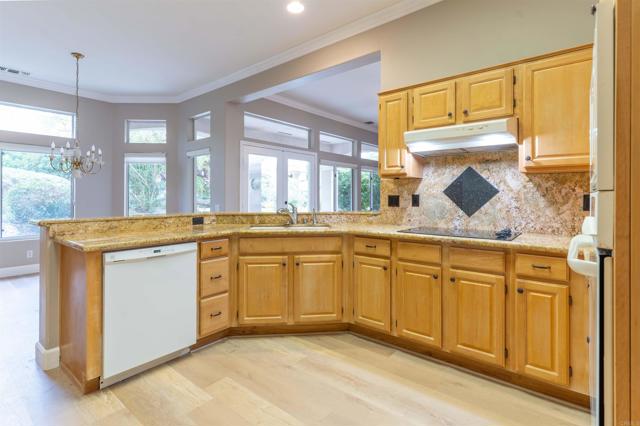
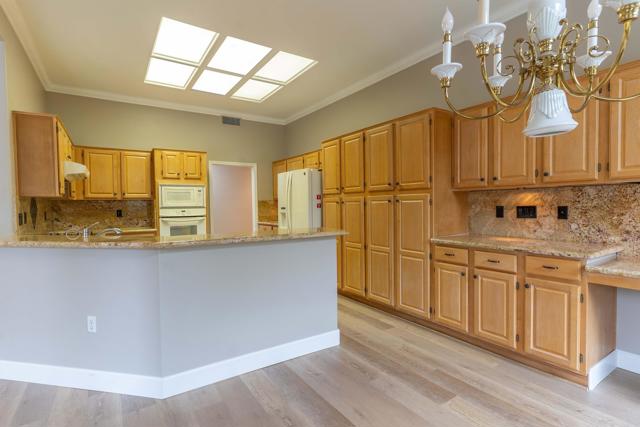
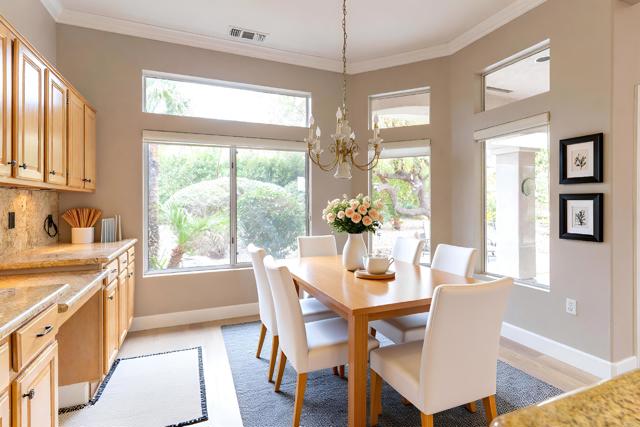
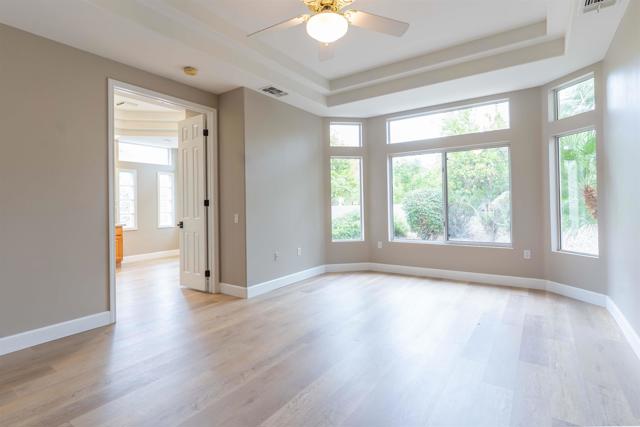
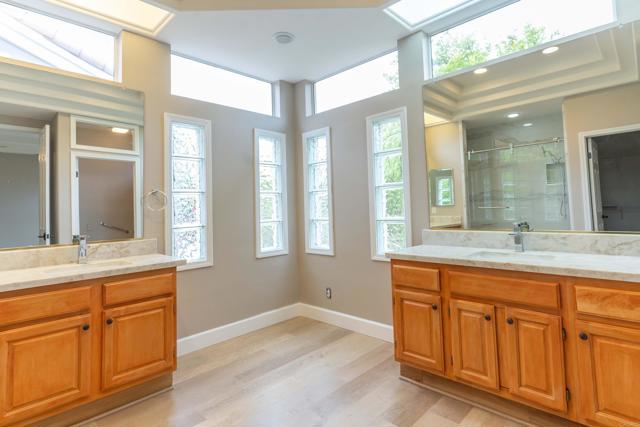
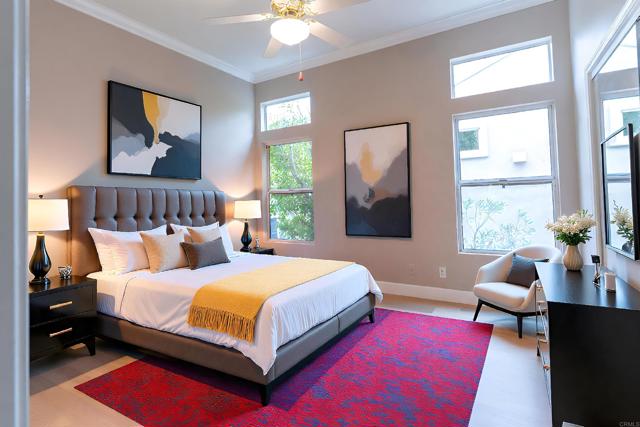
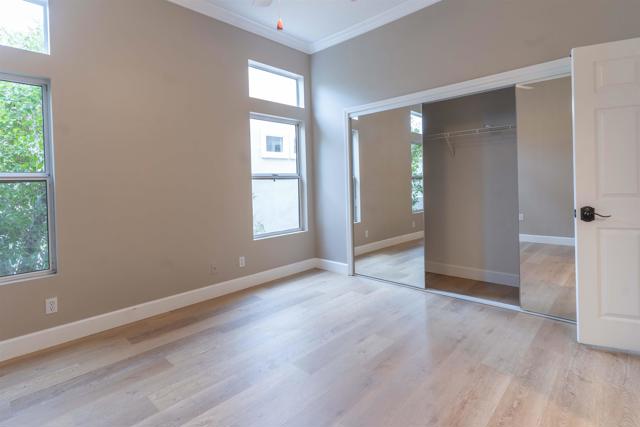
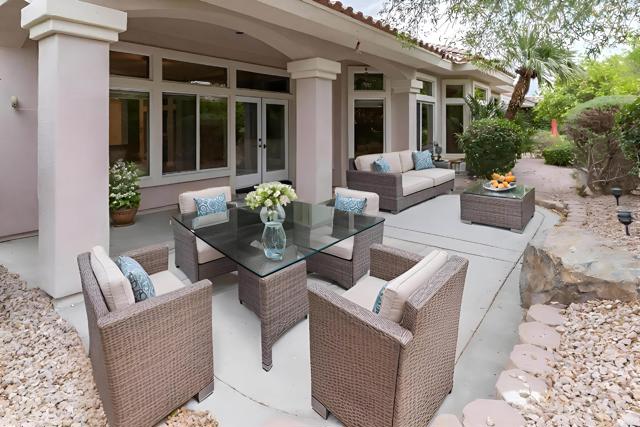
Sun City Palm Desert Sought-after Luxurious Marquis Estate Model with Solar. Just totally redone, ($70,000 spent) with new Luxury Vinyl flooring, new Baseboard & Crown moldings, a new GE Gas Cook-top, new paint, redone bathrooms, (plumbing in place for free-standing tub in master bath), new finished plumbing fixtures. Conveniently situated near the Mountain View Clubhouse, which features indoor and outdoor pools, a fitness center, a driving range, a restaurant, and hobby rooms, this estate model home boasts a generously sized, south-facing rear yard with an extended patio, complemented by lush desert landscaping. Decorative concrete, a gated front courtyard, and a double-door entryway all contribute to the home's curb appeal. Leased solar (Only $169 per month) offers below-market electricity rates. Upon entry, 12-foot coffered ceilings are in the great room and foyer (with up-lighting) & family room. 10ft ceilings are elsewhere. The interior is freshly painted. A gas fireplace and built-in media center are in the family room with floor-to-ceiling custom tile on the fireplace wall. The kitchen features extensive raised-panel maple cabinetry, slab granite counters with a bull-nose edge, and a brand new GE gas cook-top. A den/office with new flooring is off the main hallway. A tower skylight precedes the double-door entry to the primary suite, which features a bay window, coffered ceiling, and a spacious walk-in closet. The primary suite bathroom also features a coffered ceiling, dual vanities with new countertops and sinks, a walk-in shower stall, and new tile surfaces. The spacious guest suite features a newly redone shower and tub in its bathroom. The laundry room features extensive built-in cabinetry and a utility sink. The 2+ golf cart garage has ample storage. Dual HVAC & Solar will save you money. Don t miss this beautiful, spacious home that is priced to sell!
Additional Information
- Pool
- Yes
- Year Built
- 1993
- View
- None
Mortgage Calculator
Courtesy of James W. Price, Broker, James Price.
The information being provided by CARETS (CLAW, CRISNet MLS, DAMLS, CRMLS, i-Tech MLS, and/or VCRDS)is for the visitor's personal, non-commercial use and may not be used for any purpose other than to identifyprospective properties visitor may be interested in purchasing.Any information relating to a property referenced on this web site comes from the Internet Data Exchange (IDX)program of CARETS. This web site may reference real estate listing(s) held by a brokerage firm other than thebroker and/or agent who owns this web site.The accuracy of all information, regardless of source, including but not limited to square footages and lot sizes, isdeemed reliable but not guaranteed and should be personally verified through personal inspection by and/or withthe appropriate professionals. The data contained herein is copyrighted by CARETS, CLAW, CRISNet MLS,DAMLS, CRMLS, i-Tech MLS and/or VCRDS and is protected by all applicable copyright laws. Any disseminationof this information is in violation of copyright laws and is strictly prohibited.CARETS, California Real Estate Technology Services, is a consolidated MLS property listing data feed comprisedof CLAW (Combined LA/Westside MLS), CRISNet MLS (Southland Regional AOR), DAMLS (Desert Area MLS),CRMLS (California Regional MLS), i-Tech MLS (Glendale AOR/Pasadena Foothills AOR) and VCRDS (VenturaCounty Regional Data Share).