1186 Corsica Dr, Pacific Palisades, CA 90272
- $18,995,000
- 6
- BD
- 9
- BA
- 10,100
- SqFt











- List Price
- $18,995,000
- Price Change
- ▼ $2,005,000 1768868376
- MLS#
- 25579009
- Status
- ACTIVE
- Type
- Single Family Residential
- Bedrooms
- 6
- Bathrooms
- 9
- Living Area
- 10,100
Property Description
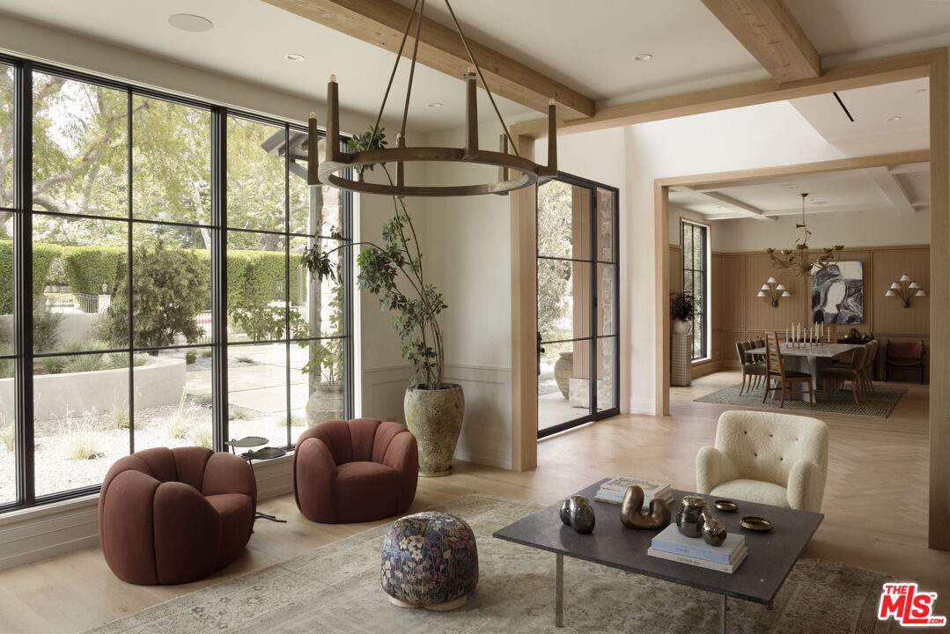
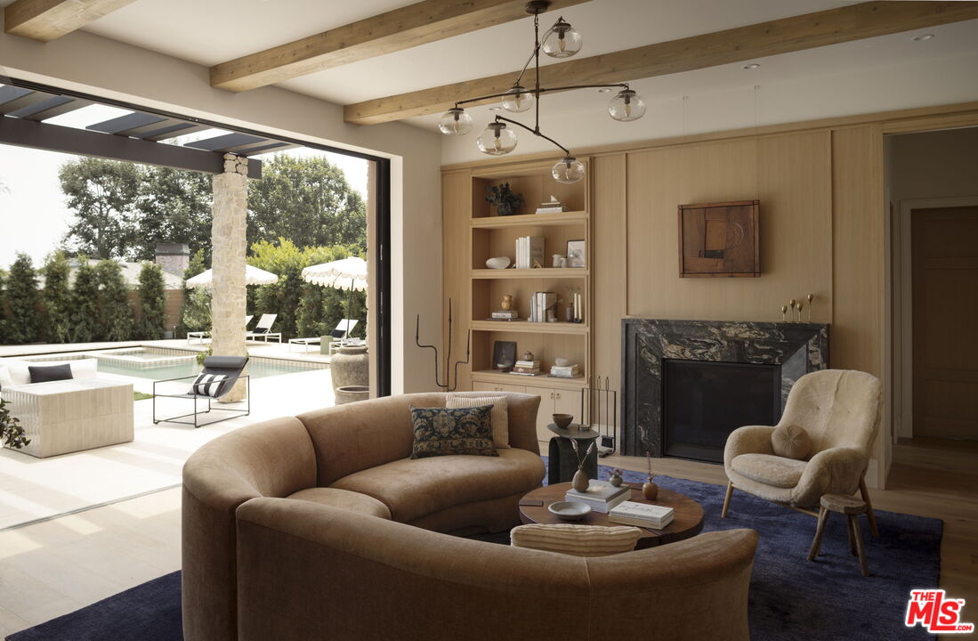
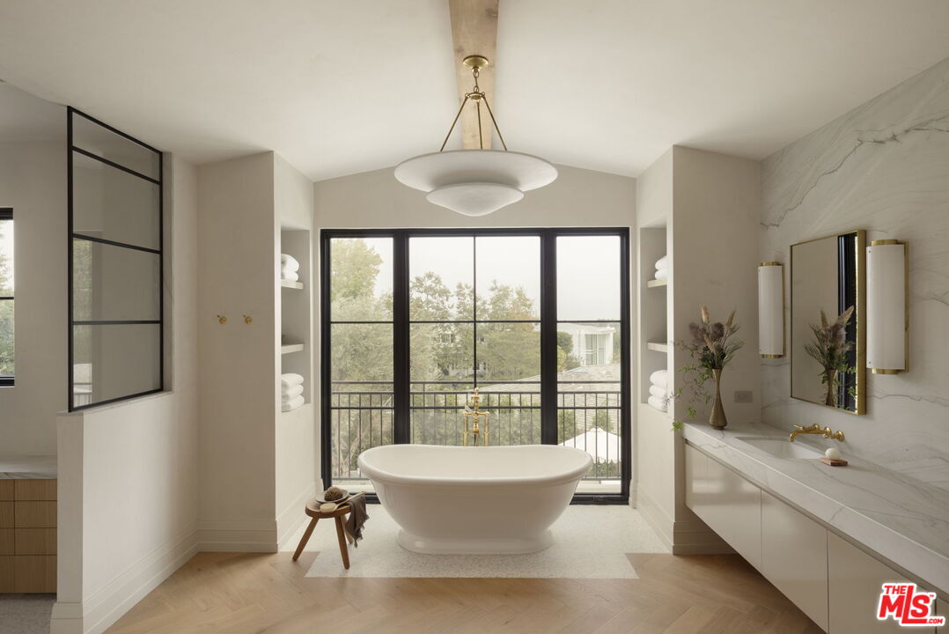
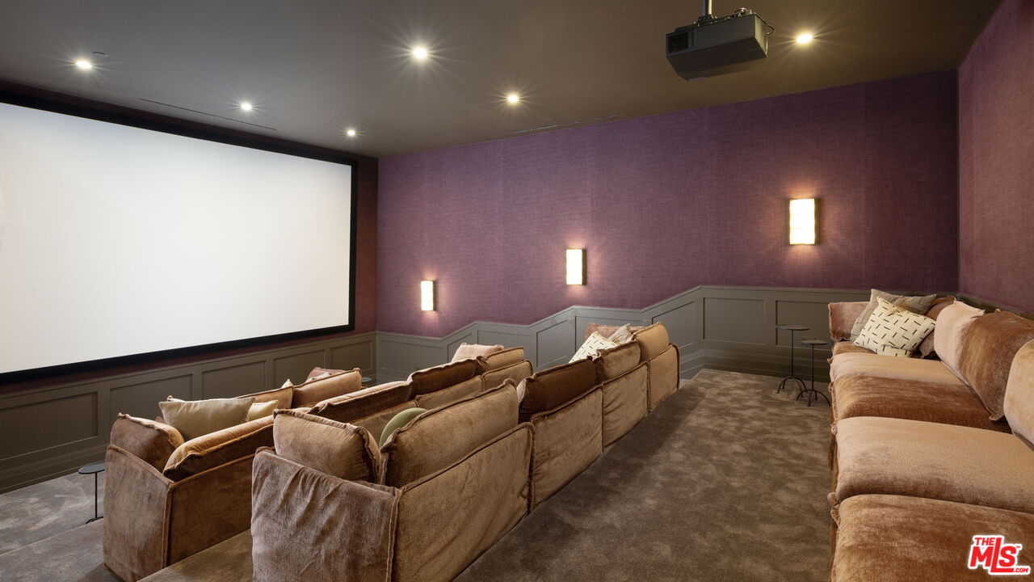
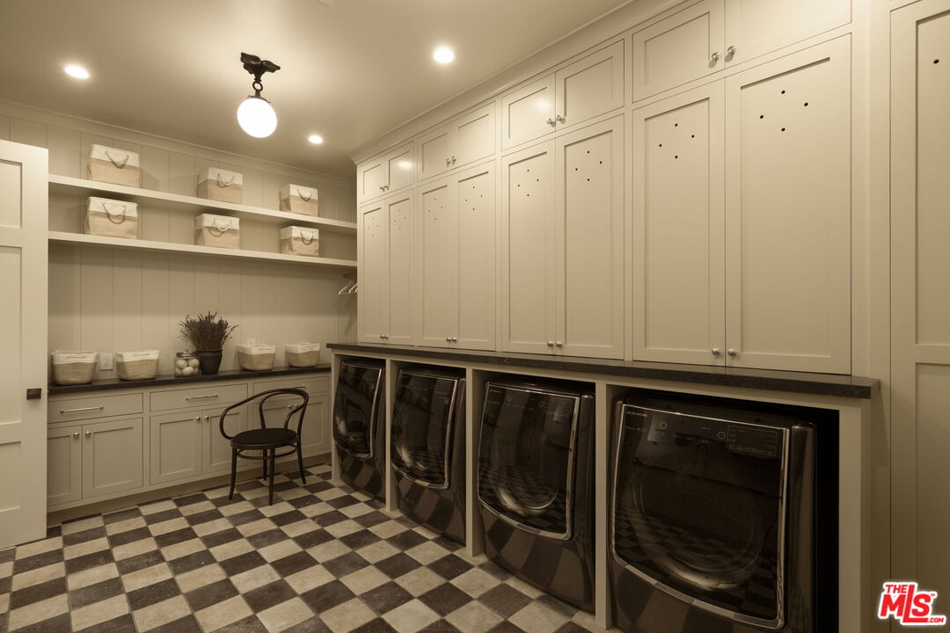
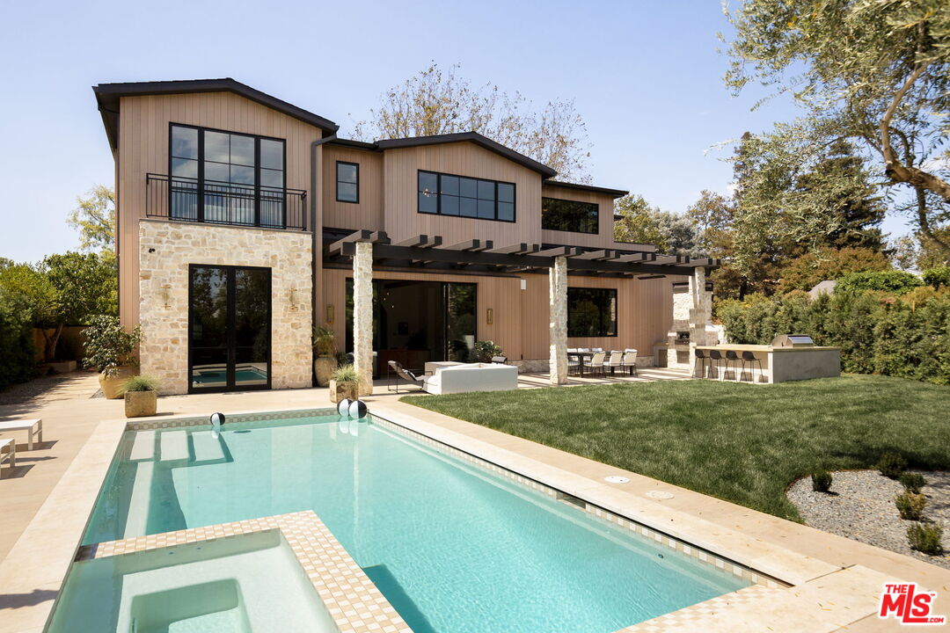
Mediterranean charm meets refined European elegance in this brand-new construction, 6-bedroom plus office, 9-bath, 10,100 sq ft residence set on a 14,143 sq ft corner lot. Heritage olive trees, vintage ceramic pots, and lush Mediterranean-inspired gardens frame a tumbled natural stone facade accented with fire-rated Acre siding that blends durability with timeless appeal. Step inside to discover interiors that celebrate artisanal craftsmanship and understated luxury. Solid white oak floors flow seamlessly throughout, complemented by intricate custom wood moldings and millwork that bring depth and warmth to every room. A curated selection of handpicked designer finishes lends effortless sophistication. The chef's kitchen features custom marble countertops sourced and designed with inspiration from classic French ateliers, paired with European checkered flooring that continues into the hidden butler's pantry. Formal living and dining rooms, a family room, and multiple entertaining spaces connect effortlessly to the resort-style backyard. Outdoors, a shimmering pool and spa with checkered stone waterline tiles set the tone for a luxurious living experience. An outdoor kitchen featuring an Alfresco pizza oven, a sculptural fire pit, and multiple terraces with panoramic canyon views extends the living space beyond the interior. The primary suite offers a tranquil escape beneath vaulted white oak ceilings, complete with dual walk-in closets, a private morning bar, and a spa-like bath featuring Waterworks fixtures and a Hydro Systems soaking tub . Additional amenities include a moody speakeasy bar, a 1,657-bottle refrigerated wine room, a state-of-the-art theater, and a wellness wing with a gym, cold plunge, sauna, steam room, and private massage room.
Additional Information
- Pool
- Yes
- Year Built
- 2025
- View
- None
- Garage
- Garage - 3 Car, Garage, Attached, Garage Is Attached, Driveway
Mortgage Calculator
Courtesy of Amalfi Estates, Anthony Marguleas.
The information being provided by CARETS (CLAW, CRISNet MLS, DAMLS, CRMLS, i-Tech MLS, and/or VCRDS)is for the visitor's personal, non-commercial use and may not be used for any purpose other than to identifyprospective properties visitor may be interested in purchasing.Any information relating to a property referenced on this web site comes from the Internet Data Exchange (IDX)program of CARETS. This web site may reference real estate listing(s) held by a brokerage firm other than thebroker and/or agent who owns this web site.The accuracy of all information, regardless of source, including but not limited to square footages and lot sizes, isdeemed reliable but not guaranteed and should be personally verified through personal inspection by and/or withthe appropriate professionals. The data contained herein is copyrighted by CARETS, CLAW, CRISNet MLS,DAMLS, CRMLS, i-Tech MLS and/or VCRDS and is protected by all applicable copyright laws. Any disseminationof this information is in violation of copyright laws and is strictly prohibited.CARETS, California Real Estate Technology Services, is a consolidated MLS property listing data feed comprisedof CLAW (Combined LA/Westside MLS), CRISNet MLS (Southland Regional AOR), DAMLS (Desert Area MLS),CRMLS (California Regional MLS), i-Tech MLS (Glendale AOR/Pasadena Foothills AOR) and VCRDS (VenturaCounty Regional Data Share).